By

Sign In
Sign In to view listing's details
×

Main-63 Braemore Gdns in Toronto has been leased

MLS #:
C13784300
Type:
Triplex, 2-Storey
Approx. SQFT:
1100-1500
Basement:
Apartment
2 2
32.2 x 100 ft lot
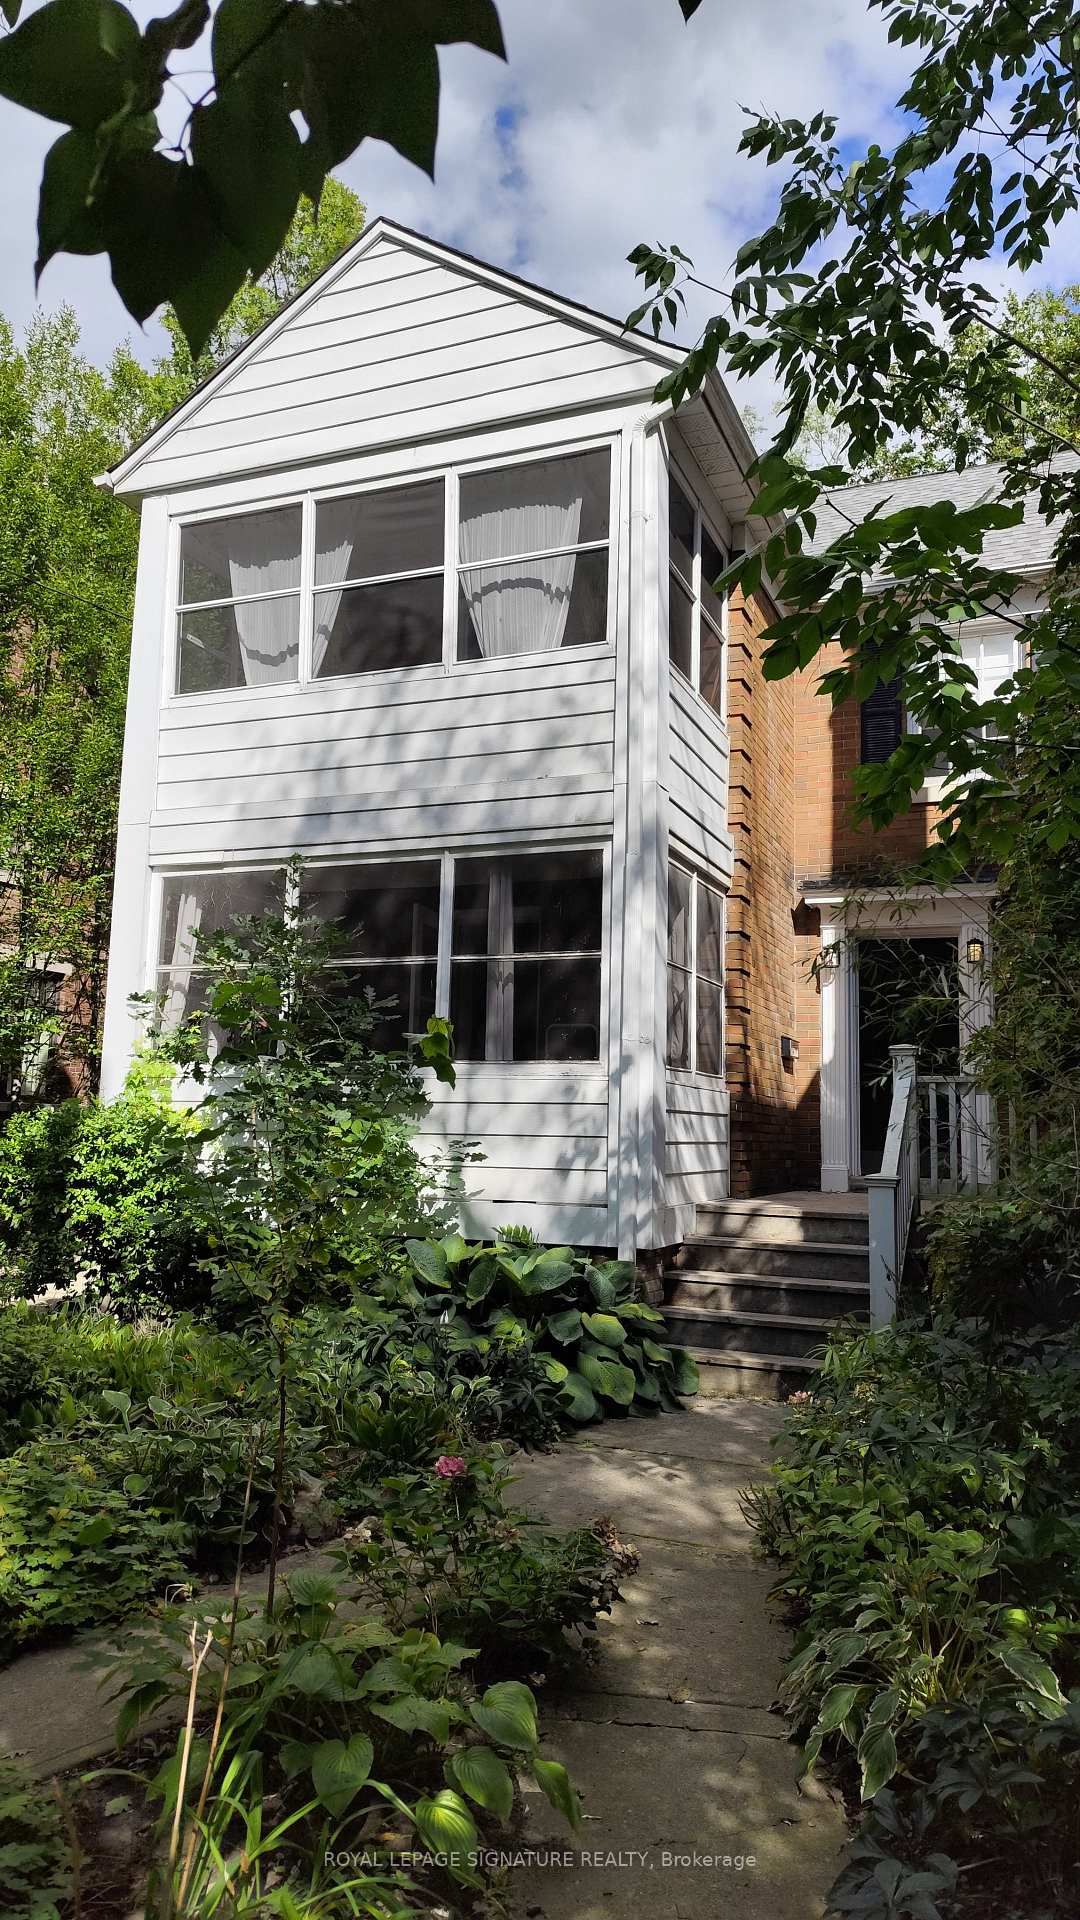
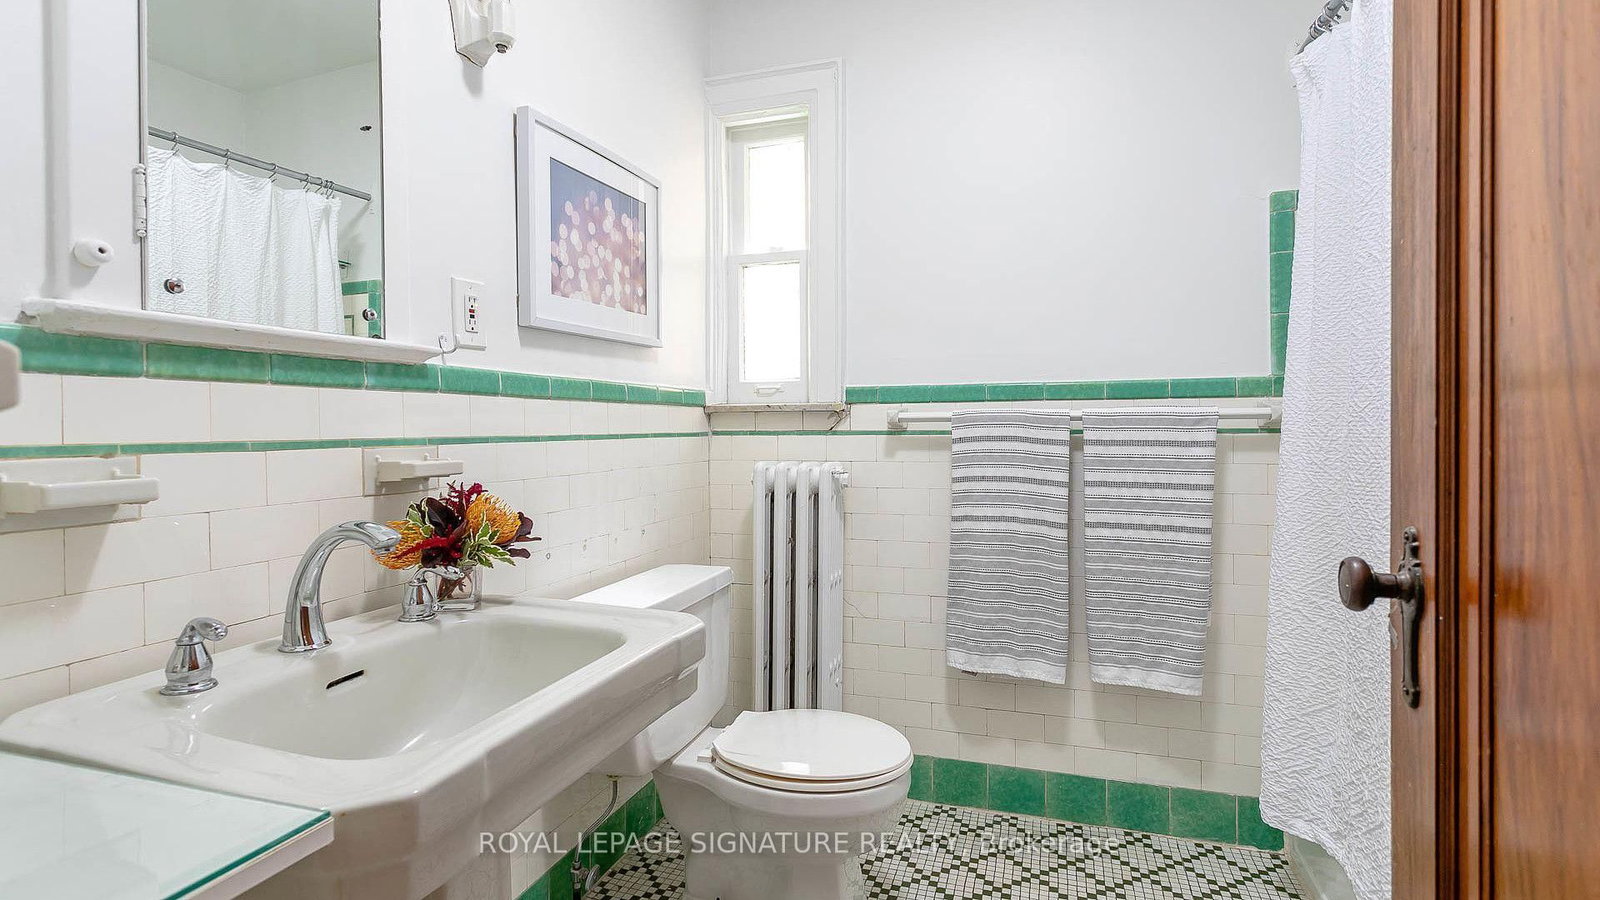
More to love on Braemore! 2 bedroom main floor apartment On a Dream Street: Braemore Gardens. 1200sqf! Updated but full of charm. Separate living & dining rooms plus the added bonus of a sun room! Quiet, Dead-End Street In Wychwood. Amongst multi million-dollar homes Beautiful, Lush, Tree-Lined, Quiet & Family Friendly. 2-minute walk to Wychwood Barns Park and the Wychwood Barns. 2-minute walk to Hillcrest Park. Great school district. 3-minute walk to St. Clair West streetcar. Diverse shops and restaurants nearby. Butternut, Oak, Linden and lots of mature trees.

WHAT'S YOUR HOME WORTH?

Click here to get an instant estimate and track its value over time.

  • Date Listed: Tuesday, September 15, 2026
  • Listing Brokerage: Royal Lepage Signature Realty - Disclaimer: The information contained in this listing has not been verified by Royal Lepage Signature Realty and should be verified by the buyer.

  • City: Toronto

    More 2 bedrooms homes for lease in Toronto

  • Neighbourhood: Wychwood
  • Major Intersection: Christie & Davenport
  • Full Address: Main-63 Braemore Gdns, Toronto, M6G 2C7, Canada, ON, Canada
  • Living Room: hardwood floor, Fireplace, W/O To Sunroom
  • Kitchen: Tile Floor, Large Window
  • Amenities:
  • Taxes: $0.00 (null)
Living17 x 12 ft204 sq ft
Dining12 x 11 ft132 sq ft
Kitchen11 x 7 ft77 sq ft
Primary12 x 10 ft120 sq ft
2nd Br10 x 10 ft100 sq ft
Foyer10 x 3 ft30 sq ft
Sunroom12 x 6 ft72 sq ft

Similar homes for lease