Local real estate rules require that you sign in to view sold property information.
| List Date | List Price | Last Status | Sold Date | Sold Price | Days On Market |
|---|---|---|---|---|---|
| 0000-00-00 | $00000 | Ter | N/A | N/A | N/A |
| 0000-00-00 | $00000 | Lsd | Jan 06, 2021 | $5,850 | |
| 0000-00-00 | $00000 | Ter | N/A | N/A | N/A |
| 0000-00-00 | $00000 | Sld | May 11, 2011 | $1,255,000 |
Listed by Realosophy Realty Inc..
432 Merton Street is a Detached, 2-Storey and is currently for Sale @ $2,295,000. Taxes in 2026 were $11,002.13.
More homes for sale under 2.3M in Toronto
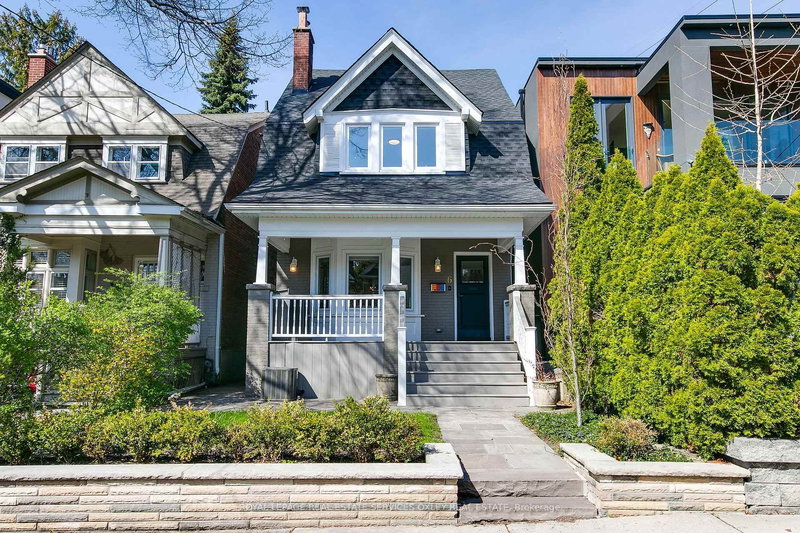
Nestled in one of Toronto's most family-friendly neighbourhoods, this beautifully updated detached home in coveted Davisville Village offers the perfect blend of modern living and timeless comfort. The 2-Storey on 432 Merton Street has 4 bedrooms, 4 bathrooms, and is located on a 176 x 25 ft lot in the community of Mount Pleasant East . Situated on an exceptional 25 x 176 ft deep lot, this spacious 4-bedroom, 4-bathroom home is located within the highly sought-after Maurice Cody School District and just a short stroll to Davisville subway, Bayview shops, parks, and scenic walking & biking trails.The sun-filled main floor features an open concept layout with hardwood floors, pot lights, expansive windows, smart lighting throughout, and a European custom-built gourmet kitchen with top-of-the-line appliances. Walk out to a private deck overlooking the deep, tree-lined backyard - an incredible outdoor space designed for both entertaining and family fun, complete with a playscape, zipline, and trampoline.Upstairs offers generously sized bedrooms with double closets, including a spacious primary retreat with a 4-piece ensuite and two double closets. The second-floor bathrooms feature heated floors, and a separate laundry room adds everyday convenience. The bright lower level includes an additional bedroom, cozy living space with pot lights, and direct access to the garage. Enjoy a private drive with parking for up to 2 vehicles in addition to the built-in oversized garage. Exceptional lot depth, privacy, and family-friendly living in one of Midtown Toronto's most sought-after communities.
Sub-Zero Fridge, Wolf Gas Cooktop, Wolf Built-In Oven , Panasonic Microwave , Bosch Dishwasher, Subzero undercounter wine fridge, All window coverings/blinds , all electric light fixtures , the smart lights throughout, Backyard Shed (As is) , Outdoor Kids Play set , Built-in speakers
The address 432 Merton Street was listed for sale (MLS# C13462564) on Thursday, June 18, 2026.




 Share
Share


 4+2
4+2 4+2
4+2 1
1 25 x 176 ft lot