Local real estate rules require that you sign in to view sold property information.
| List Date | List Price | Last Status | Sold Date | Sold Price | Days On Market |
|---|---|---|---|---|---|
| 0000-00-00 | $00000 | Lsd | Dec 06, 2017 | $2,800 | |
| 0000-00-00 | $00000 | Sld | Oct 03, 2017 | $1,611,000 | |
| 0000-00-00 | $00000 | Sld | Nov 16, 2010 | $582,500 |
Listed by Homelife New World Realty Inc..
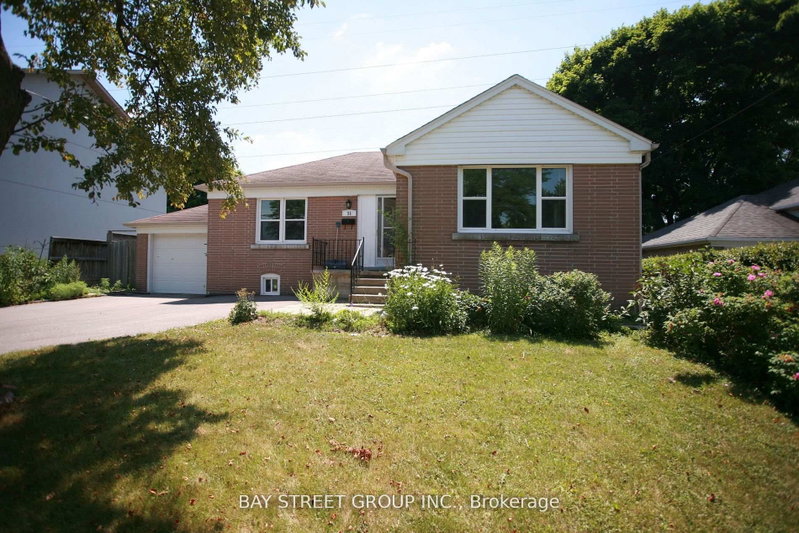
261 Betty Ann Drive is a Detached, Bungalow and is currently for Lease @ $3,500. Taxes in null were $0.00.
More homes for lease under 3.5k in Toronto
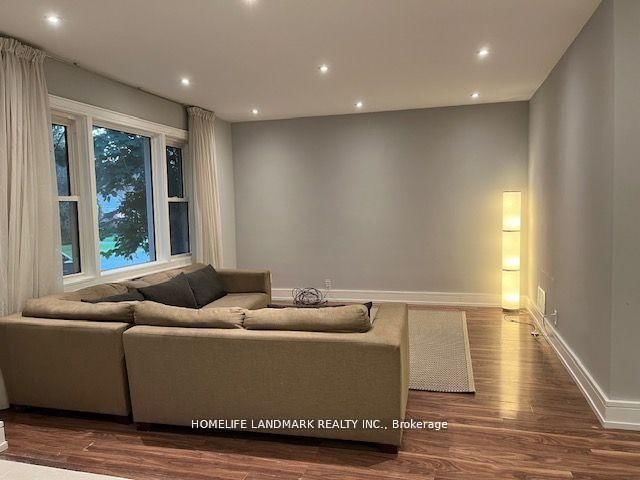
Welcome Home To Your Meticulously Maintained Charming Bungalow On Low-Traffic St. The Bungalow on 261 Betty Ann Drive has 3 bedrooms, 2 bathrooms, and is located on a 135 x 50 ft lot in the community of Willowdale West . In Hi-Demand North York Neighbourhood! Lots OfNatural Light! Desired L-Shaped Living/Dining Area! Open-Concept Floorplan & Refinished H/W Flooring Thruout! Kitchn W/ Large Eat-In Area& Top-Of-The-Line S/S Appl. Pkg! 1 Br In-Law Suite W/ & Sep. Ent., Newer Insulated Laminate Flooring, Above Grade Windws, & Fully-Reno.4-Piece! Xtra Private L. B/Y W/ 8X10' Garden Shed!
S/S Fridge, S/S Stove, S/S B/I D/W, Washer, Dryer, All Window Coverings, All Light Fixtures. Live Amongst Prestiguous Million $ Homes In Willowdale! Public Transit (Go & Ttc) & Yonge St. Amenities
The address 261 Betty Ann Drive was listed for lease (MLS# C13222748) on Monday, June 01, 2026.




 Share
Share


 3+1
3+1 3+1
3+1 1
1 50 x 135 ft lot