By

CALL
TOUR PROPERTY
×

11 Chipstead Road in Toronto for sale

Asking price
$4,990,000
Estimate (May 31)
$4,525,606
MLS #:
C13218774
Type:
Detached, 2-Storey
Approx. SQFT:
3500-5000
Basement:
W/O
4+1 4+1

2 60 x 120 ft lot
PROPERTY HISTORY
SIGN IN REQUIRED
List Date List Price Last Status Sold Date Sold Price Days On Market
0000-00-00 $00000 Ter N/A N/A N/A
0000-00-00 $00000 Sld Jul 07, 2018 $4,300,000
0000-00-00 $00000 Ter N/A N/A N/A
0000-00-00 $00000 Sld Apr 07, 2014 $1,480,000
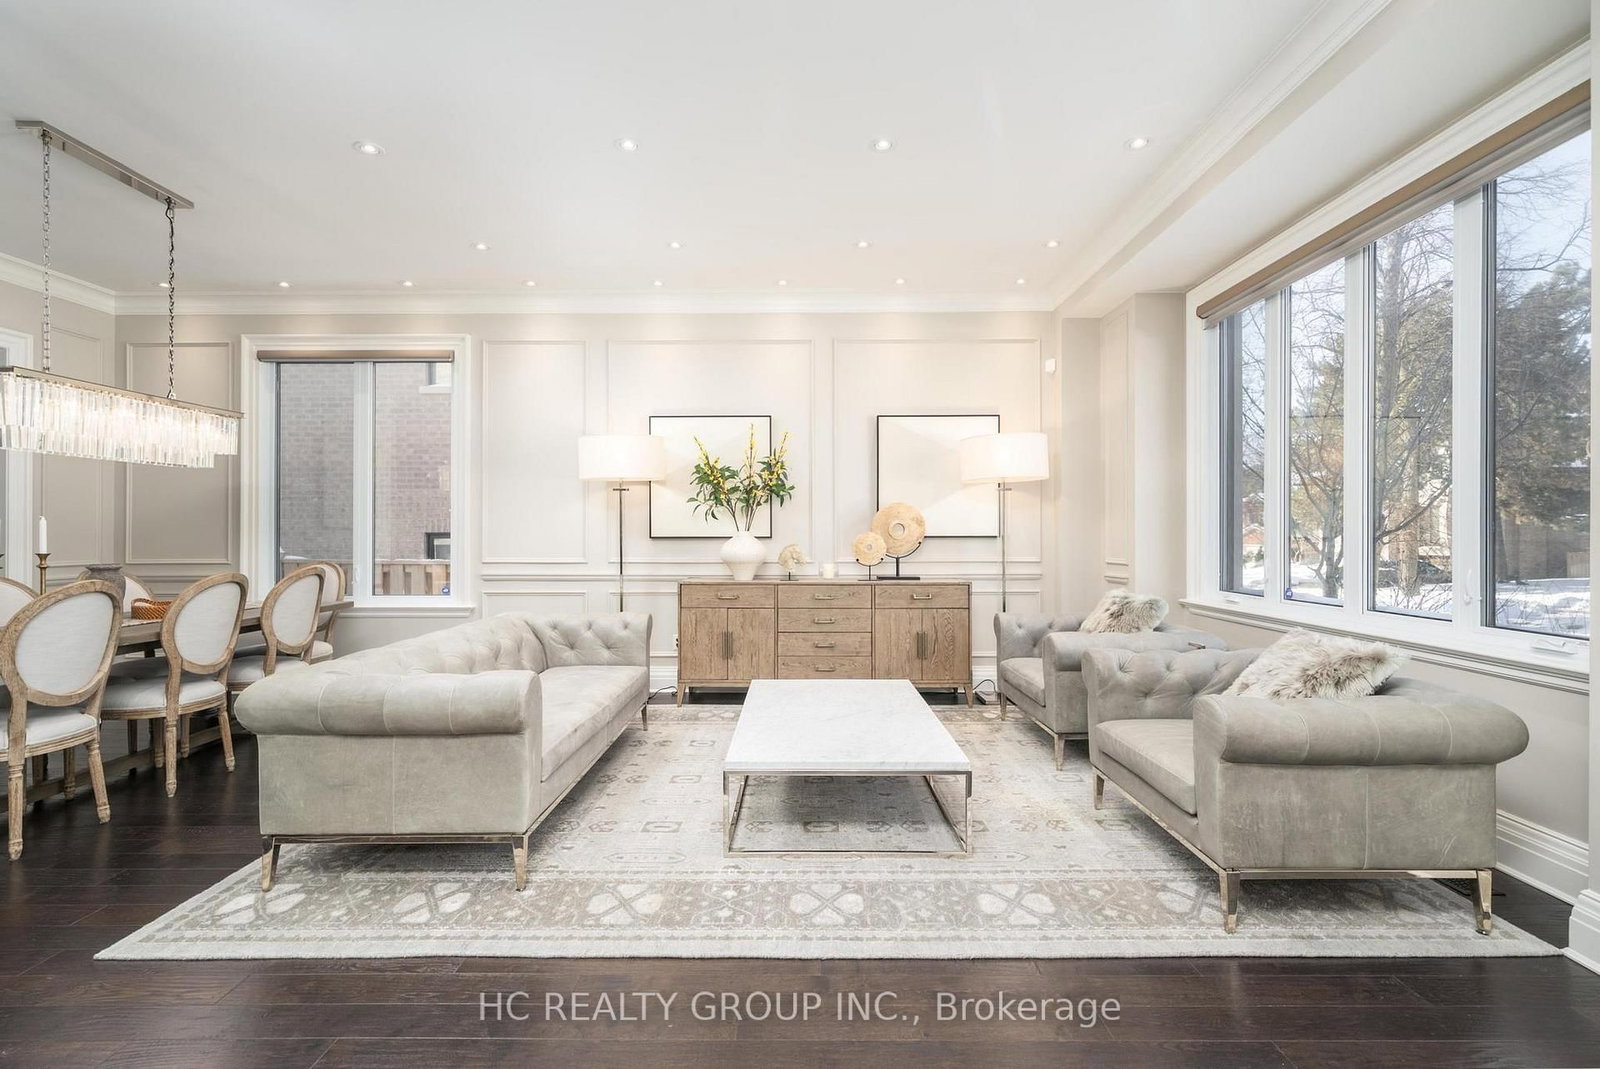
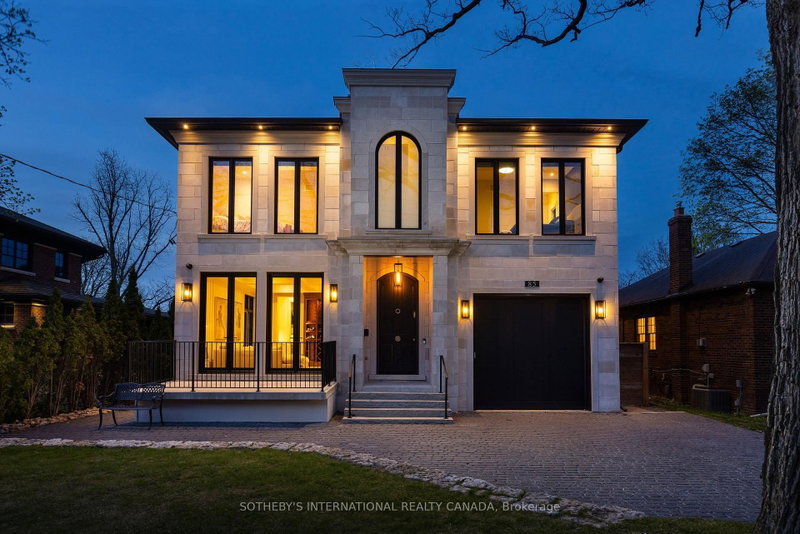
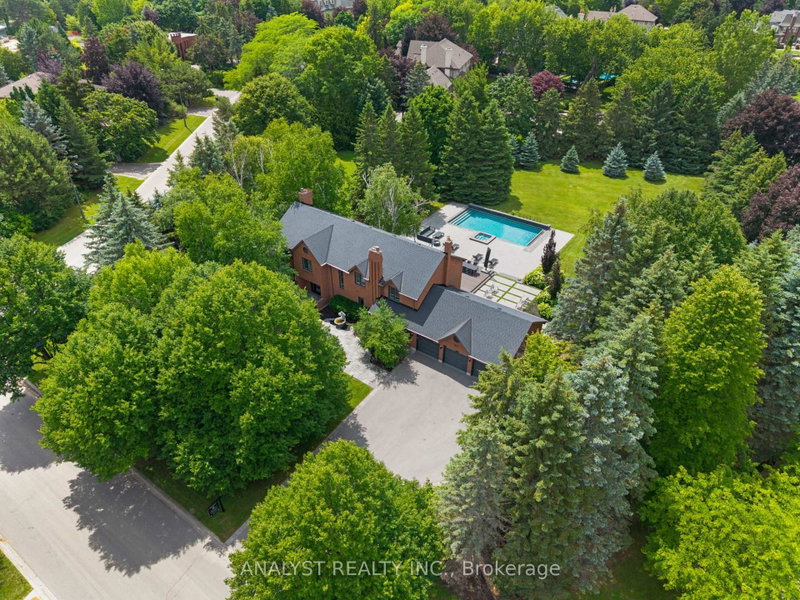
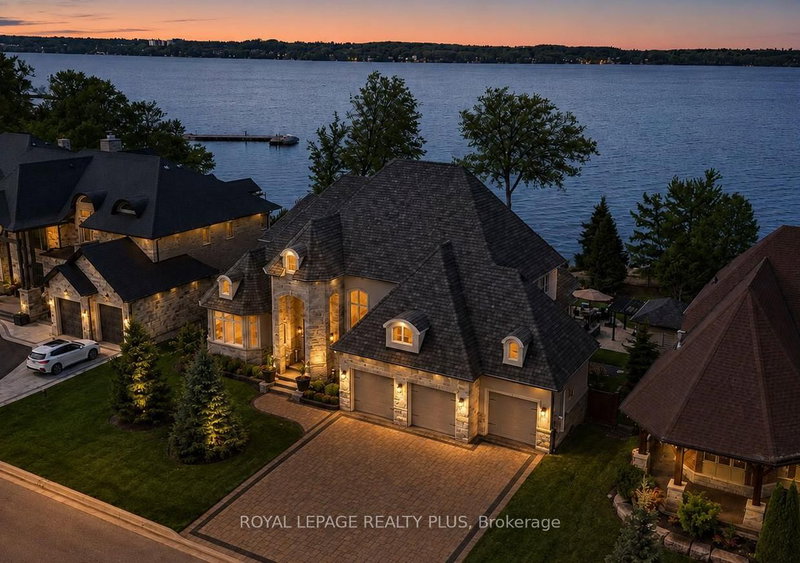
Exceptional custom-built 4+1 bedroom, 6-bath residence on a quiet, tree-lined street in prestigious York Mills. Soaring 10' ceilings on the main floor and 9' ceilings on the second and lower levels create a bright, open feel, highlighted by dramatic two-storey (20') full-height glass windows overlooking a private backyard with automated shades. The grand family room features a two-storey bookmatched slab fireplace, coffered ceiling, and skylight, while the chef's kitchen boasts high-end appliances, oversized island, and custom cabinetry. Elegant marble and natural stone finishes, refined mouldings, and built-in millwork elevate every space. The primary suite offers a spa-inspired ensuite and generous walk-in closets. Beautiful professionally landscaped grounds complete the home's private oasis. Located within the highly sought-after Denlow School district and close to top private schools including Crescent School, The Toronto French School, and Havergal College, this home combines luxury, style, and exceptional location.

WHAT'S YOUR HOME WORTH?

Click here to get an instant estimate and track its value over time.

  • Date Listed: Friday, May 29, 2026
  • Listing Brokerage: Hc Realty Group Inc. - Disclaimer: The information contained in this listing has not been verified by Hc Realty Group Inc. and should be verified by the buyer.
  • City: Toronto

    More 4 bedrooms homes for sale in Toronto

  • Neighbourhood: Banbury-Don Mills
  • Major Intersection: York Mills & Banbury
  • Full Address: 11 Chipstead Road, Toronto, M3B 3E5, Canada, ON, Canada
  • Living Room: hardwood floor, Open Concept, Large Window
  • Family Room: hardwood floor, Skylight, Window Flr to Ceil
  • Kitchen: Marble Floor, Granite Counter, Breakfast Area
  • Amenities:
  • Taxes: $22,637.69 (2025)
Living25 x 14 ft350 sq ft
Dining25 x 14 ft350 sq ft
Family21 x 15 ft315 sq ft
Kitchen23 x 18 ft414 sq ft
Office11 x 11 ft121 sq ft
Primary30 x 17 ft510 sq ft
2nd Br15 x 14 ft210 sq ft
3rd Br11 x 12 ft132 sq ft
4th Br11 x 13 ft143 sq ft
Laundry11 x 10 ft110 sq ft
5th Br12 x 9 ft108 sq ft
Rec44 x 48 ft2112 sq ft

Recently sold comparables in Banbury-Don Mills

Similar homes for sale

WHAT'S YOUR HOME WORTH?

Click here to get an instant estimate and track its value over time.