By

CALL
TOUR PROPERTY
×

29 Winlock Park in Toronto for sale

Asking price
$1,639,000
Estimate (May 21)
$1,789,492
MLS #:
C13155074
Type:
Detached, Bungalow
Approx. SQFT:
1100-1500
Basement:
Finished, Full
3 3
2 60 x 130 ft lot
PROPERTY HISTORY
SIGN IN REQUIRED
List Date List Price Last Status Sold Date Sold Price Days On Market
0000-00-00 $00000 Ter N/A N/A N/A
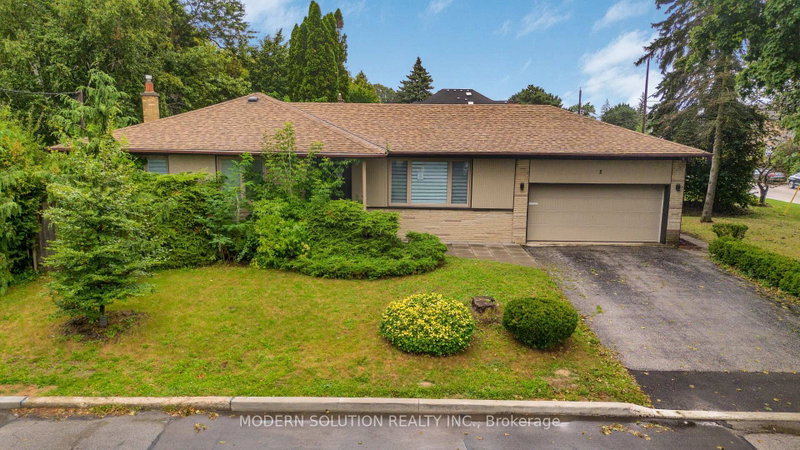
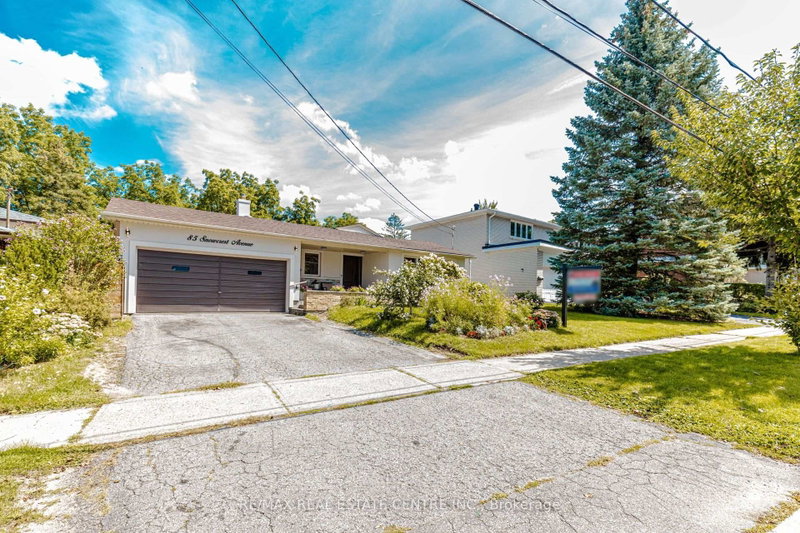
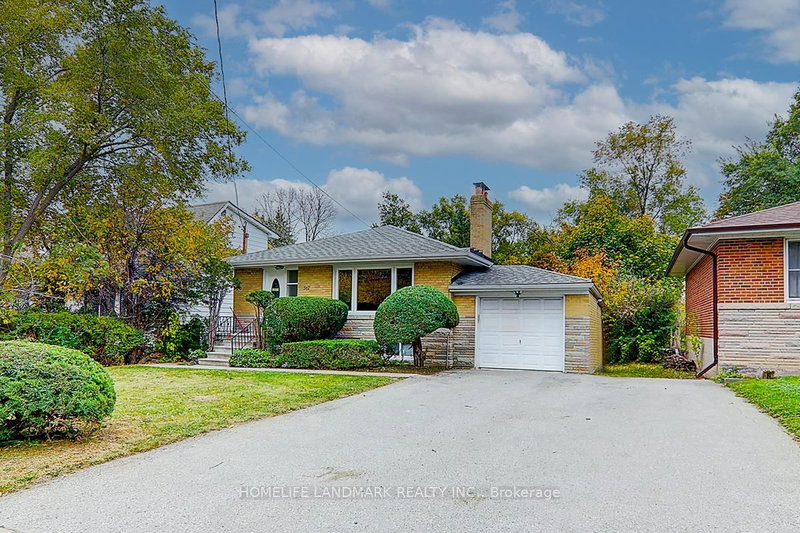
Welcome to 29 Winlock Park. Attention all First-time Home Buyers, Downsizers, Builders, Contractors, Investors! Fantastic Opportunity To Own this Lovely Well-Maintained 3-Bedroom Bungalow On A Premium 60 X 130 Ft Large Corner Lot In Prime Newtonbrook East, Near Yonge/Finch/ Bayview. Welcome to 29 Winlock Park. Bright Home With Open Concept Living/Dining, Hardwood Floors throughout main level, finished Basement with a Separate Entrance. Double Car Garage with 4 additional vehicle parking in the private driveway. Beautiful Private Partially Fenced Yard with Mature Trees and Hedges. Live In/Renovate/Build Now Or Later. This Home is Conveniently located close to public transportation, Near Yonge/Finch Subway, Go Bus, Excellent Schools and Parks, and just Minutes To Major Hwys 404,401,407, 400. High Ranking Earl Haig Secondary School.

WHAT'S YOUR HOME WORTH?

Click here to get an instant estimate and track its value over time.

  • Date Listed: Thursday, May 21, 2026
  • Listing Brokerage: Keller Williams Portfolio Realty - Disclaimer: The information contained in this listing has not been verified by Keller Williams Portfolio Realty and should be verified by the buyer.

  • Virtual Tour: View Virtual Tour for 29 Winlock Park
  • City: Toronto

    More 3 bedrooms homes for sale in Toronto

  • Neighbourhood: Newtonbrook East
  • Major Intersection: Bayview / Finch /Winlock
  • Full Address: 29 Winlock Park, Toronto, M2M 1Z1, Canada, ON, Canada
  • Living Room: Fireplace, Large Window, hardwood floor
  • Kitchen:
  • Amenities:
  • Taxes: $9,430.26 (2026)
Foyer5 x 5 ft25 sq ft
Living25 x 20 ft500 sq ft
Dining13 x 9 ft117 sq ft
Kitchen9 x 13 ft117 sq ft
Primary13 x 12 ft156 sq ft
2nd Br13 x 8 ft104 sq ft
3rd Br14 x 10 ft140 sq ft
Rec27 x 12 ft324 sq ft
Laundry10 x 11 ft110 sq ft

Recently sold comparables in Newtonbrook East

Similar homes for sale

WHAT'S YOUR HOME WORTH?

Click here to get an instant estimate and track its value over time.