Local real estate rules require that you sign in to view sold property information.
| List Date | List Price | Last Status | Sold Date | Sold Price | Days On Market |
|---|---|---|---|---|---|
| 0000-00-00 | $00000 | Sc | N/A | N/A | N/A |
| 0000-00-00 | $00000 | Sld | Feb 12, 2020 | $1,730,000 |
Listed by Harvey Kalles Real Estate Ltd..
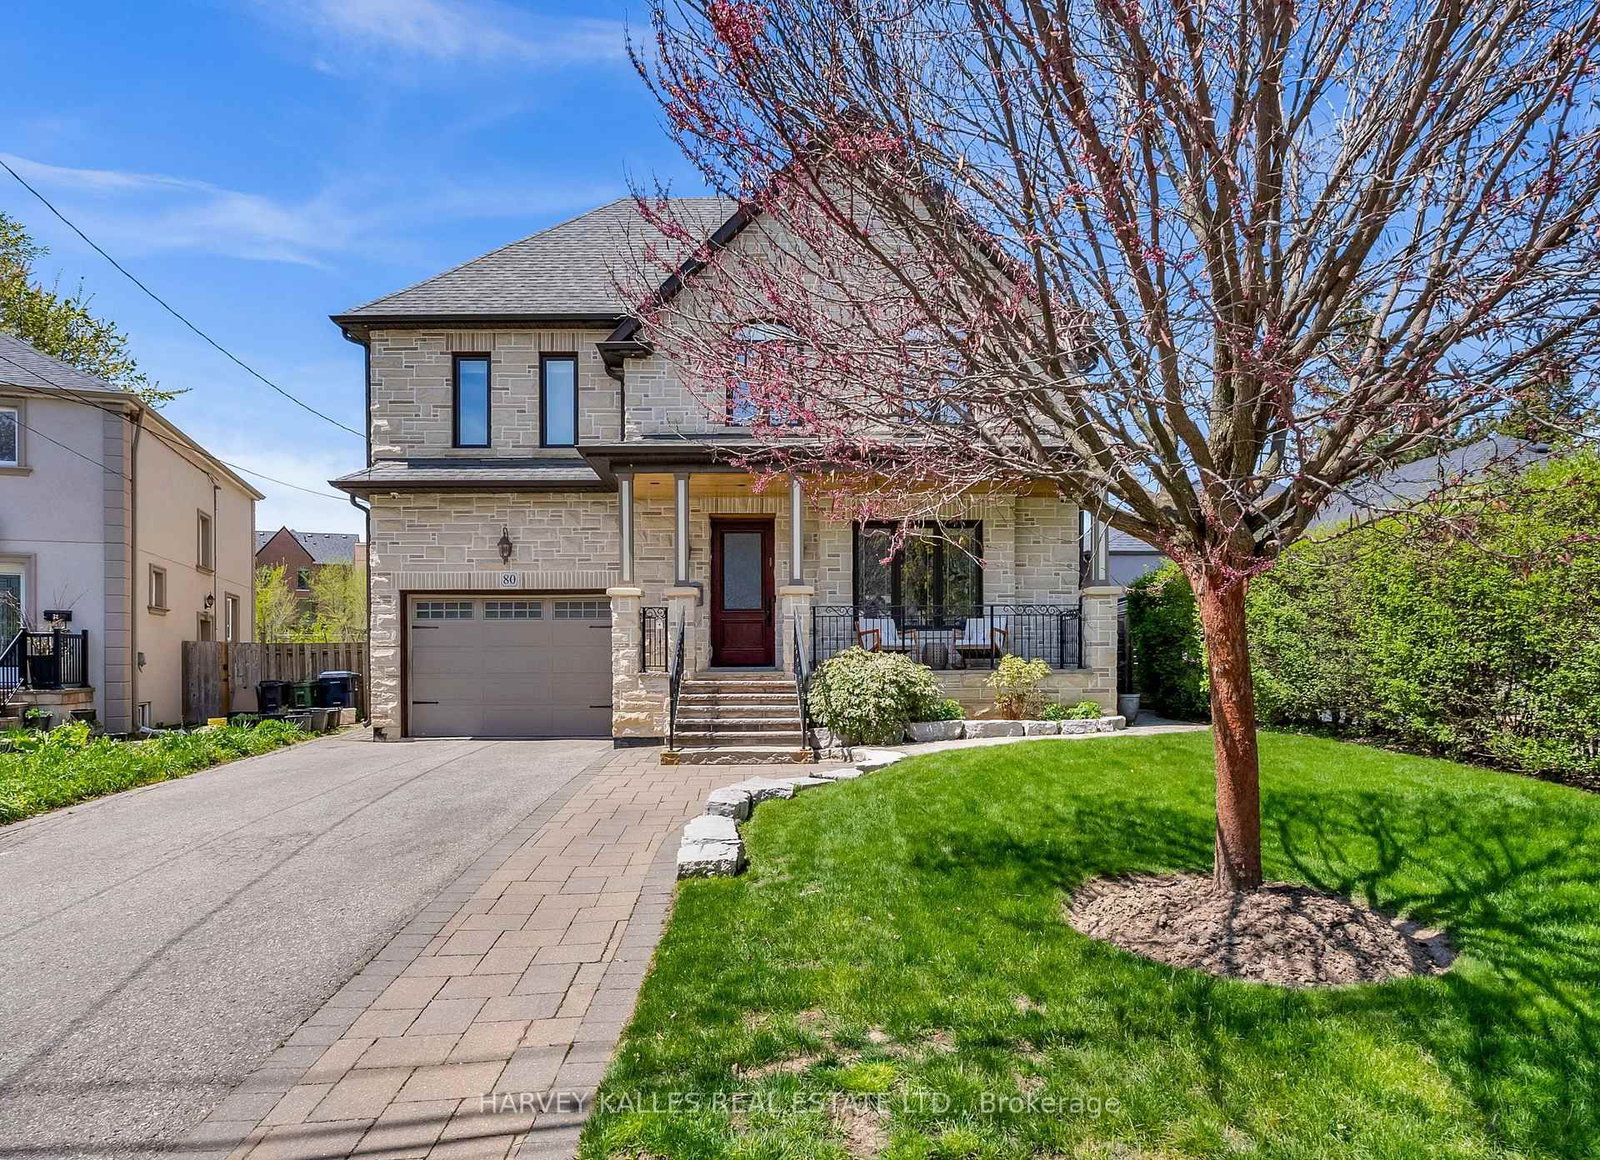
80 Lynnhaven Road is a Detached, 2 1/2 Storey and is currently for Sale @ $2,329,000. Taxes in 2025 were $12,073.00.
More homes for sale under 2.3M in Toronto
Set On An Exceptional Pie-Shaped Lot In One Of The Area's Most Mature And Highly Desirable Neighbourhoods, 80 Lynnhaven Offers The Kind Of Space, Functionality, And Backyard Rarely Found At This Price Point. The 2 1/2 Storey on 80 Lynnhaven Road has 5 bedrooms, 4 bathrooms, and is located on a 121.73 x 45.99 ft lot in the community of Englemount-Lawrence . With An Expansive Professionally Landscaped Yard, Multiple Entertaining Areas, Hot Tub, And Incredible Outdoor Depth, This Is A True Family Property Designed To Be Enjoyed Inside And Out. Substantially Rebuilt 11 Years Ago And Thoughtfully Updated Throughout The Last Year, The Home Combines Modern Construction With Stylish Contemporary Finishes. The Recently Renovated Kitchen Features Bookmatched Porcelain Slab Counters And Backsplash, Premium Appliances, Valance Lighting, And A Separate Prep Pantry, While The Completely Reimagined Primary Ensuite Delivers A Spa-Like Experience With Luxurious Porcelain Finishes, Freestanding Tub, Seamless Glass Shower, And Designer Detailing. The Lower-Level Theatre/Media Room Has Also Been Fully Redone, Creating An Ideal Space For Movie Nights, Entertaining, Or A Flexible Family Retreat. The Layout Is Exceptionally Functional, Offering 5+1 Bedrooms Plus A Versatile Third-Floor Loft That Can Easily Function As A Home Office, Playroom, Lounge, Study Area, Or Additional Guest Space. Generous Principal Rooms, Oak Hardwood Flooring Throughout Much Of The Home, And Excellent Natural Light Create A Warm And Highly Livable Environment For Growing Families. Located In A Prime Family-Friendly Pocket Close To Places Of Worship, Transit, Major Highways, Yorkdale Shopping Centre, Parks, And Top-Ranked Schools, This Is A Rare Opportunity To Own A Move-In Ready Home On An Oversized Lot In An Established Neighbourhood Where Demand Continues To Remain Strong.
KitchenAid Dishwasher, Whirlpool Refrigerator, Stainless-Steel Gas Range/Oven, Kobe Hood Fan, TV Mounts In Living Room, Primary Bedroom, And Loft, Klipsch Speakers Behind The Couch In The Theatre Room, All Existing Light Fixtures (Excluding Kids' Rooms Chandeliers), All Existing Window Coverings, All Bathroom Mirrors (Excluding Decorative Mirrors Throughout), Alarm System (Monitoring Extra), Sundance Spas Hot Tub, Exterior Security Cameras
The address 80 Lynnhaven Road was listed for sale (MLS# C13124168) on Wednesday, May 13, 2026.




 Share
Share


 5+1
5+1 5+1
5+1 1
1 45.99 x 121.73 ft lot