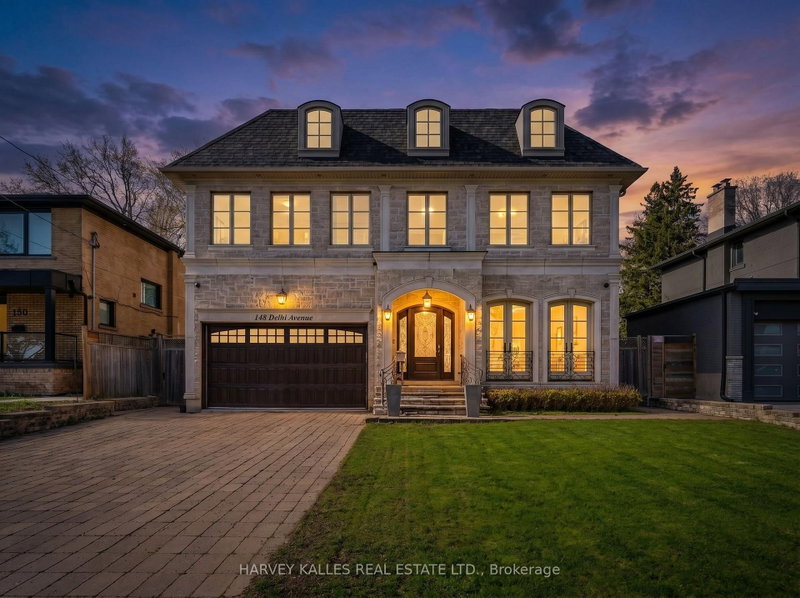
Local real estate rules require that you sign in to view sold property information.
| List Date | List Price | Last Status | Sold Date | Sold Price | Days On Market |
|---|---|---|---|---|---|
| 0000-00-00 | $00000 | Sld | Jun 01, 2021 | $2,683,000 |
Listed by Royal Lepage Signature Realty.
588 Woburn Avenue is a Detached, 3-Storey and is currently for Sale @ $2,599,900. Taxes in 2025 were $12,261.00.
More homes for sale under 2.6M in Toronto
Sophistication meets everyday livability in this timeless 5 + 1 bedroom masterpiece nestled in one of Toronto's most sought-after neighbourhoods, Bedford Park. The 3-Storey on 588 Woburn Avenue has 5 bedrooms, 6 bathrooms, and is located on a 120 x 20 ft lot in the community of Bedford Park-Nortown . With a luxurious New York-inspired design spanning over 3,000 sq. ft. across four thoughtfully designed levels connected by a private elevator, this exceptional residence seamlessly blends luxury, comfort, and functionality. The main floor showcases a stunning open-concept kitchen and living space anchored by a waterfall-edge marble island, premium integrated appliances, and sleek custom cabinetry. A striking oak and glass staircase, wide-plank hardwood floors, and curated designer finishes create an atmosphere that is both warm and refined. The formal dining area is elevated by an elegant custom trim feature wall, while a beautifully designed family room with a linear electric fireplace and textured feature wall offers the perfect setting for everyday living and entertaining.A private home office with custom built-in bookcases provides a sophisticated and functional work-from-home space. The upper-level primary suite is a true retreat, complete with custom built-in wardrobes and a spa-inspired ensuite featuring heated marble floors & a glass-enclosed rainfall shower. Designed with entertaining in mind, the fully finished lower level features heated floors, a custom dry bar with LED-lit shelving, Sub Zero wine tower, and beverage cooler, along with walk-out access to the professionally landscaped backyard and IPE deck. A separate storage room with thoughtfully designed custom cabinetry offers exceptional organization and functionality, complemented by a cold cantina. Havergal College is within walking distance, with convenient access to TTC subway stations, Highway 401, and downtown Toronto. Enjoy nearby parks and trails including Wanless Park, as well as upscale grocery stores, fitness studios, and everyday amenities, all within a welcoming, family-friendly community.
Panelled Sub-Zero fridge/freezer, Wolf 5-burner gas cooktop, Wolf oven, range hood, microwave, Asko dishwasher, Samsung washer & dryer, JennAire beverage fridge, & Sub Zero wine tower. Home automation system, Ecobee smart thermostat, security cameras, high-efficiency furnace & boiler (owned), sump pump generator, and central vacuum. All window coverings, drapes & light fixtures.
The address 588 Woburn Avenue was listed for sale (MLS# C13203096) on Wednesday, May 27, 2026.




 Share
Share


 5+1
5+1 5+1
5+1 20 x 120 ft lot