By

CALL
×

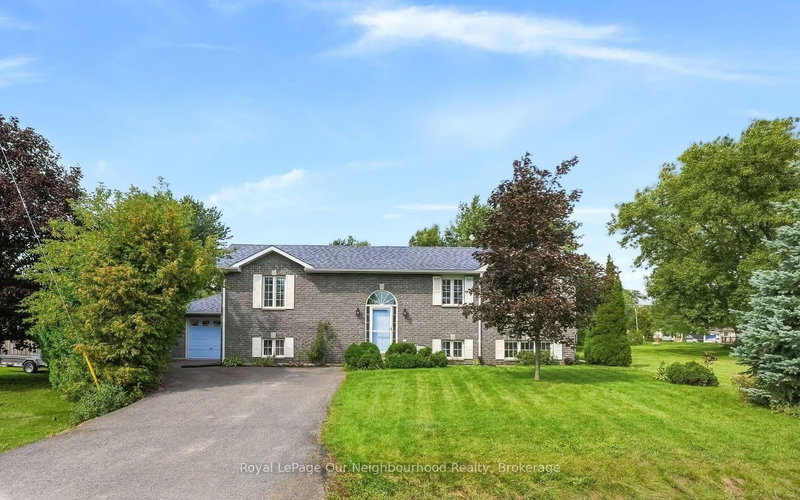
805 Milford Drive in Peterborough for sale

Asking price
$575,000
Estimate (Nov 19)
$555,000
MLS #:
X14194354
Type:
Detached, Bungalow-Raised
Approx. SQFT:
1100-1500
Basement:
Sep Entrance
2+2 2+2
1 Peterborough
PROPERTY HISTORY
SIGN IN REQUIRED
List Date List Price Last Status Sold Date Sold Price Days On Market
0000-00-00 $00000 Ter N/A N/A N/A
0000-00-00 $00000 Sld Aug 02, 2016 $274,900
ATTENTION INVESTORS & FIRST-TIME BUYERS! IDEAL FOR EXTENDED FAMILY OR POTENTIAL RENTAL INCOME! Welcome to this charming, easy-to-maintain 2+2 bedroom home offering exceptional flexibility! The bright, glass-enclosed solarium overlooks a private backyard with a spacious deck, while the kitchen provides convenient patio-door access to the outdoors. The lower level features a separate entrance through the garage, a second kitchen, recreation room, bathroom, spacious laundry area and ample storage-ideal for extended family, a nanny suite or potential rental income. Additional highlights include an attached garage, double paved driveway and cozy gas fireplace. Surrounded by mature trees in a friendly, family-oriented neighbourhood, this home is just a 5-minute away from the lake and park, with quick access to Hwy 115 and approximately one hour from Toronto.

WHAT'S YOUR HOME WORTH?

Click here to get an instant estimate and track its value over time.

  • Date Listed: Thursday, November 19, 2026
  • Listing Brokerage: Re/Max Realtron Realty Inc. - Disclaimer: The information contained in this listing has not been verified by Re/Max Realtron Realty Inc. and should be verified by the buyer.

  • City: Peterborough

    More 2 bedrooms homes for sale in Peterborough

  • Neighbourhood: Ashburnham Ward 4
  • Major Intersection: Middlefield Road to Milford Drive
  • Full Address: 805 Milford Drive, Peterborough, K9J 8J5, Canada, ON, Canada
  • Living Room: Combined W/Dining
  • Kitchen: W/O To Deck
  • Kitchen: Eat-In Kitchen
  • Amenities:
  • Taxes: $5,093.59 (2026)
Living21 x 14 ft294 sq ft
Kitchen14 x 11 ft154 sq ft
Primary14 x 11 ft154 sq ft
2nd Br11 x 11 ft121 sq ft
Sunroom13 x 13 ft169 sq ft
Kitchen15 x 10 ft150 sq ft
Rec12 x 14 ft168 sq ft
3rd Br13 x 10 ft130 sq ft
4th Br10 x 11 ft110 sq ft

Recently sold comparables in Ashburnham Ward 4

Similar homes for sale

WHAT'S YOUR HOME WORTH?

Click here to get an instant estimate and track its value over time.