MLS #: Type: Approx. SQFT: Basement:
List Date
List Price
Last Status
Sold Date
Sold Price
Days On Market
0000-00-00
$00000
Exp
N/A
N/A N/A
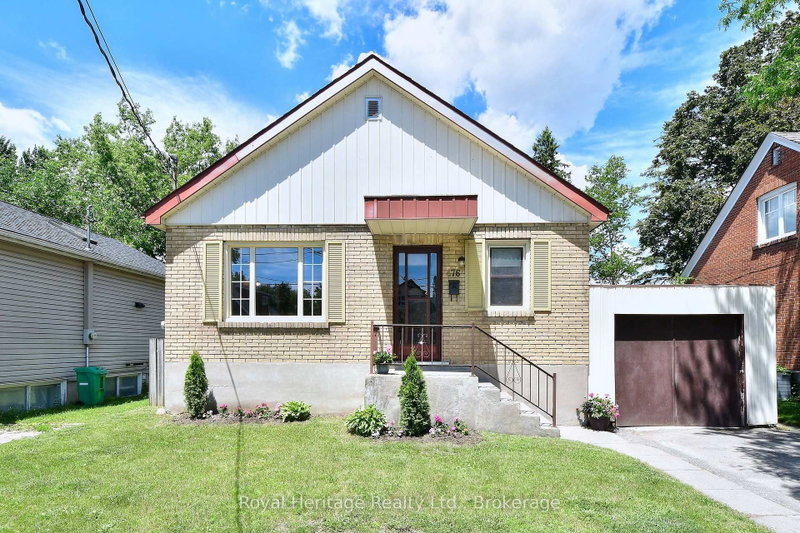
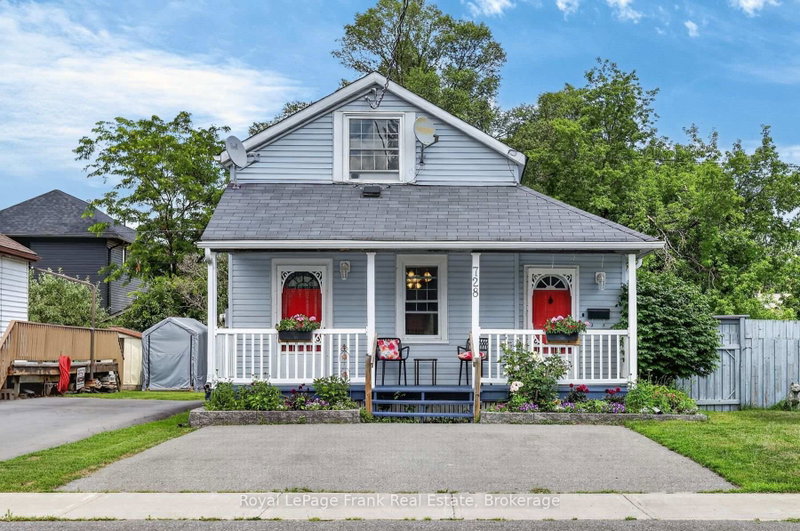
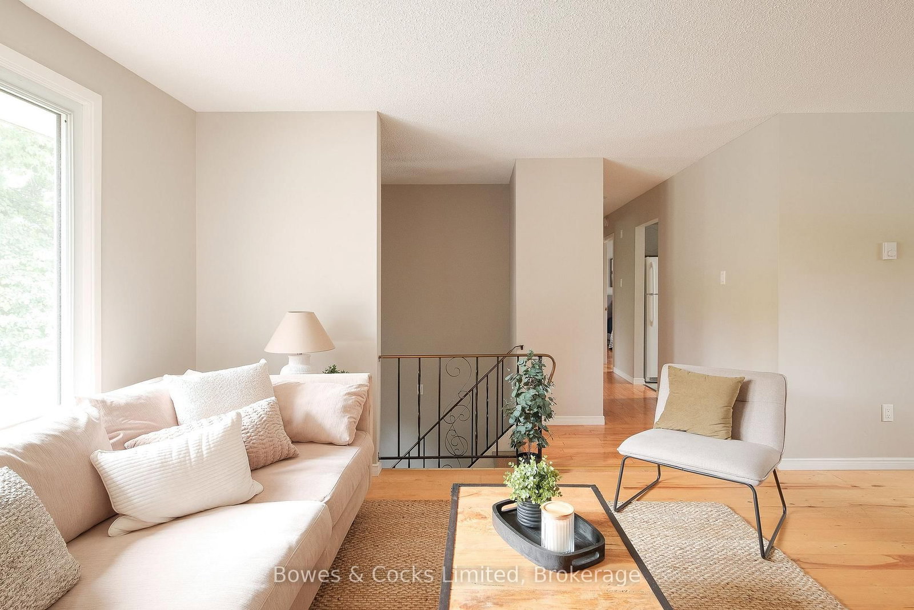
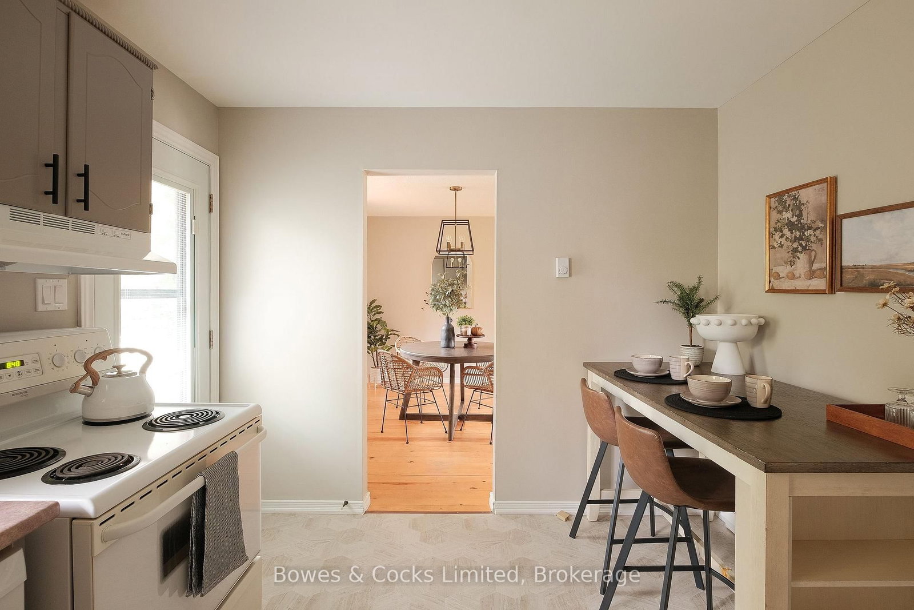
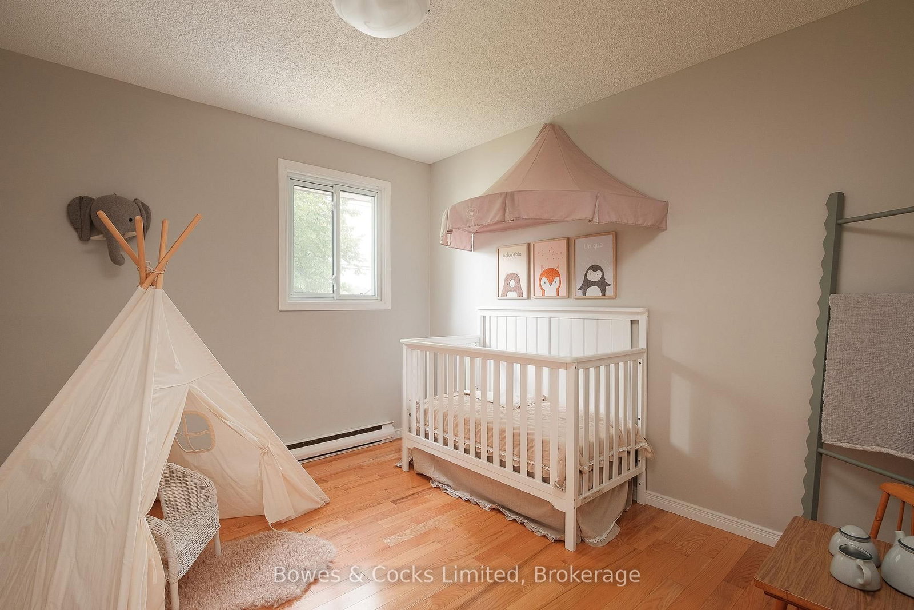
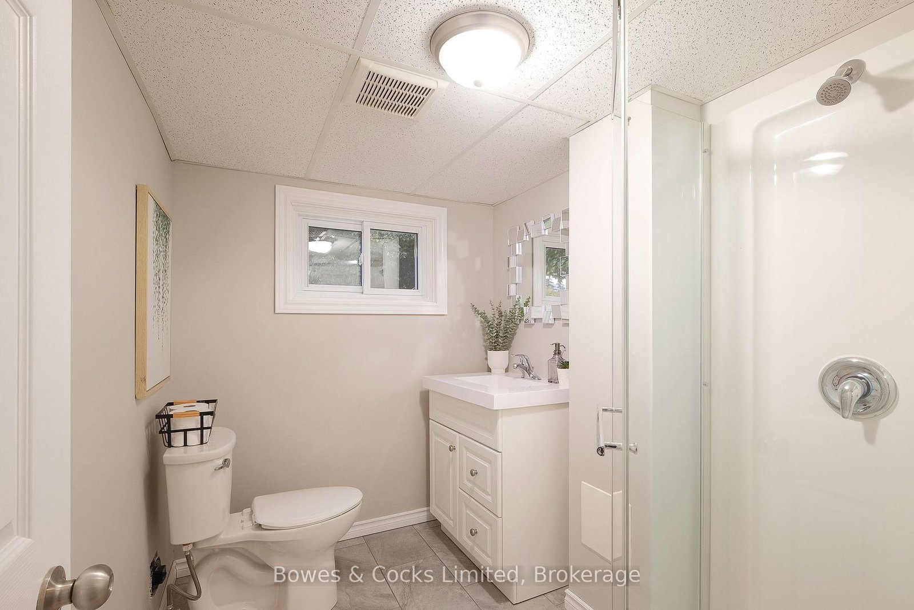
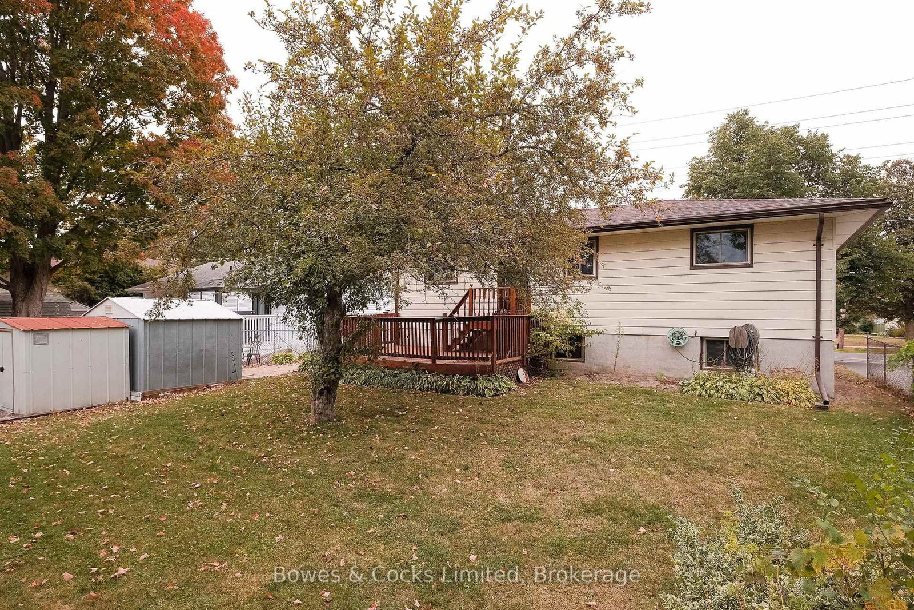
Charming raised bungalow with a finished lower level in a family friendly neighborhood! This move-in ready home has been freshly painted and features 2+1 bedrooms and 2 updated bathrooms. The open concept living/dining area features hardwood floors and provides a warm and inviting atmosphere. The bright kitchen features a walkout to the deck, perfect to relax, BBQ or entertain. The lower level has the potential to add a 4th bedroom, providing flexibility for your family's needs. Potential for in-law suite in lower level. Conveniently located close to schools, transit, shopping, Hwy 115, Fleming, Trent, and parks, this home offers both comfort and convenience.
DETAILS
ROOMS
MAP
OPEN HOUSES
Date Listed: Tuesday, September 29, 2026 Listing Brokerage: Bowes & Cocks Limited - Disclaimer: The information contained in this listing has not been verified by Bowes & Cocks Limited and should be verified by the buyer. City: Peterborough
More 2 bedrooms homes for sale in Peterborough
Neighbourhood: Ashburnham Ward 4 Major Intersection: Southlawn Drive Full Address: 591 Otonabee Drive, Peterborough, K9J 7X8, ON, Canada Living Room: Kitchen: Amenities: Taxes: $4,099.68 (2026)
Living 13 x 16 ft 208 sq ft
Dining 10 x 12 ft 120 sq ft
Kitchen 10 x 12 ft 120 sq ft
Primary 10 x 12 ft 120 sq ft
2nd Br 13 x 10 ft 130 sq ft
Bathroom 10 x 8 ft 80 sq ft
Rec 14 x 11 ft 154 sq ft
Br 10 x 13 ft 130 sq ft
Bathroom 11 x 6 ft 66 sq ft
Den 22 x 11 ft 242 sq ft
Laundry 8 x 11 ft 88 sq ft
Sunday - October 04 1:00 - 2:30 PM
Saturday - October 03 11:00 AM - 12:30 PM
Recently sold comparables in Ashburnham Ward 4
Sold 70 days ago.
787 Mountain Ash Road
Otonabee Ward 1, Peterborough #X13485770
Sold 88 days ago.
1247 Huntington Circle
Otonabee Ward 1, Peterborough #X13446108
Sold 14 days ago.
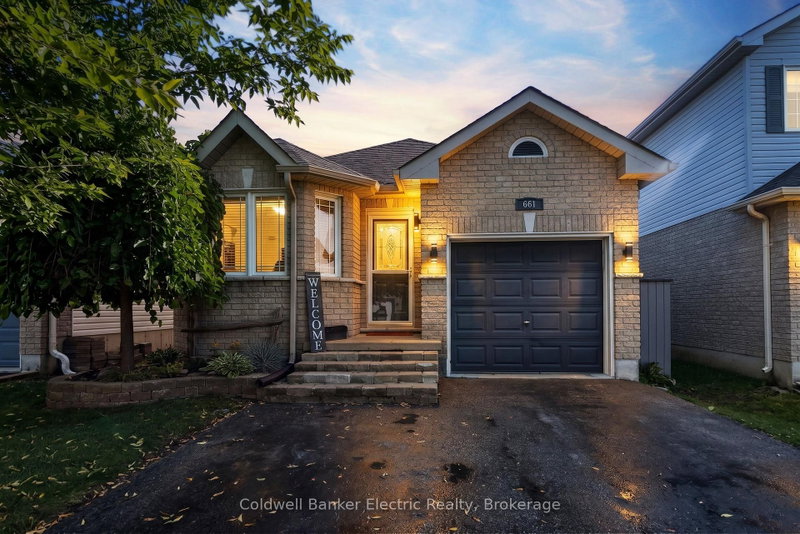
661 CLANCY Crescent
Otonabee Ward 1, Peterborough #X13726774
Sold 26 days ago.
1886 Croftdale Crescent
Monaghan Ward 2, Peterborough #X13557752
Sold 61 days ago.
1891 Croftdale Crescent
Monaghan Ward 2, Peterborough #X13479216
Sold 72 days ago.
945 Highland Road
Selwyn, Selwyn #X13506654
Sold 55 days ago.
506 Kennedy Drive
Trent Lakes, Trent Lakes #X13433614
Sold 69 days ago.
3 ST James Street
Lindsay, Kawartha Lakes #X13468198
Sold 33 days ago.
25 Madill Crescent
Lindsay, Kawartha Lakes #X13565808
Sold 53 days ago.
582 Shirley Street
Cobourg, Cobourg #X13172664
Listed 13 days ago.
398 EDISON Avenue
Otonabee Ward 1, Peterborough #X13801346
Estimate (Sep 18) $297,813
Listed 14 days ago.
466 Edison Avenue
Otonabee Ward 1, Peterborough #X13790840
Estimate (Sep 16) $322,559
Listed 26 days ago.
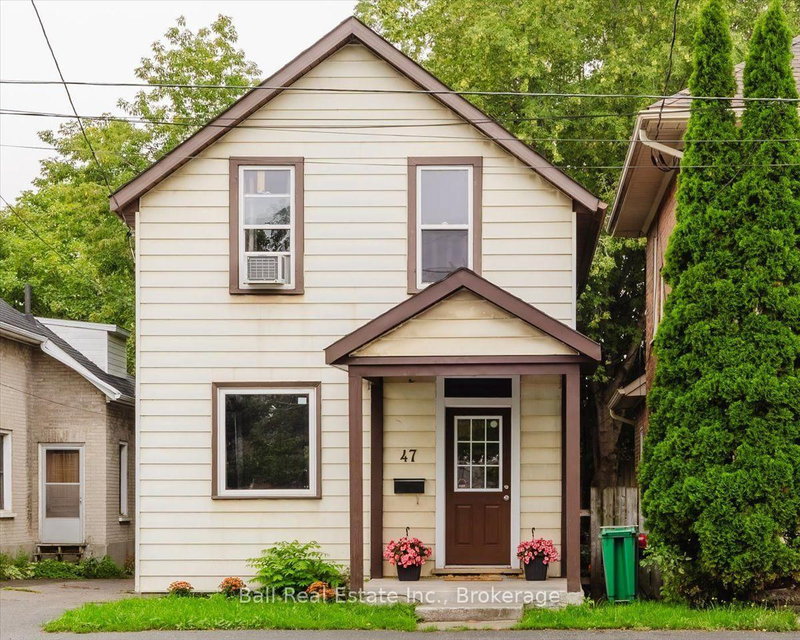
47 Park Street S
Town Ward 3, Peterborough #X13744098
Estimate (Sep 04) $383,148
Listed 22 days ago.
476 King George Street
Otonabee Ward 1, Peterborough #X13755124
Estimate (Sep 08) $449,573
Listed 32 days ago.
728 Hurley Street
Otonabee Ward 1, Peterborough #X13724810
Estimate (Aug 29) $449,549
Listed 111 days ago.
438 Rose Avenue
Otonabee Ward 1, Peterborough #X13434242
Estimate (Jun 11) $467,219
Listed 7 days ago.
445 Arndon Avenue
Otonabee Ward 1, Peterborough #X13818708
Estimate (Sep 23) $480,602
Listed 6 days ago.
545 Braidwood Avenue
Otonabee Ward 1, Peterborough #X13823022
Estimate (Sep 24) $481,332
Listed 1 day ago.
246 King George Street
Otonabee Ward 1, Peterborough #X13838078
Estimate (Sep 29) $482,335
Listed 8 days ago.
626 Trailview Drive
Ashburnham Ward 4, Peterborough #X13815648
Estimate (Sep 22) $530,325





 Share
Share











 2+1
2+1 2+1
2+1 55 x 100 ft lot