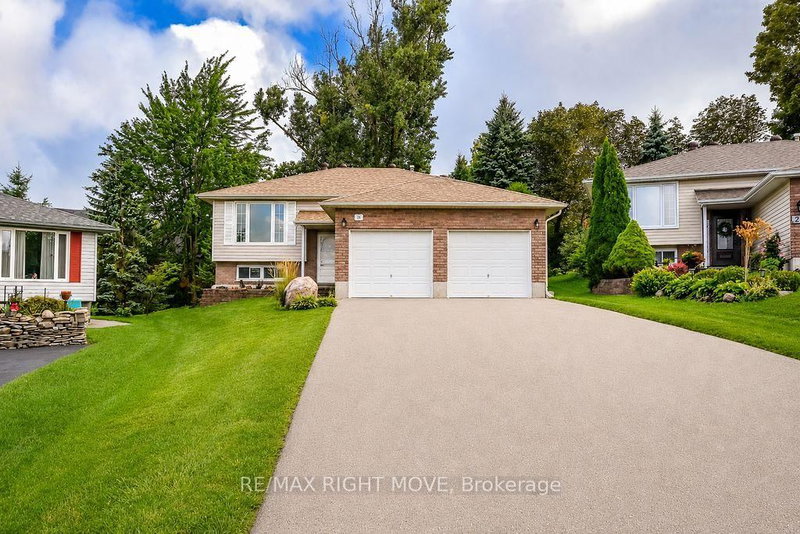
MLS #: X13723250Type: Detached, Bungalow-RaisedApprox. SQFT: 1100-1500Basement: Fin W/O, Full
2+12+1
1126 x 175 ft lot
Welcome to 295 Yelverton Rd! This spacious, all-brick 3-bedroom home offers comfortable country living on a beautiful half-acre lot backing onto peaceful farm fields. The bright, open-concept main floor features two bedrooms, an eat-in kitchen with plenty of cupboard space, convenient main-floor laundry, and a generously sized mudroom. Step outside from the main level onto the large deck to enjoy the beautiful views and expansive backyard. The fully finished walk-out basement provides excellent additional living space, featuring a large bedroom, a 3-piece bathroom, and a huge family room with large, bright windows. With its private entrance, the basement could easily be converted into an in-law suite or secondary unit. Additional features include an attached single-car garage, a paved driveway, and central air conditioning. Enjoy the peace and privacy of country living while remaining within easy commuting distance of Port Perry, Lindsay, and the GTA. This is a wonderful opportunity for families, multi-generational living, or anyone looking for more space and room to breathe!
Listing Brokerage: Re/Max All-Stars Realty Inc. - Disclaimer: The information contained in this listing has not been verified by Re/Max All-Stars Realty Inc. and should be verified by the buyer.





 Share
Share


 2+1
2+1 2+1
2+1 1
1 126 x 175 ft lot