By

CALL
TOUR PROPERTY
×

563 Howden Street in Peterborough for sale

Asking price
$449,000
Estimate (Oct 23)
$442,614
MLS #:
X14111494
Type:
Detached, Bungalow
Approx. SQFT:
< 700
Basement:
Full
2+1 2+1
39.99 x 73.17 ft lot
PROPERTY HISTORY
SIGN IN REQUIRED
List Date List Price Last Status Sold Date Sold Price Days On Market
0000-00-00 $00000 Sld Apr 28, 2021 $375,000
0000-00-00 $00000 Sld Oct 17, 2009 $128,500
0000-00-00 $00000 Sld Oct 16, 2009 $128,500
0000-00-00 $00000 Sld Oct 06, 2009 $128,500
0000-00-00 $00000 Exp N/A N/A N/A
0000-00-00 $00000 Ter N/A N/A N/A
0000-00-00 $00000 Sld Nov 01, 2005 $138,900
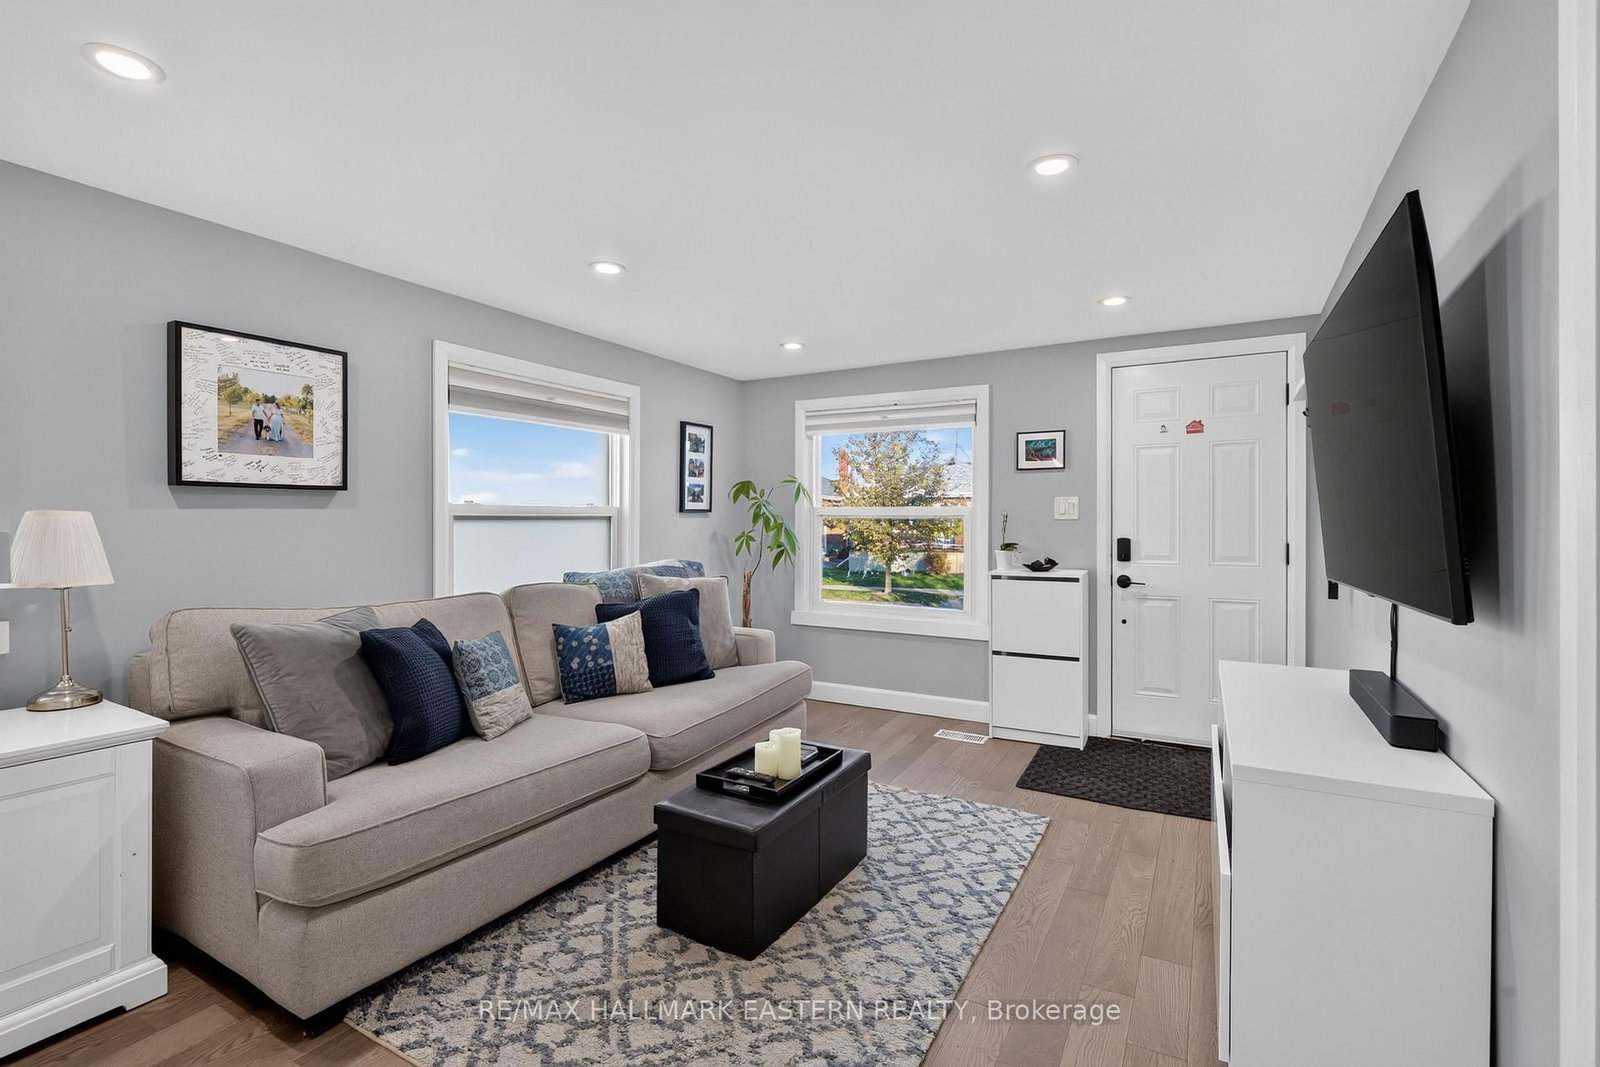
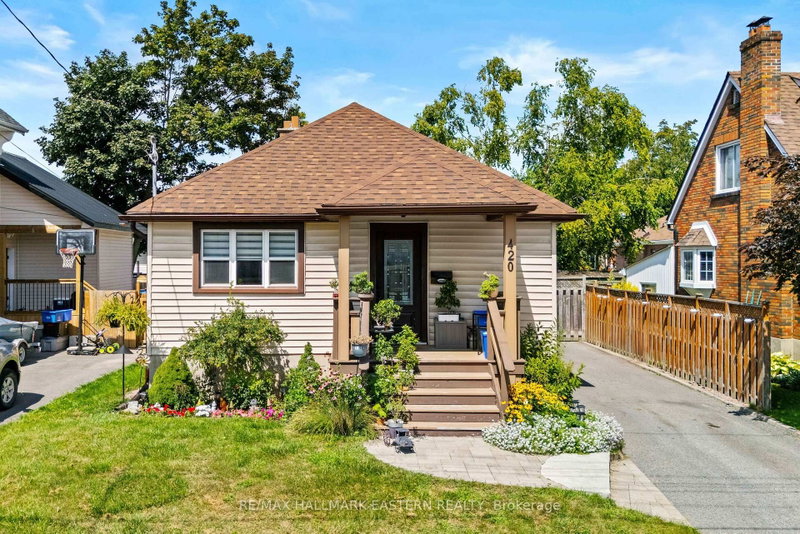
Great value in Peterborough's sought-after South End! This charming and well-maintained 2+1 bedroom home features numerous updates, including a refreshed kitchen with quartz countertops, engineered hardwood flooring, vinyl plank flooring and upgraded attic insulation. Enjoy central air conditioning, a double-wide driveway accommodating up to four vehicles, upgraded stone pathways, and a new Trex deck at the front of the house. The fully fenced backyard is designed for entertaining, complete with a large deck, gazebo and shed. The main floor offers a four-piece bathroom, with a second bathroom nearing completion downstairs. Ideally located close to schools, shopping, the Farmers' Market, Memorial Centre and Miskin Law Community Complex. A great opportunity for first-time buyers, small families or investors!

WHAT'S YOUR HOME WORTH?

Click here to get an instant estimate and track its value over time.

  • Date Listed: Friday, October 23, 2026
  • Listing Brokerage: Re/Max Hallmark Eastern Realty - Disclaimer: The information contained in this listing has not been verified by Re/Max Hallmark Eastern Realty and should be verified by the buyer.

  • Virtual Tour: View Virtual Tour for 563 Howden Street
  • City: Peterborough

    More 2 bedrooms homes for sale in Peterborough

  • Neighbourhood: Otonabee Ward 1
  • Major Intersection: Howden St/Monaghan Rd
  • Full Address: 563 Howden Street, Peterborough, K9J 4B4, Canada, ON, Canada
  • Living Room:
  • Kitchen:
  • Amenities:
  • Taxes: $3,211.73 (2026)
Living11 x 14 ft154 sq ft
Kitchen11 x 10 ft110 sq ft
Primary7 x 13 ft91 sq ft
2nd Br7 x 11 ft77 sq ft
Bathroom8 x 6 ft48 sq ft
3rd Br9 x 14 ft126 sq ft
Office8 x 13 ft104 sq ft
Bathroom7 x 6 ft42 sq ft
Laundry12 x 8 ft96 sq ft
Utility5 x 9 ft45 sq ft
Other5 x 10 ft50 sq ft

Recently sold comparables in Otonabee Ward 1

Similar homes for sale

WHAT'S YOUR HOME WORTH?

Click here to get an instant estimate and track its value over time.