By

CALL
×

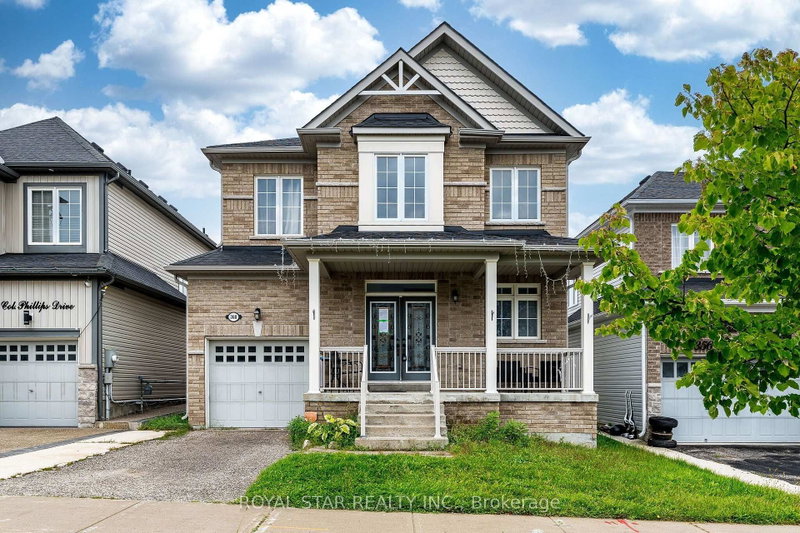
336 Col. Phillips Drive in Melancthon for sale

Asking price
$699,000
Estimate (Nov 16)
$680,000
MLS #:
X14183272
Type:
Detached, 2-Storey
Approx. SQFT:
1500-2000
Basement:
Finished
4+1 4+1
1 37.38 x 112.78 ft lot
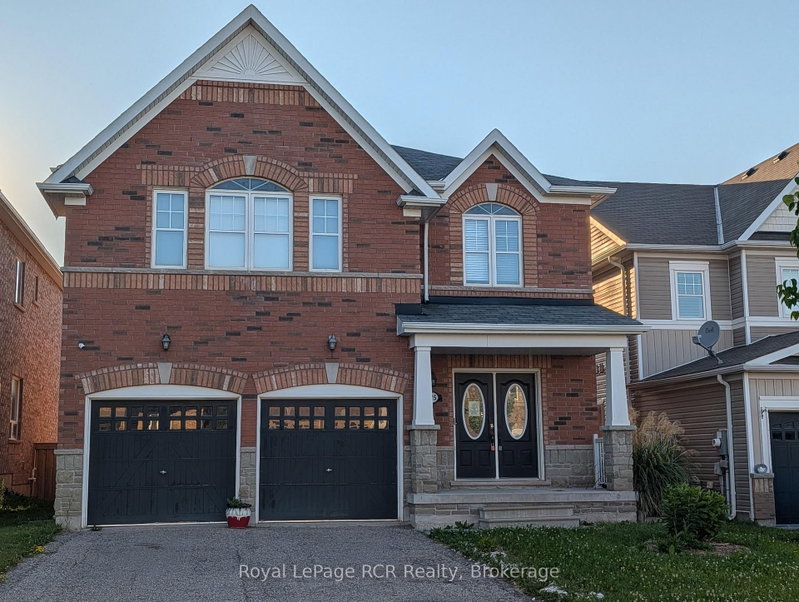
Welcome To 336 Col. Phillips Dr. Where Functionality Meets Convenience! This Stunning 4+1 Bedroom & 4 Bathroom Detached Home Backs onto a Park in the Heart of Shelburne! The Nice Sized Lot Is Easily Accessible To Schools, Shopping, And Parks. The Bedrooms Are Good Size With Lots Of Natural Light. The Main Floor Layout Has A Nice Flow And Shows Well With An Open Concept Family Room. Exterior of the Home Is Beautifully Landscaped With Interlocking Walkway and Driveway. The Basement Is Professionally Finished And Has Potential To Be Used As An In-Law Suite. This House Is Perfect For A Large Family! The Potential Is Endless. Make An Offer, Seller Is Motivated!

WHAT'S YOUR HOME WORTH?

Click here to get an instant estimate and track its value over time.

  • Date Listed: Monday, November 16, 2026
  • Listing Brokerage: Homelife/Miracle Realty Ltd - Disclaimer: The information contained in this listing has not been verified by Homelife/Miracle Realty Ltd and should be verified by the buyer.

  • City: Melancthon

    More 4 bedrooms homes for sale in Melancthon

  • Neighbourhood: Rural Melancthon
  • Major Intersection: Hwy 10/Col Phillips Dr
  • Full Address: 336 Col. Phillips Drive, Melancthon, L9V 3W1, Canada, ON, Canada
  • Living Room: Broadloom, Open Concept, Window
  • Kitchen: Ceramic Floor, Breakfast Area, Window
  • Amenities:
  • Taxes: $4,830.15 (2026)
Living10 x 9 ft90 sq ft
Great Rm18 x 9 ft162 sq ft
Kitchen13 x 10 ft130 sq ft
Breakfast13 x 10 ft130 sq ft
Primary14 x 13 ft182 sq ft
2nd Br10 x 10 ft100 sq ft
3rd Br11 x 10 ft110 sq ft
4th Br12 x 10 ft120 sq ft

Recently sold comparables in Rural Melancthon

Similar homes for sale

WHAT'S YOUR HOME WORTH?

Click here to get an instant estimate and track its value over time.