By

CALL
×

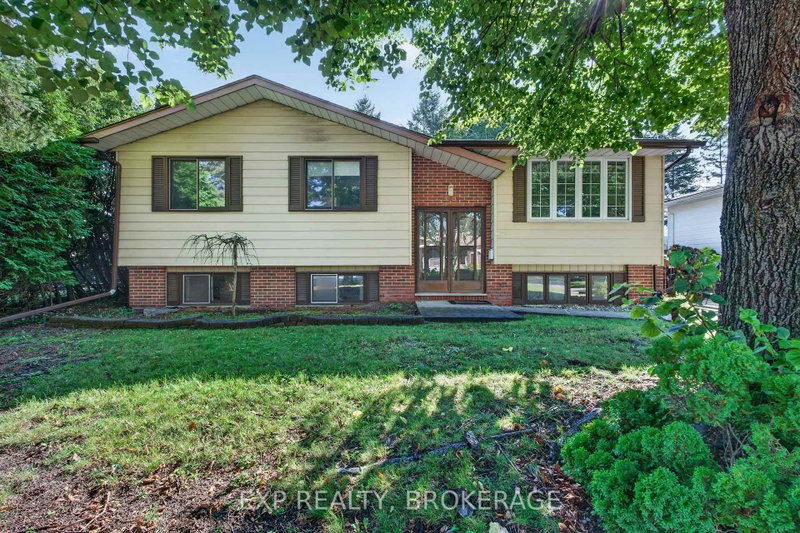
1668 VICTORIA Street in Kingston for sale

Asking price
$439,000
Estimate (Nov 16)
$429,000
MLS #:
X14182710
Type:
Detached, 1 1/2 Storey
Approx. SQFT:
700-1100
Basement:
Sep Entrance
3+1 3+1
1 Frontenac
PROPERTY HISTORY
SIGN IN REQUIRED
List Date List Price Last Status Sold Date Sold Price Days On Market
0000-00-00 $00000 Exp N/A N/A N/A
0000-00-00 $00000 Ter N/A N/A N/A
0000-00-00 $00000 Sld Sep 14, 2021 $424,900
0000-00-00 $00000 Ter N/A N/A N/A
An excellent opportunity for first-time home buyers looking for an affordable place to call home in Kingston's west end! This versatile property offers three bedrooms and a bathroom across the main floor and upper level, providing a comfortable layout for everyday living. The basement features an in-law suite with plenty of potential, whether you're looking to create additional rental income, accommodate extended family or provide a comfortable space for visiting friends. A detached garage adds extra convenience and storage. Offering affordability, flexibility, and room to make it your own, this is a fantastic opportunity to enter the Kingston real estate market.

WHAT'S YOUR HOME WORTH?

Click here to get an instant estimate and track its value over time.

  • Date Listed: Monday, November 16, 2026
  • Listing Brokerage: Exp Realty, Brokerage - Disclaimer: The information contained in this listing has not been verified by Exp Realty, Brokerage and should be verified by the buyer.
  • Virtual Tour: View Virtual Tour for 1668 VICTORIA Street
  • City: Kingston

    More 3 bedrooms homes for sale in Kingston

  • Neighbourhood: South of Taylor-Kidd Blvd
  • Major Intersection: Bath Road to Collins Bay Road to King Street to Victoria Street.
  • Full Address: 1668 VICTORIA Street, Kingston, K7M 5K3, Canada, ON, Canada
  • Kitchen:
  • Living Room:
  • Kitchen:
  • Amenities:
  • Taxes: $2,943.84 (2026)
Kitchen10 x 8 ft80 sq ft
Dining6 x 8 ft48 sq ft
Living11 x 18 ft198 sq ft
Br10 x 9 ft90 sq ft
Primary12 x 11 ft132 sq ft
Br12 x 8 ft96 sq ft
Bathroom5 x 6 ft30 sq ft
Kitchen10 x 7 ft70 sq ft
Br8 x 10 ft80 sq ft
Rec16 x 10 ft160 sq ft
Bathroom5 x 8 ft40 sq ft
Utility3 x 4 ft12 sq ft

Recently sold comparables in South of Taylor-Kidd Blvd

Similar homes for sale

WHAT'S YOUR HOME WORTH?

Click here to get an instant estimate and track its value over time.