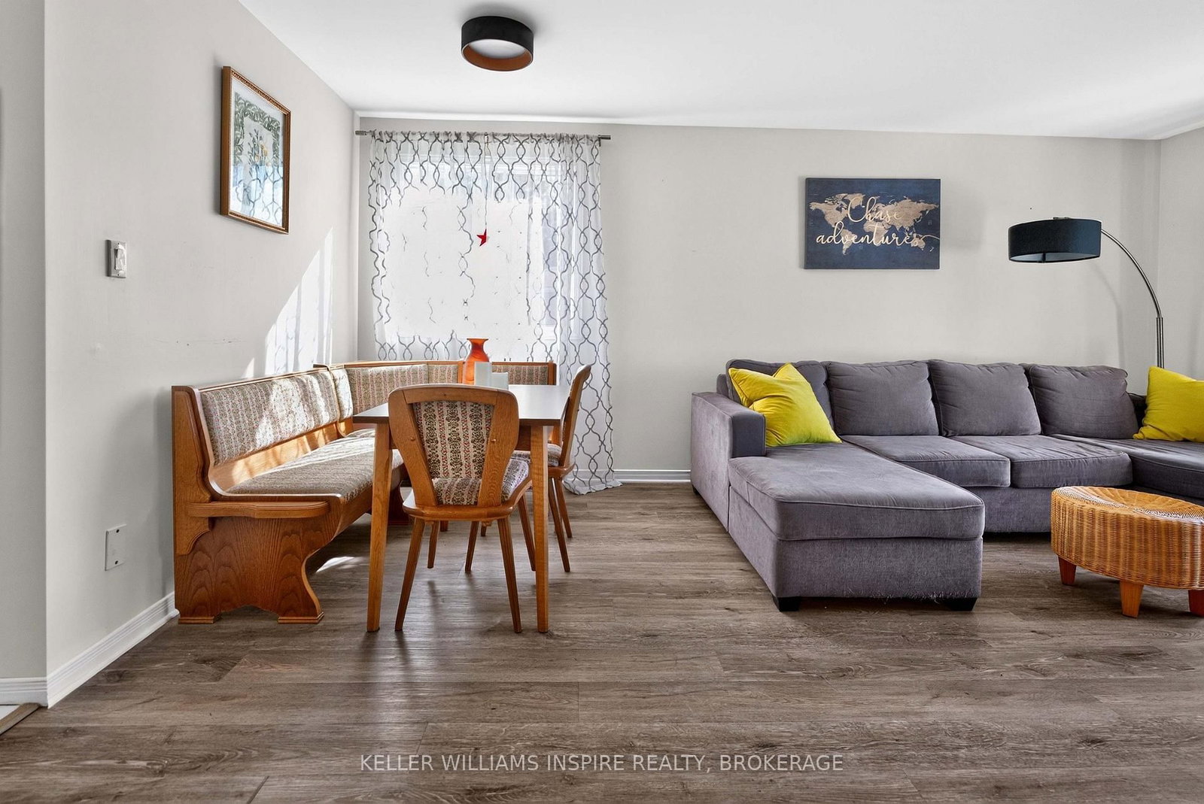
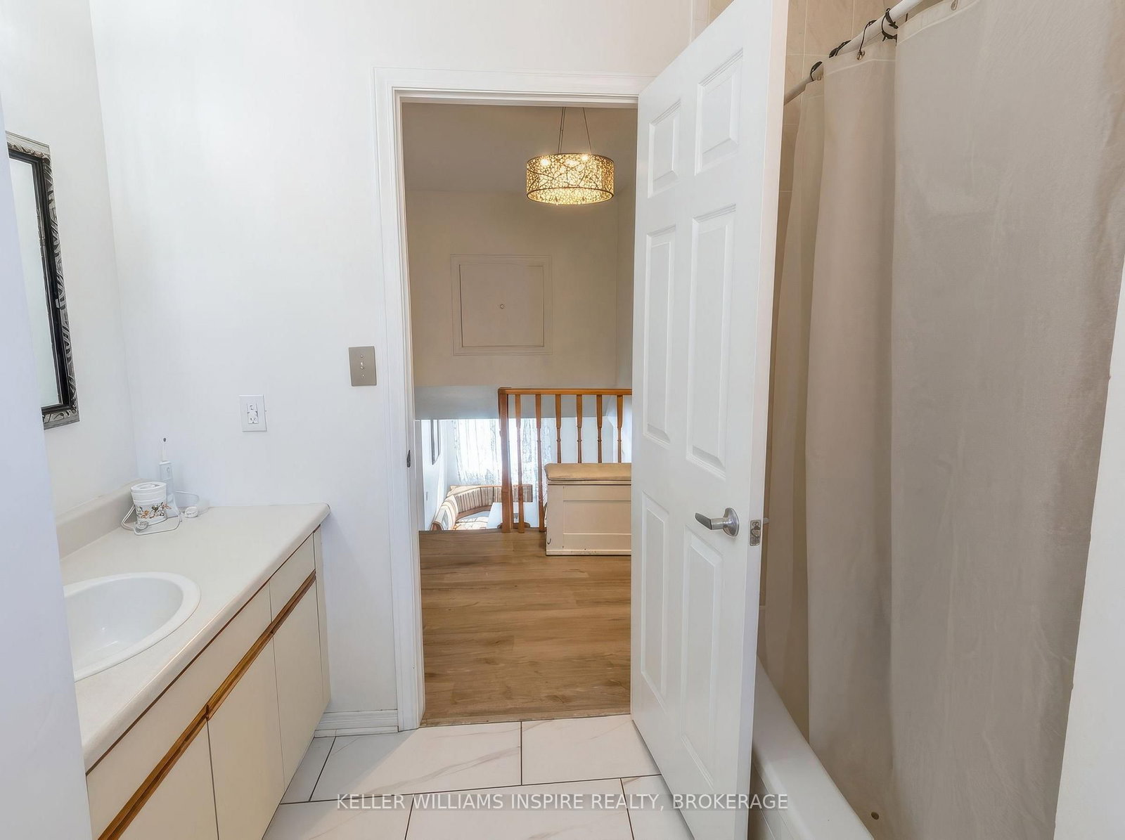
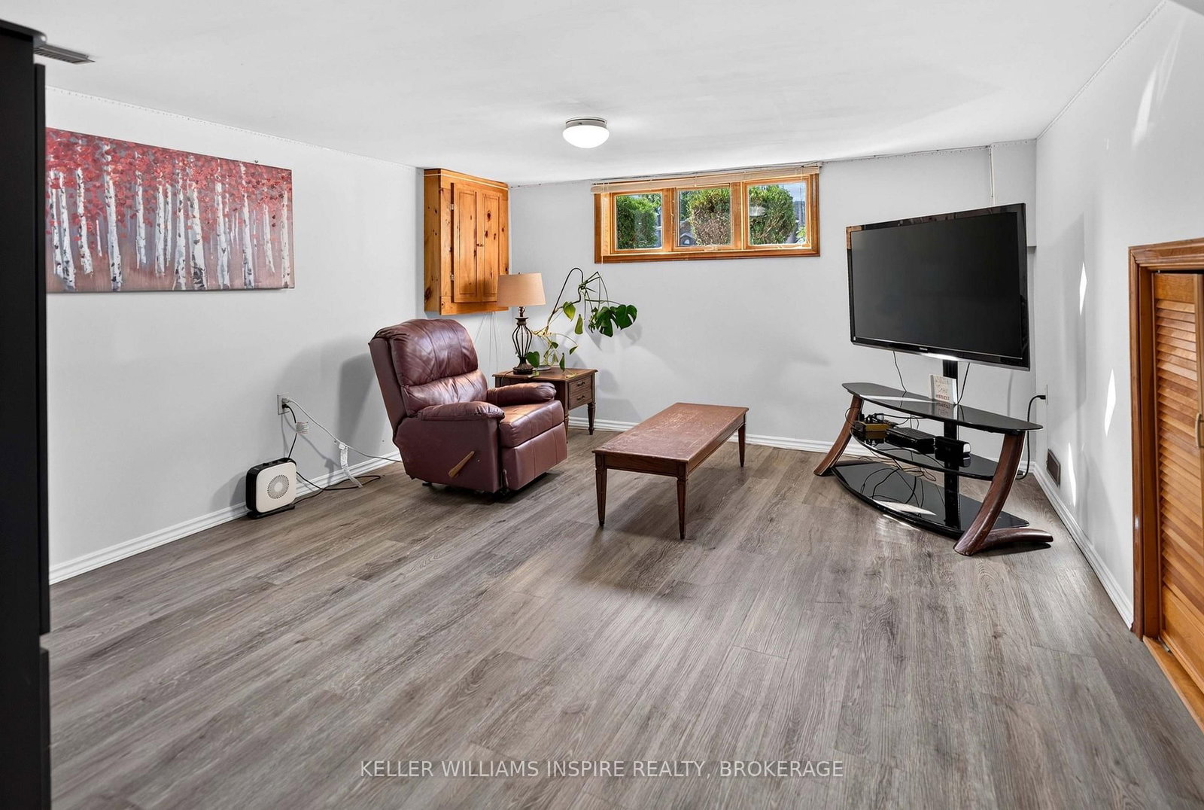
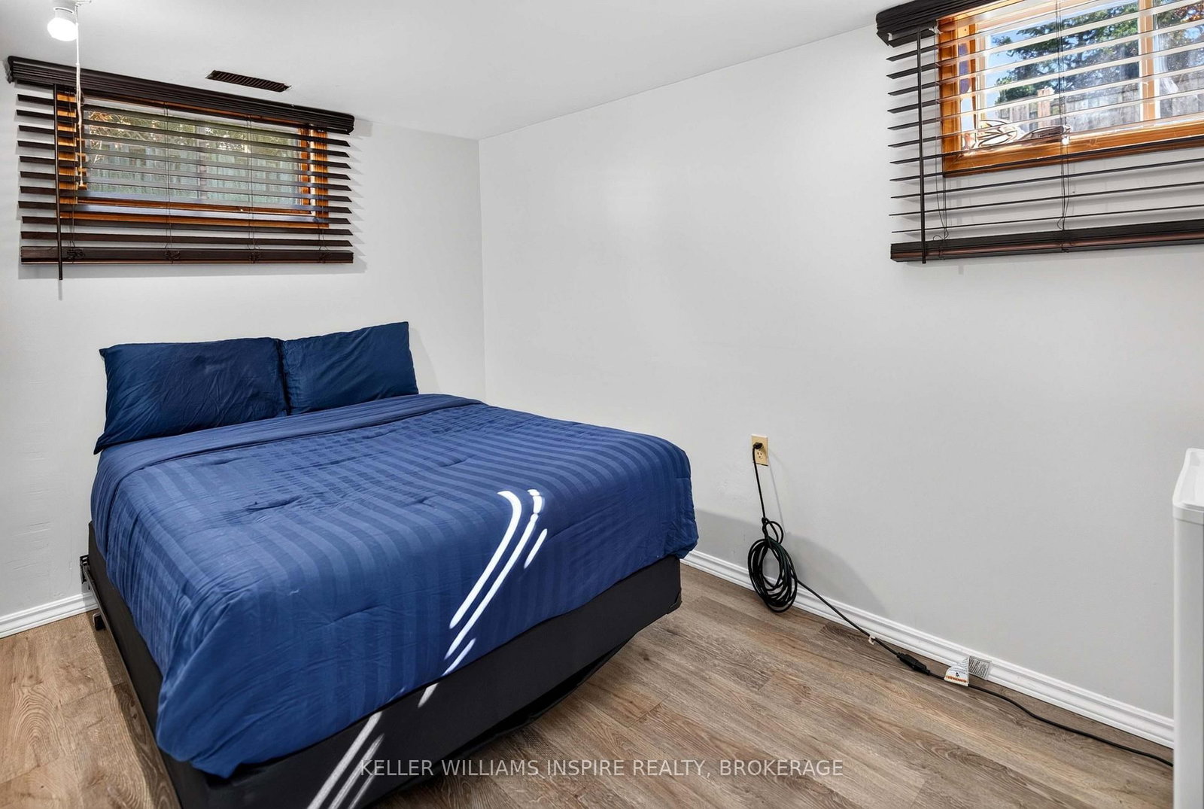
Welcome to 896 Mona Drive, a charming 3-bedroom home nestled in Kingston's highly desirable, and family-friendly Westwood's neighborhood (High Gate Park). Featuring updated flooring on the main level and an inviting layout, this home boasts a bright living and dining area, a convenient 2-piece powder room, an eat-in kitchen, and a cozy family room with a walkout to the deck and fully fenced backyard. Upstairs, the primary bedroom serves as a quiet retreat complete with a walk-in closet and 3-piece ensuite, accompanied by two spacious secondary bedrooms and a full 4-piece bathroom. The finished basement extends your living area with a generous rec room plus a versatile bonus space ideal for a fourth bedroom, home office, or hobby room. Complete with a covered front porch, single-car garage, and double driveway, this move-in-ready home is steps from top-rated public and Catholic schools, lush parks like Woodbine Park, and convenient everyday shopping.
Listing Brokerage: Keller Williams Inspire Realty, Brokerage - Disclaimer: The information contained in this listing has not been verified by Keller Williams Inspire Realty, Brokerage and should be verified by the buyer.
Schedule a private showing of this property with an experienced member of our team.
North of Taylor-Kidd Blvd GUIDE
Want to know more about North of Taylor-Kidd Blvd?
Check out our Neighbourhood Guide and learn more about the schools, parks and people in this neighbourhood.





 Share







 3+1
 3+1
 1
 47.9 x 117.1 ft lot