By

Sign In
Sign In to view listing's details
×

576 Wolfe Street in Peterborough has been sold

MLS #:
X13149800
Type:
Detached, 1 1/2 Storey
Approx. SQFT:
700-1100
Basement:
Unfinished
3 3
31.75 x 100.33 ft lot
PROPERTY HISTORY
List Date List Price Last Status Sold Date Sold Price Days On Market
0000-00-00 $00000 Sld May 29, 2024 $420,000
0000-00-00 $00000 Sld Jul 24, 2019 $295,000
0000-00-00 $00000 Sld Feb 22, 2016 $110,000
0000-00-00 $00000 Exp N/A N/A N/A
Attention first-time buyers and investors! Lovely 3 bedroom detached home on a quiet street in the heart of Peterborough! Bright and spacious open concept main floor, featuring a primary bedroom with a large walk-in closet. Two additional bedrooms upstairs, perfect for kids, an office, or guests. Large unfinished basement presents opportunity to make it your own! Good sized fenced backyard featuring a deck perfect for entertaining this summer! Newer furnace and central AC installed in 2024. Excellent opportunity to enter the market - this home is move in ready with thoughtful updates and has everything you need!

WHAT'S YOUR HOME WORTH?

Click here to get an instant estimate and track its value over time.

  • Date Listed: Wednesday, May 20, 2026
  • Listing Brokerage: The Nook Realty Inc. - Disclaimer: The information contained in this listing has not been verified by The Nook Realty Inc. and should be verified by the buyer.
  • City: Peterborough

    More 3 bedrooms homes for sale in Peterborough

  • Neighbourhood: Town Ward 3
  • Major Intersection: Sherbrooke / Monaghan
  • Full Address: 576 Wolfe Street, Peterborough, K9J 2L8, Canada, ON, Canada
  • Living Room:
  • Kitchen:
  • Amenities:
  • Taxes: $2,742.00 (2025)
Dining12 x 11 ft132 sq ft
Living10 x 11 ft110 sq ft
Kitchen13 x 14 ft182 sq ft
Primary12 x 10 ft120 sq ft
Bathroom8 x 5 ft40 sq ft
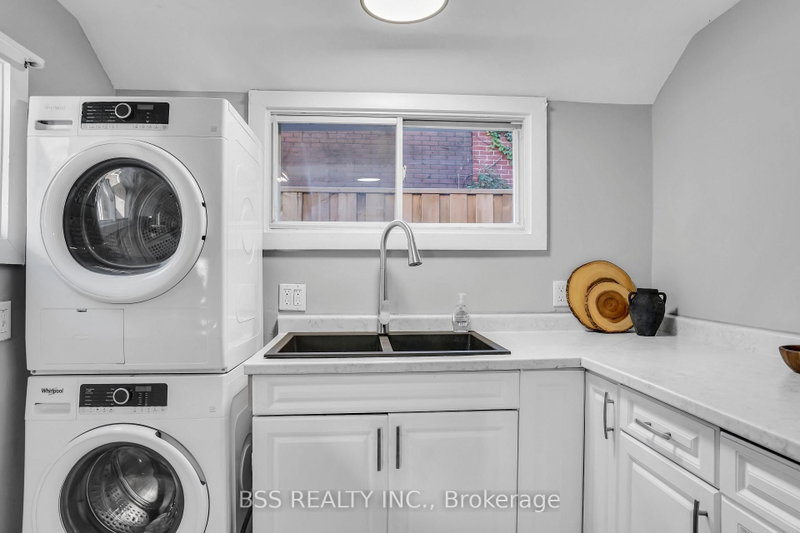
Laundry7 x 6 ft42 sq ft
2nd Br19 x 10 ft190 sq ft
3rd Br19 x 13 ft247 sq ft
Utility21 x 29 ft609 sq ft

Similar homes for sale