By

CALL
×

909 Fairbairn Street in Peterborough for sale

Asking price
$624,500
Estimate (Nov 13)
$610,000
MLS #:
X14179398
Type:
Detached, Bungalow-Raised
Approx. SQFT:
700-1100
Basement:
Finished
3+3 3+3
67 x 163 ft lot
PROPERTY HISTORY
SIGN IN REQUIRED
List Date List Price Last Status Sold Date Sold Price Days On Market
0000-00-00 $00000 Exp N/A N/A N/A
0000-00-00 $00000 Sld Mar 28, 2018 $101,800
0000-00-00 $00000 Exp N/A N/A N/A
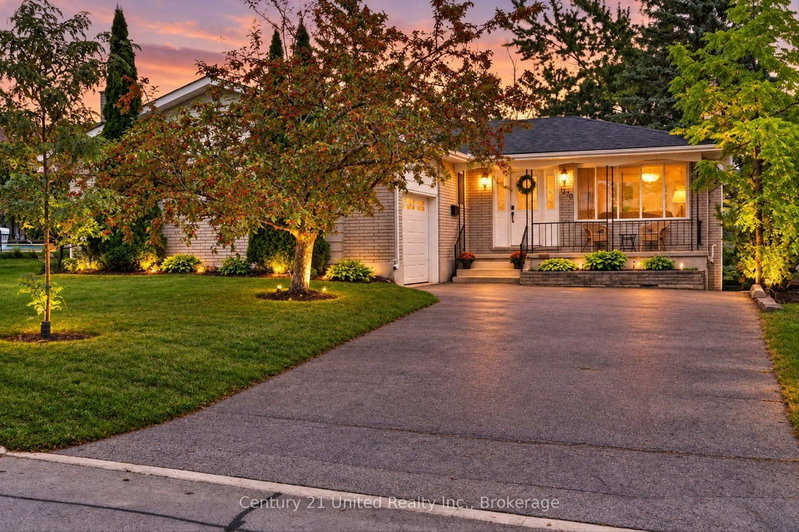
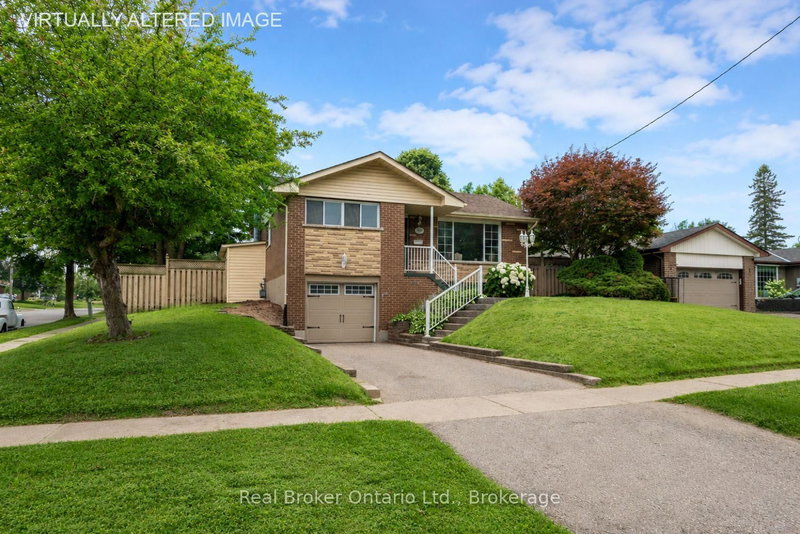
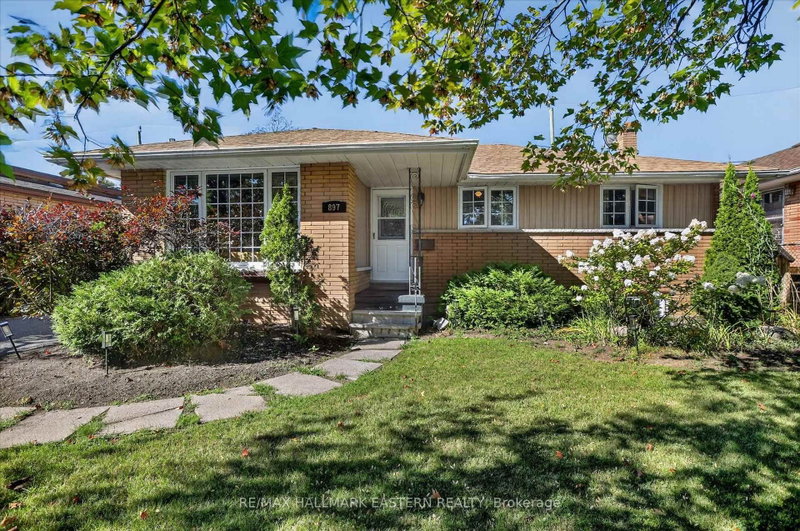
Beautiful detached bungalow in a desirable north-end Peterborough neighbourhood, backing onto the natural beauty of Jackson Park. This well-maintained home features a bright open-concept living, dining and kitchen area, 3 spacious bedrooms and 2 full bathrooms on the main level. The fully finished walkout basement offers exceptional additional living space with 3 bedrooms, a full bathroom, family room and laundry area, ideal for extended family or income potential. Enjoy modern finishes throughout, ample parking, and a private setting close to schools, parks, walking trails, transit, shopping and everyday amenities. A fantastic opportunity for families, investors, or buyers seeking space, comfort and convenience in one of Peterborough's most sought-after areas.

WHAT'S YOUR HOME WORTH?

Click here to get an instant estimate and track its value over time.

  • Date Listed: Friday, November 13, 2026
  • Listing Brokerage: Cmi Real Estate Inc. - Disclaimer: The information contained in this listing has not been verified by Cmi Real Estate Inc. and should be verified by the buyer.

  • City: Peterborough

    More 3 bedrooms homes for sale in Peterborough

  • Neighbourhood: Monaghan Ward 2
  • Major Intersection: Lily Lake Rd & Fairbairn St
  • Full Address: 909 Fairbairn Street, Peterborough, K9H 6C2, ON, Canada
  • Living Room:
  • Kitchen:
  • Amenities:
  • Taxes: $5,378.00 (2025)
Rec11 x 17 ft187 sq ft
Br11 x 13 ft143 sq ft
Br12 x 12 ft144 sq ft
Br12 x 13 ft156 sq ft
Living11 x 12 ft132 sq ft
Dining12 x 9 ft108 sq ft
Kitchen12 x 10 ft120 sq ft
Foyer9 x 12 ft108 sq ft
Primary11 x 10 ft110 sq ft
2nd Br11 x 9 ft99 sq ft
3rd Br10 x 9 ft90 sq ft

Recently sold comparables in Monaghan Ward 2

Similar homes for sale

WHAT'S YOUR HOME WORTH?

Click here to get an instant estimate and track its value over time.