By

CALL
×

349 Dublin Street in Peterborough for sale

Asking price
$480,000
Estimate (Nov 06)
$469,000
MLS #:
X14156202
Type:
Detached, 1 1/2 Storey
Approx. SQFT:
1100-1500
Basement:
Full, Unfinished
3 3
114.18 x 45 ft lot
PROPERTY HISTORY
SIGN IN REQUIRED
List Date List Price Last Status Sold Date Sold Price Days On Market
0000-00-00 $00000 Sld Apr 05, 2021 $460,000
0000-00-00 $00000 Sld May 26, 2016 $193,500
0000-00-00 $00000 Ter N/A N/A N/A
0000-00-00 $00000 Exp N/A N/A N/A
0000-00-00 $00000 Sld Feb 14, 2012 $175,000
0000-00-00 $00000 Exp N/A N/A N/A
0000-00-00 $00000 Ter N/A N/A N/A
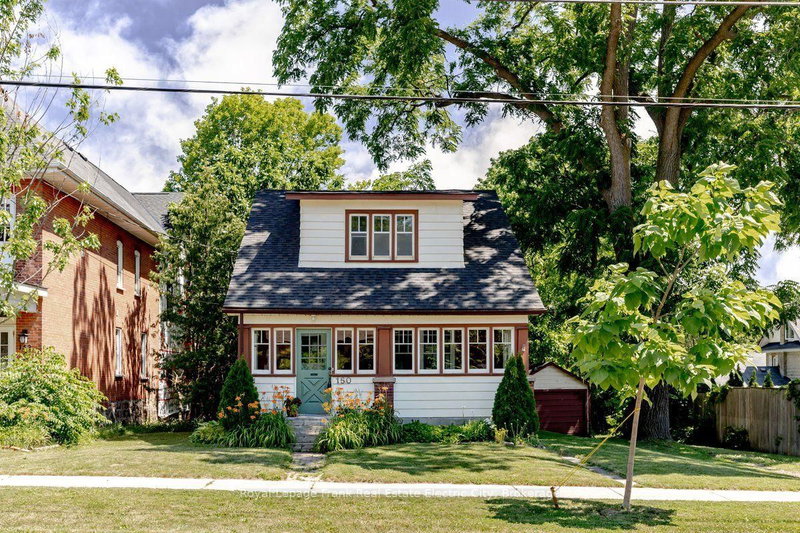
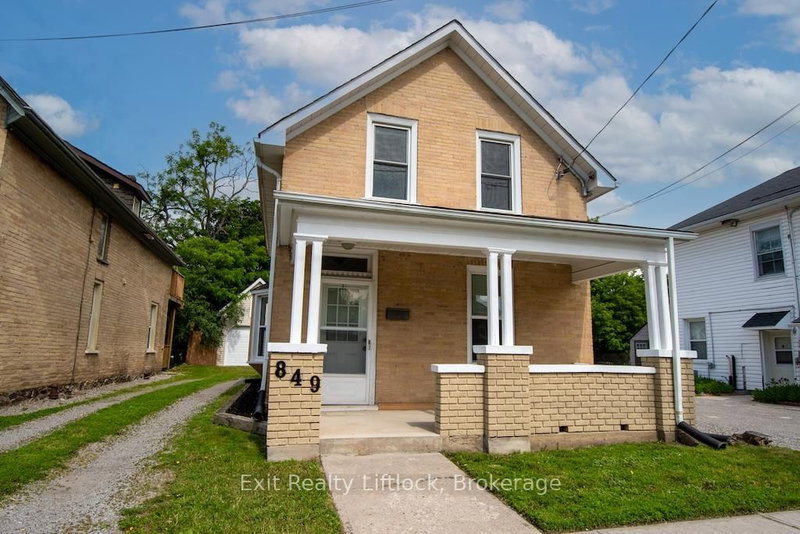
Lovely 3 bedroom 1.5 bath home in a nice quiet part of Dublin St. Nice gleaming hardwood floors throughout both floors, bright open concept living and dining room, main floor laundry and powder room. Spacious eat-in kitchen with stainless appliances and walkout to a large private fenced yard with garden shed. Upstairs 3 bedrooms and a 4 piece bath. Nicely finished with updated neutral tones and white trim with newer windows. Unfinished basement with newer gas furnace and central air conditioning. Close to walking trails and Trent University's ParrTrail College.

WHAT'S YOUR HOME WORTH?

Click here to get an instant estimate and track its value over time.

  • Date Listed: Friday, November 06, 2026
  • Listing Brokerage: Royal Lepage Frank Real Estate - Disclaimer: The information contained in this listing has not been verified by Royal Lepage Frank Real Estate and should be verified by the buyer.
  • Virtual Tour: View Virtual Tour for 349 Dublin Street
  • City: Peterborough

    More 3 bedrooms homes for sale in Peterborough

  • Neighbourhood: Town Ward 3
  • Major Intersection: Dublin, Downie
  • Full Address: 349 Dublin Street, Peterborough, K9H 3C7, Canada, ON, Canada
  • Living Room:
  • Kitchen:
  • Amenities:
  • Taxes: $4,288.61 (2026)
Dining10 x 11 ft110 sq ft
Living13 x 15 ft195 sq ft
Kitchen12 x 12 ft144 sq ft
Breakfast8 x 12 ft96 sq ft
Bathroom3 x 6 ft18 sq ft
Primary14 x 9 ft126 sq ft
Br10 x 10 ft100 sq ft
Office8 x 9 ft72 sq ft
Bathroom7 x 5 ft35 sq ft
Utility15 x 25 ft375 sq ft
Other19 x 14 ft266 sq ft
  • Sunday - November 08 1:00 - 3:00 PM

Recently sold comparables in Town Ward 3

Similar homes for sale

WHAT'S YOUR HOME WORTH?

Click here to get an instant estimate and track its value over time.