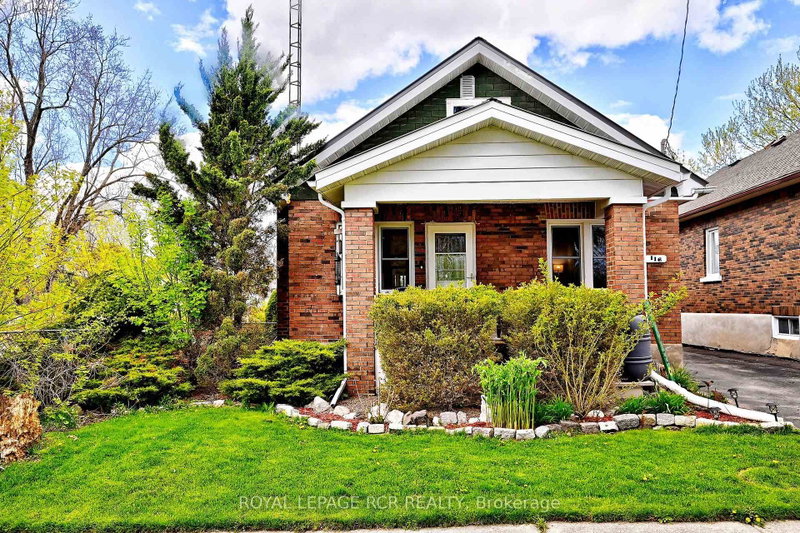
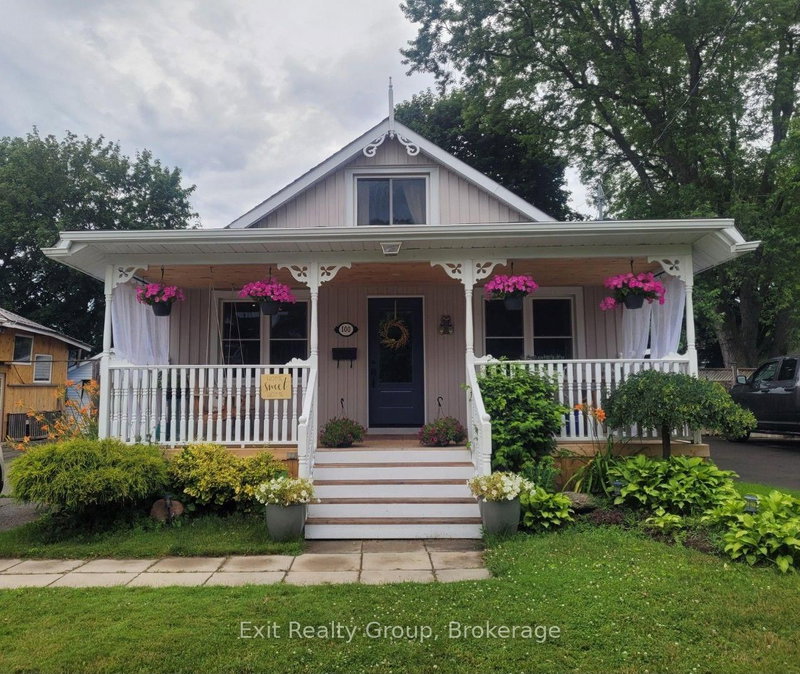
Welcome to 816 Carnaby Crescent, a Beautifully Updated Detached 3 Bedroom Raised Bungalow offering the perfect place to call home with room for everyone needs. The Bright Updated Eat-in Kitchen features a convenient Walkout to the Deck, making outdoor BBQ duty effortless. The Open-Concept Living/Dining room is filled with natural light from the Large Bay Window, creating a warm and inviting space to relax and entertain. The Modern Finished Lower Level boasts Above-Grade Windows, a Huge Recreation Room with a Gas Fireplace and (Plenty of Space to add a Bedroom) a Large modern 3-piece Bathroom. An oversized laundry room with the potential to be converted into a Kitchen, making it an ideal setup for an in-law suite or extended family living. The extra-long single-car garage provides Direct access to the Basement for added convenience or possible Separate Entrance. Recent updates include New Windows '25 and a New Roof '25, Paint & Flooring '26 offering peace of mind for years to come. Ideally located close to shopping, grocery stores, restaurants, parks, schools, and everyday amenities, this move-in ready home is a fantastic opportunity for first-time buyers, downsizers, or growing families looking to settle into a desirable neighbourhood. MONTHLY HEAT & HYDRO APROX $192.00 with present owners.
Listing Brokerage: Century 21 Percy Fulton Ltd. - Disclaimer: The information contained in this listing has not been verified by Century 21 Percy Fulton Ltd. and should be verified by the buyer.





 Share
Share


 3
3 3
3 1
1 45 x 112.32 ft lot