By

CALL
TOUR PROPERTY
×

926 Walton Boulevard in Whitby for sale

Asking price
$599,900
Estimate (Aug 12)
$619,122
MLS #:
E13665458
Type:
Detached, Bungalow-Raised
Approx. SQFT:
700-1100
Basement:
Part Fin, Full
3 3
50 x 120 ft lot

Listed by The Wooden Duck Real Estate Brokerage Inc..

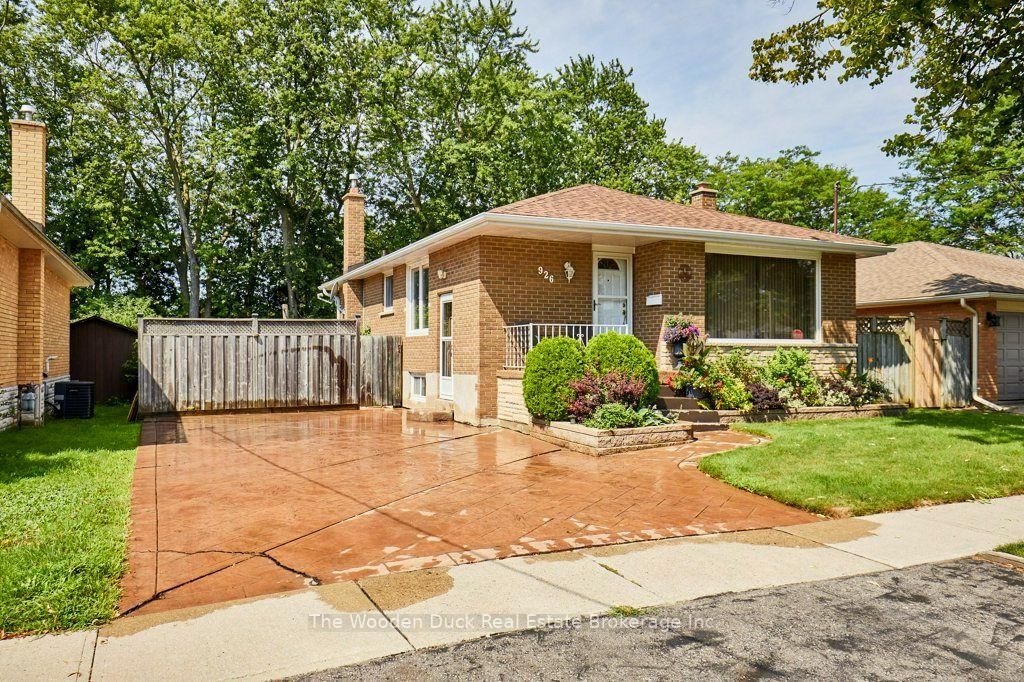
926 Walton Boulevard is a Detached, Bungalow-Raised and is currently for Sale @ $599,900. Taxes in 2025 were $5,142.00.

More homes for sale under 600k in Whitby

First time offered for sale! This 3 bedroom bungalow has been well cared for since purchased from the builder. The Bungalow-Raised on 926 Walton Boulevard has 3 bedrooms, 1 bathrooms, and is located on a 120 x 50 ft lot in the community of Williamsburg . Beautiful curb appeal and situated in quiet desirable area of Whitby on dead end street, backing onto park with newly resurfaced tennis courts. Private, fenced, nicely landscaped backyard. 3 bedrooms, updated 3pc bath with newer shower, kitchen and windows, shingles have been updated. Very cozy family room with gas fireplace which does not require hydro to operate. Forced air gas furnace.

Fridge, Stove, Washer, Dryer, BI Dishwasher -all Appliances will be included without warranty

The address 926 Walton Boulevard was listed for sale (MLS# E13665458) on Tuesday, August 11, 2026.

WHAT'S YOUR HOME WORTH?

Click here to get an instant estimate and track its value over time.

  • Date Listed: Tuesday, August 11, 2026
  • Listing Brokerage: The Wooden Duck Real Estate Brokerage Inc. - Disclaimer: The information contained in this listing has not been verified by The Wooden Duck Real Estate Brokerage Inc. and should be verified by the buyer.

  • Virtual Tour: View Virtual Tour for 926 Walton Boulevard
  • City: Whitby

    More 3 bedrooms homes for sale in Whitby
  • Neighbourhood: Williamsburg
  • Major Intersection: Palmerston Ave
  • Full Address: 926 Walton Boulevard, Whitby, L1N 3G5, Canada, ON, Canada
  • Kitchen: Combined W/Dining
  • Living Room:
  • Family Room:
  • Amenities:
  • Taxes: $5,142.00 (2025)
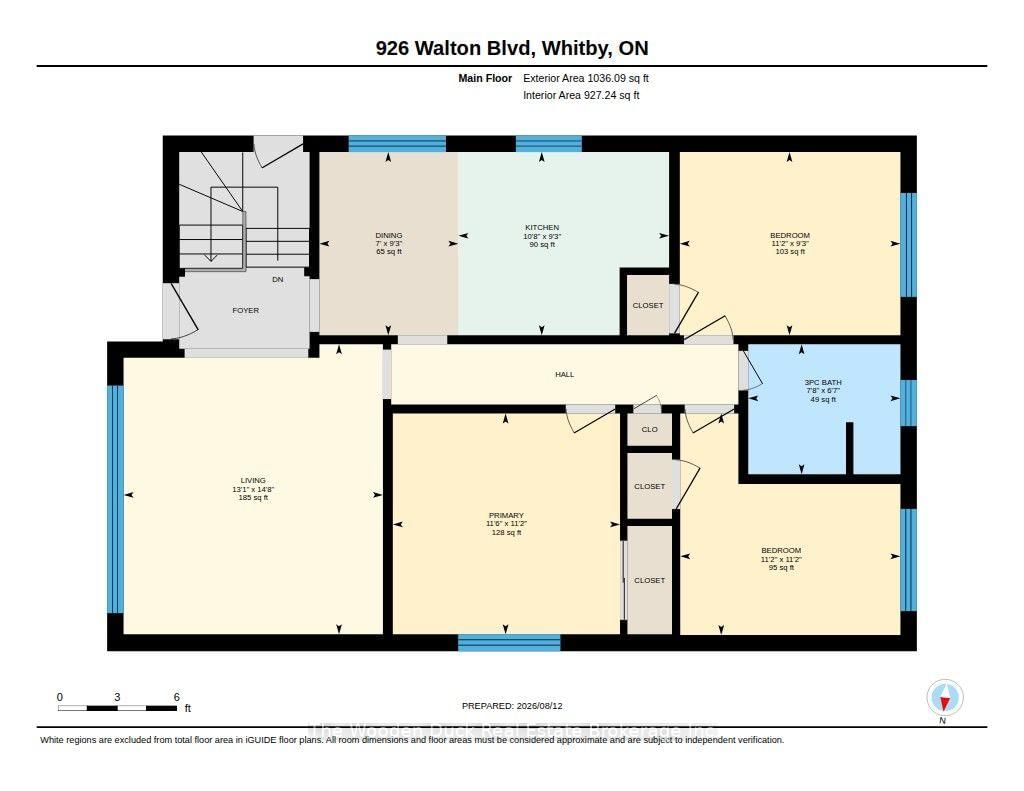
Kitchen11 x 9 ft99 sq ft
Living15 x 13 ft195 sq ft
Primary11 x 11 ft121 sq ft
2nd Br11 x 11 ft121 sq ft
3rd Br11 x 9 ft99 sq ft
Bathroom8 x 7 ft56 sq ft
Family36 x 11 ft396 sq ft
Utility27 x 12 ft324 sq ft
Workshop13 x 12 ft156 sq ft
  • Sunday - August 16 11:00 AM - 2:00 PM

Recently sold comparables in Williamsburg

Similar homes for sale

WHAT'S YOUR HOME WORTH?

Click here to get an instant estimate and track its value over time.