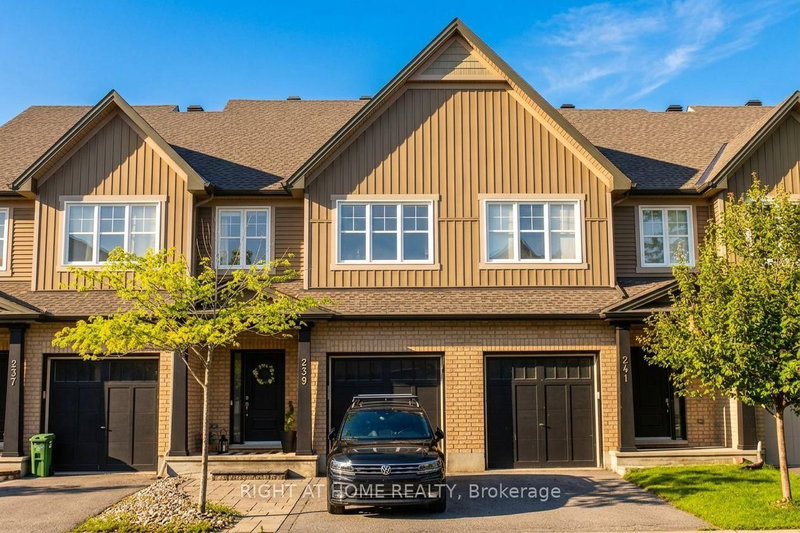
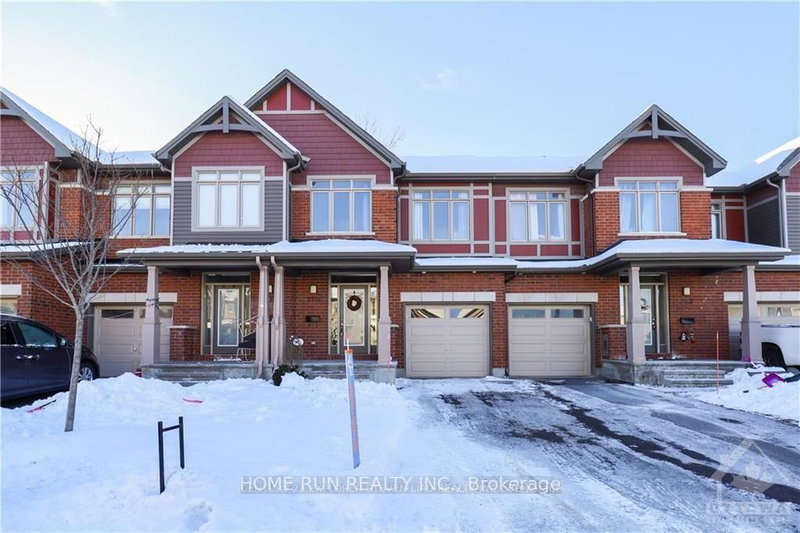
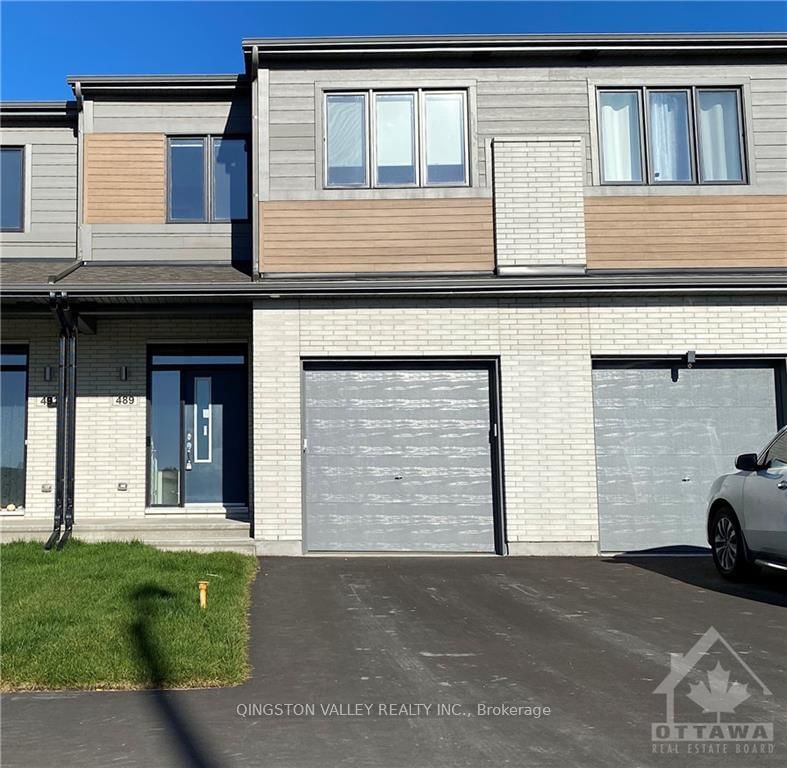
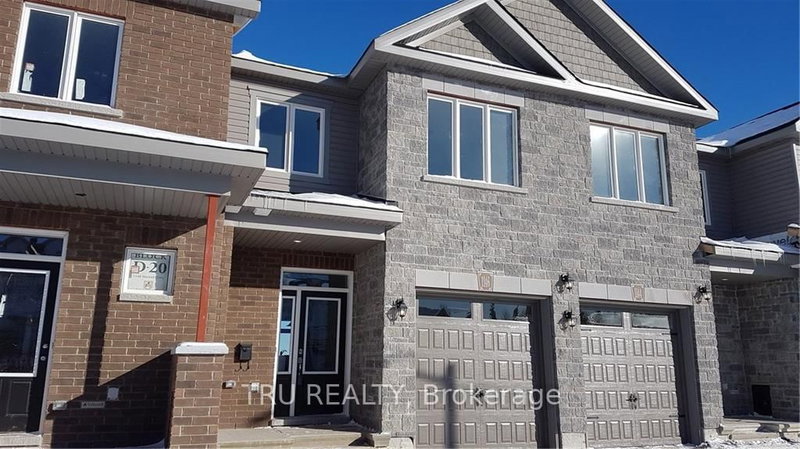
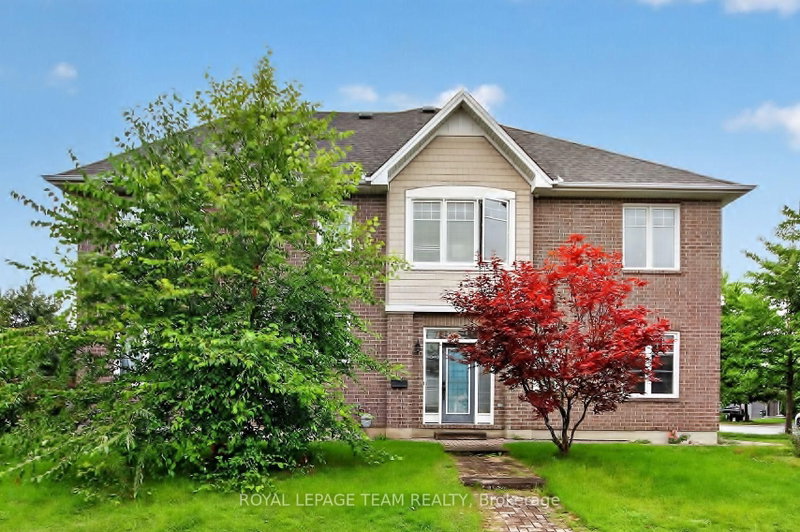
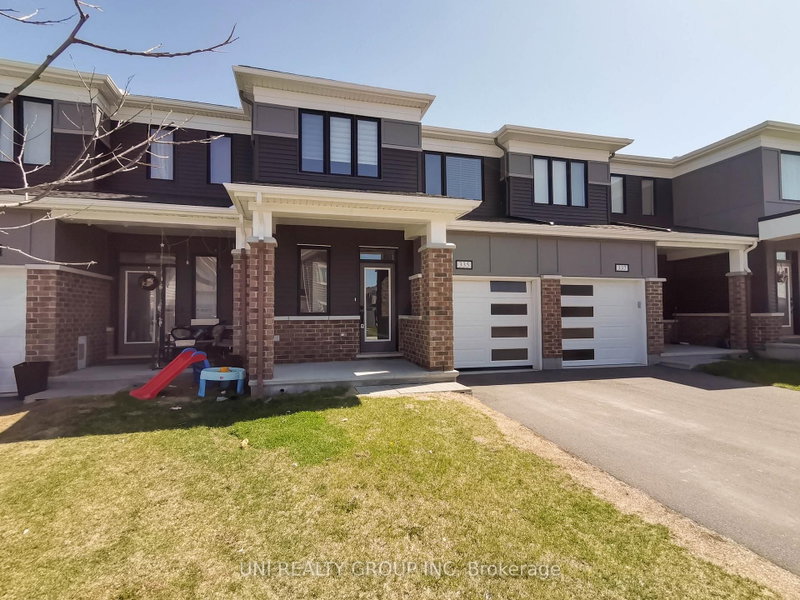
Welcome to 168 Chakra Street, located in Minto's desirable Harmony community in Barrhaven! This beautifully designed 3-bedroom, 2.5-bathroom townhome offers a bright, spacious, open-concept layout with large windows providing plenty of natural light. The modern kitchen features stylish cabinetry, high-end countertops, and stainless steel appliances. Upstairs, the generous primary bedroom includes a walk-in closet and private 3-piece ensuite, while two additional bedrooms share a full bathroom. The fully finished basement provides additional living space, perfect for a family room, home office, or entertainment area. Additional features include central air conditioning, in-unit laundry, an attached garage, and parking for up to three vehicles. Conveniently situated near parks, schools, shopping, recreation, and public transit, with easy access to Barrhaven's many amenities. A fantastic opportunity to enjoy comfortable living in a well-established community!
Listing Brokerage: Royal Lepage Team Realty - Disclaimer: The information contained in this listing has not been verified by Royal Lepage Team Realty and should be verified by the buyer.
Schedule a private showing of this property with an experienced member of our team.
Barrhaven - Heritage Park GUIDE
Want to know more about Barrhaven - Heritage Park?
Check out our Neighbourhood Guide and learn more about the schools, parks and people in this neighbourhood.





 Share


 3
 3
 1
 Ottawa