By

Sign In
Sign In to view listing's details
×

205 VISION Street in Ottawa has been leased

MLS #:
X13559822
Type:
Att/Row/Twnhouse, 2-Storey
Approx. SQFT:
2000-2500
Basement:
Full, Finished
3 3
1 Ottawa
PROPERTY HISTORY
List Date List Price Last Status Sold Date Sold Price Days On Market
0000-00-00 $00000 Sld Jan 24, 2021 $660,000
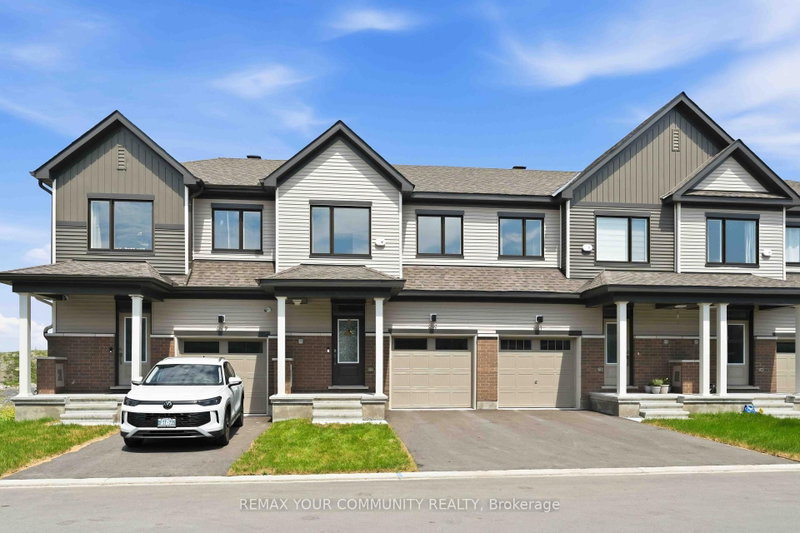
Well maintained 2160 sqft 2016 Town home looking for rent! Property features fenced backyard with no rear neighbors. First floor offers a powder room, formal dining room, open concept kitchen with granite counter top, walkin pantry and modern cabinets, as well as the breakfast area. Open concept brings a lot of natural light during the day! Second floor features one master with walkin closet and 4-PC Ensuite, as well as 2 decent size bedrooms. All 3 rooms come with huge windows and bright sunlight. Finished Basement can be easily turned into a family theatre or a huge recreation room with a cozy fireplace, life can be entertaining in winter. Do not miss the amazing home.

WHAT'S YOUR HOME WORTH?

Click here to get an instant estimate and track its value over time.

  • Date Listed: Tuesday, July 14, 2026
  • Listing Brokerage: Home Run Realty Inc. - Disclaimer: The information contained in this listing has not been verified by Home Run Realty Inc. and should be verified by the buyer.

  • City: Ottawa

    More 3 bedrooms homes for lease in Ottawa

  • Neighbourhood: Riverside South/Gloucester Glen
  • Major Intersection: River Road to Summerhill, first right turn to Vision, house is on the right.
  • Full Address: 205 VISION Street, Ottawa, K4M 0B5, Canada, ON, Canada
  • Living Room:
  • Kitchen:
  • Amenities:
  • Taxes: $0.00 (null)
Bathroom10 x 5 ft50 sq ft
Br13 x 10 ft130 sq ft
Primary14 x 13 ft182 sq ft
Foyer24 x 5 ft120 sq ft
Rec19 x 17 ft323 sq ft
Br9 x 12 ft108 sq ft
Bathroom7 x 3 ft21 sq ft
Bathroom10 x 5 ft50 sq ft
Living19 x 14 ft266 sq ft
Dining10 x 11 ft110 sq ft
Kitchen12 x 8 ft96 sq ft
Pantry9 x 3 ft27 sq ft

Similar homes for lease