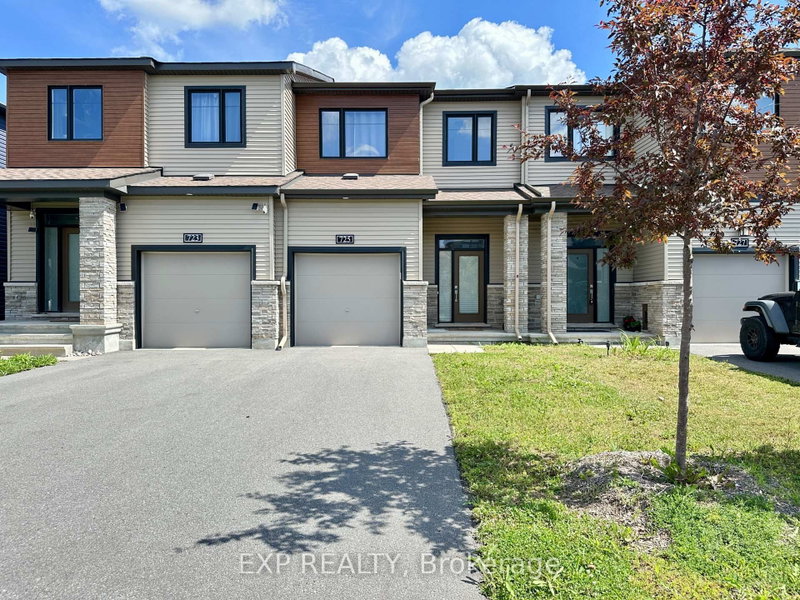
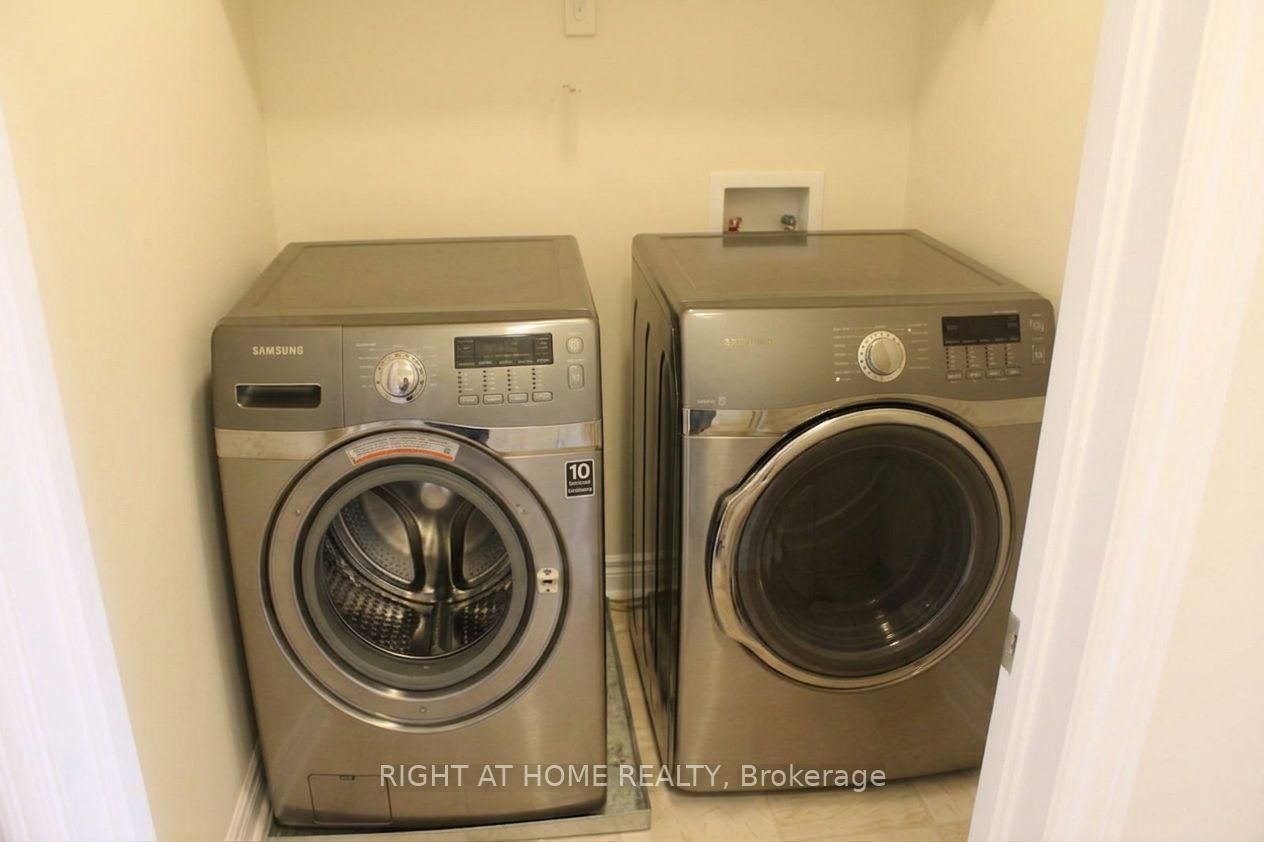
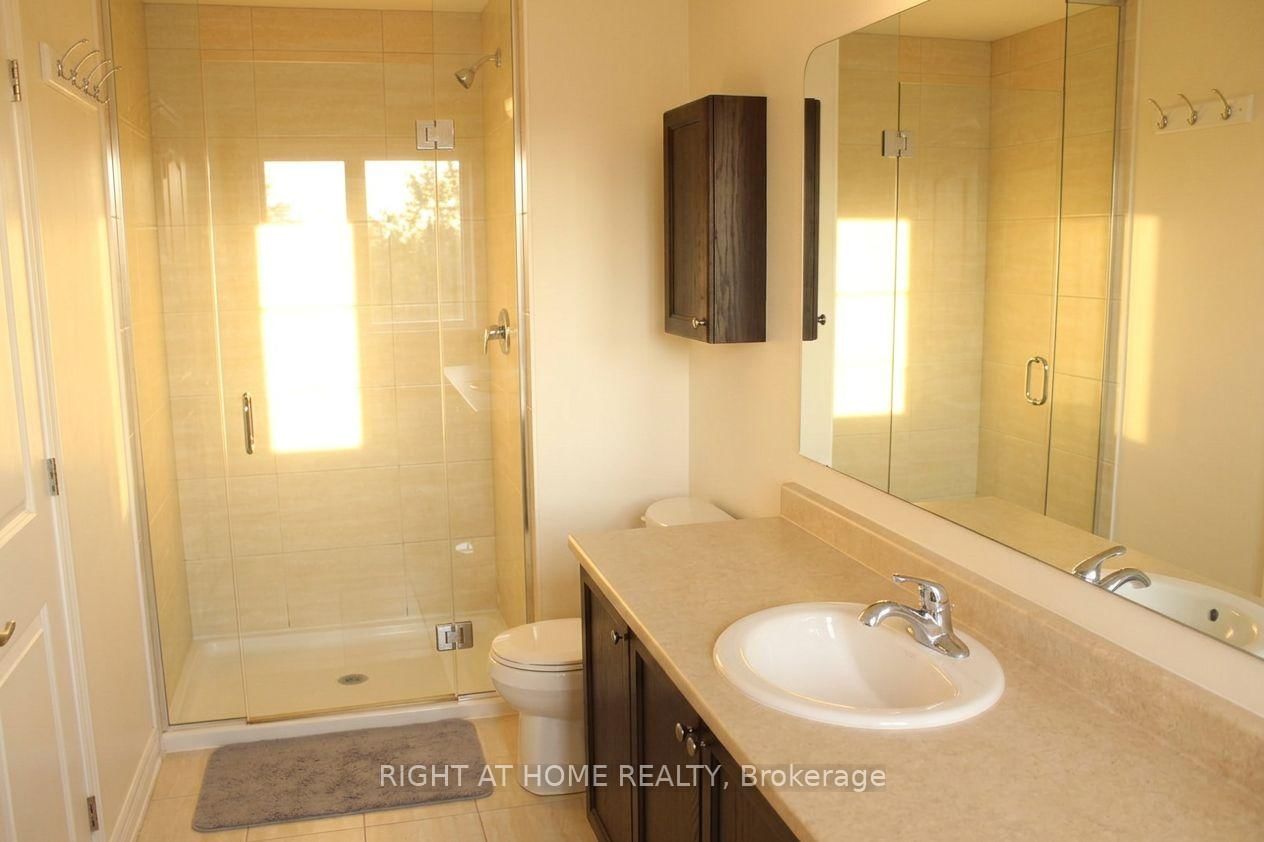
Welcome to this Diamond model townhome by Tartan Homes, offering 2,171 sq. ft. of thoughtfully designed living space, including the finished basement. This spacious 3-bedroom home features an open-concept main floor with a generous great room, dining area and kitchen with ample counter space and breakfast bar. Upstairs, the oversized primary bedroom offers a walk-in closet and ensuite with soaker tub and separate shower, along with two additional bedrooms, full bath and convenient second-floor laundry. The finished basement provides additional living space with a large family room, gas fireplace, powder room and plenty of storage. A functional and inviting layout designed for comfortable family living and entertaining.
Listing Brokerage: Right At Home Realty - Disclaimer: The information contained in this listing has not been verified by Right At Home Realty and should be verified by the buyer.





 Share
Share






 3
3 3
3 1
1 19.69 x 102.49 ft lot