MLS #: X13655096Type: Att/Row/Twnhouse, 2-StoreyApprox. SQFT: 2000-2500Basement: Part Bsmt
33
120 x 105.15 ft lot
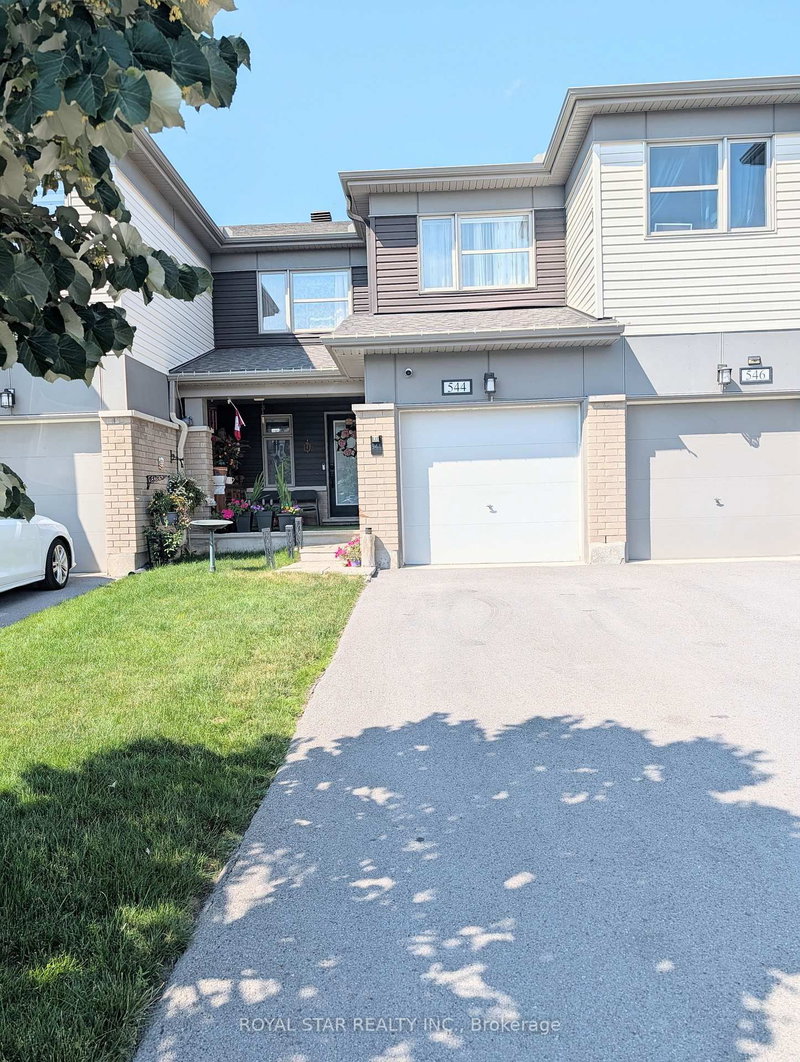
This beautifully upgraded Cardel Homes "The Heron" model offers over 2,100 sq. ft. of finished living space and is perfect for modern family living.The bright, open-concept main floor is filled with natural light and features elegant hardwood flooring throughout. The gourmet kitchen boasts stylish two-tone cabinetry, a large center island, stainless steel appliances, pot lights, and ample cabinet and counter space-ideal for cooking and entertaining.The spacious primary bedroom includes a walk-in closet and a luxurious ensuite featuring double sinks, an oversized glass shower, and a separate soaker tub. The upper level also offers two additional generously sized bedrooms, a full bathroom, a convenient laundry room, and a total of 2.5 bathrooms throughout the home.The partially finished lower level provides a large family/recreation room, offering additional living space for relaxing or entertaining. An attached garage adds convenience and extra storage. Interior photos have been staged
Listing Brokerage: Enas Awad - Disclaimer: The information contained in this listing has not been verified by Enas Awad and should be verified by the buyer.





 Share


 3
 3
 1
 20 x 105.15 ft lot