By

CALL
TOUR PROPERTY
×

9 Normandy Circle in Norfolk for sale

Asking price
$589,900
Estimate (Oct 15)
$577,814
MLS #:
X14083382
Type:
Detached, Sidesplit
Approx. SQFT:
1100-1500
Basement:
Part Fin
3 3
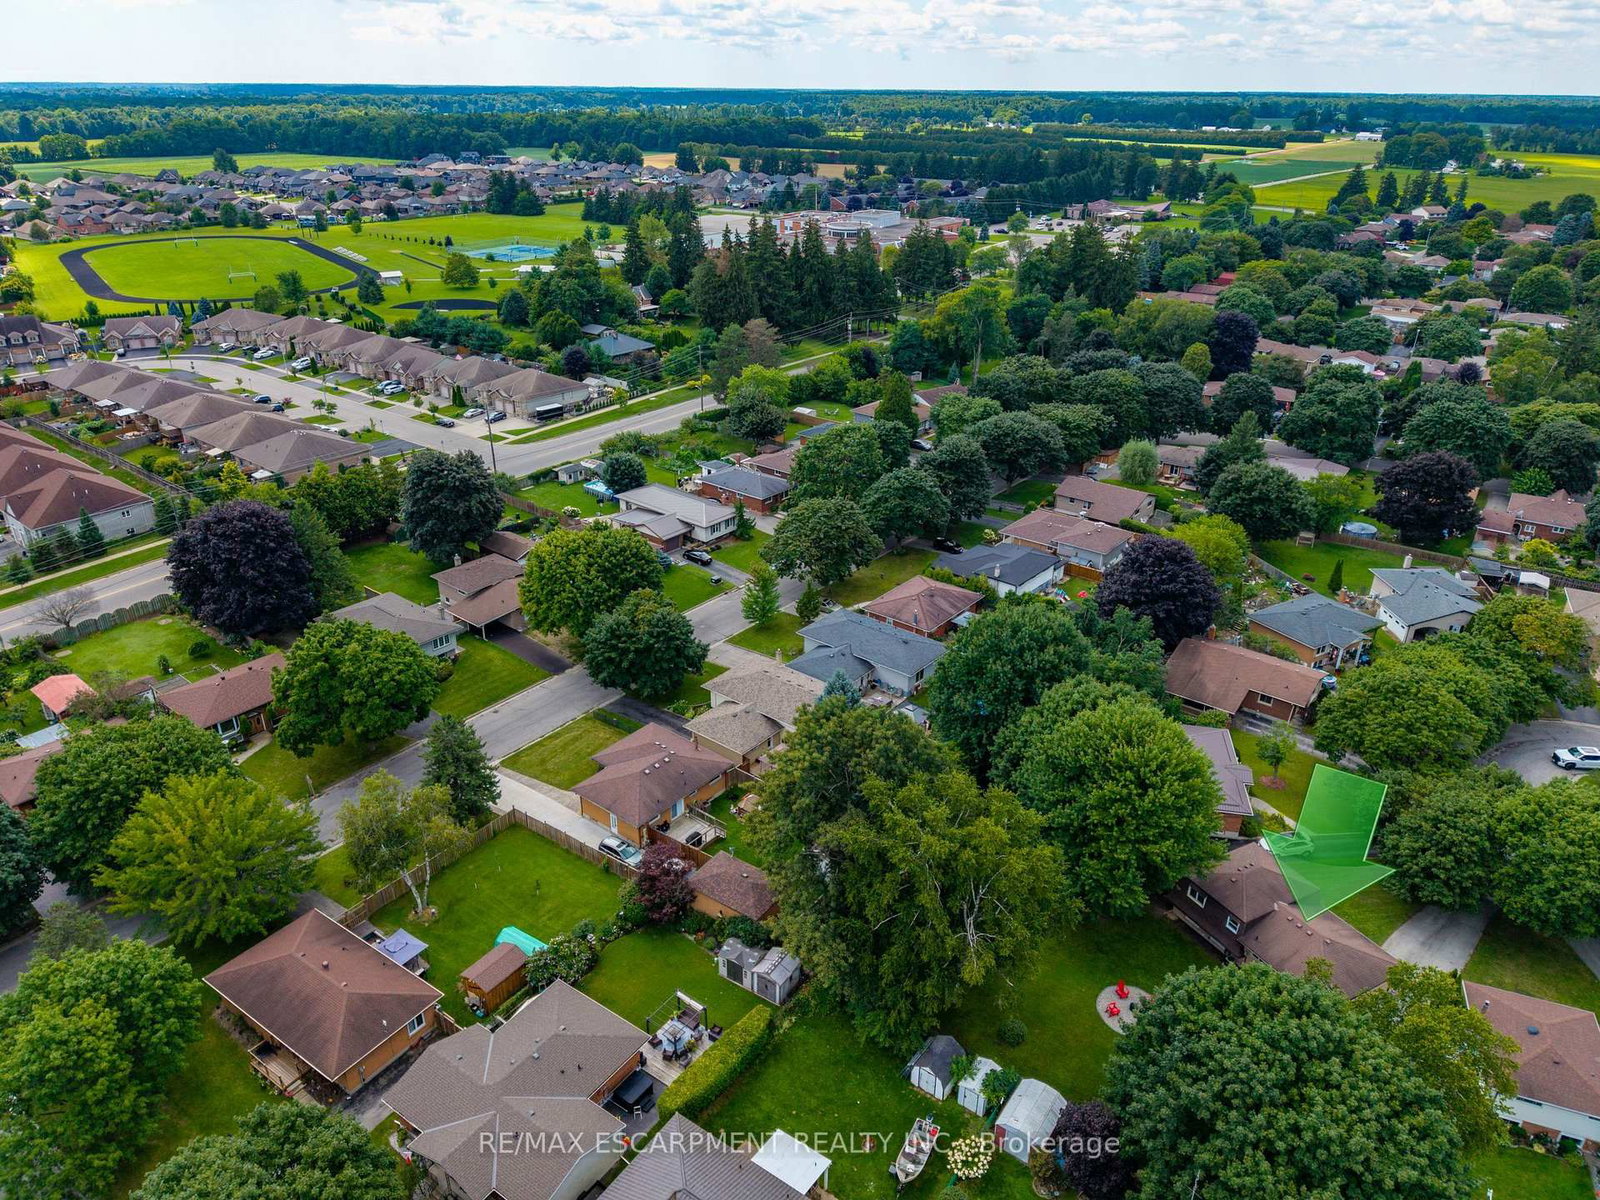
33.98 x 113.9 ft lot
PROPERTY HISTORY
SIGN IN REQUIRED
List Date List Price Last Status Sold Date Sold Price Days On Market
0000-00-00 $00000 Ter N/A N/A N/A
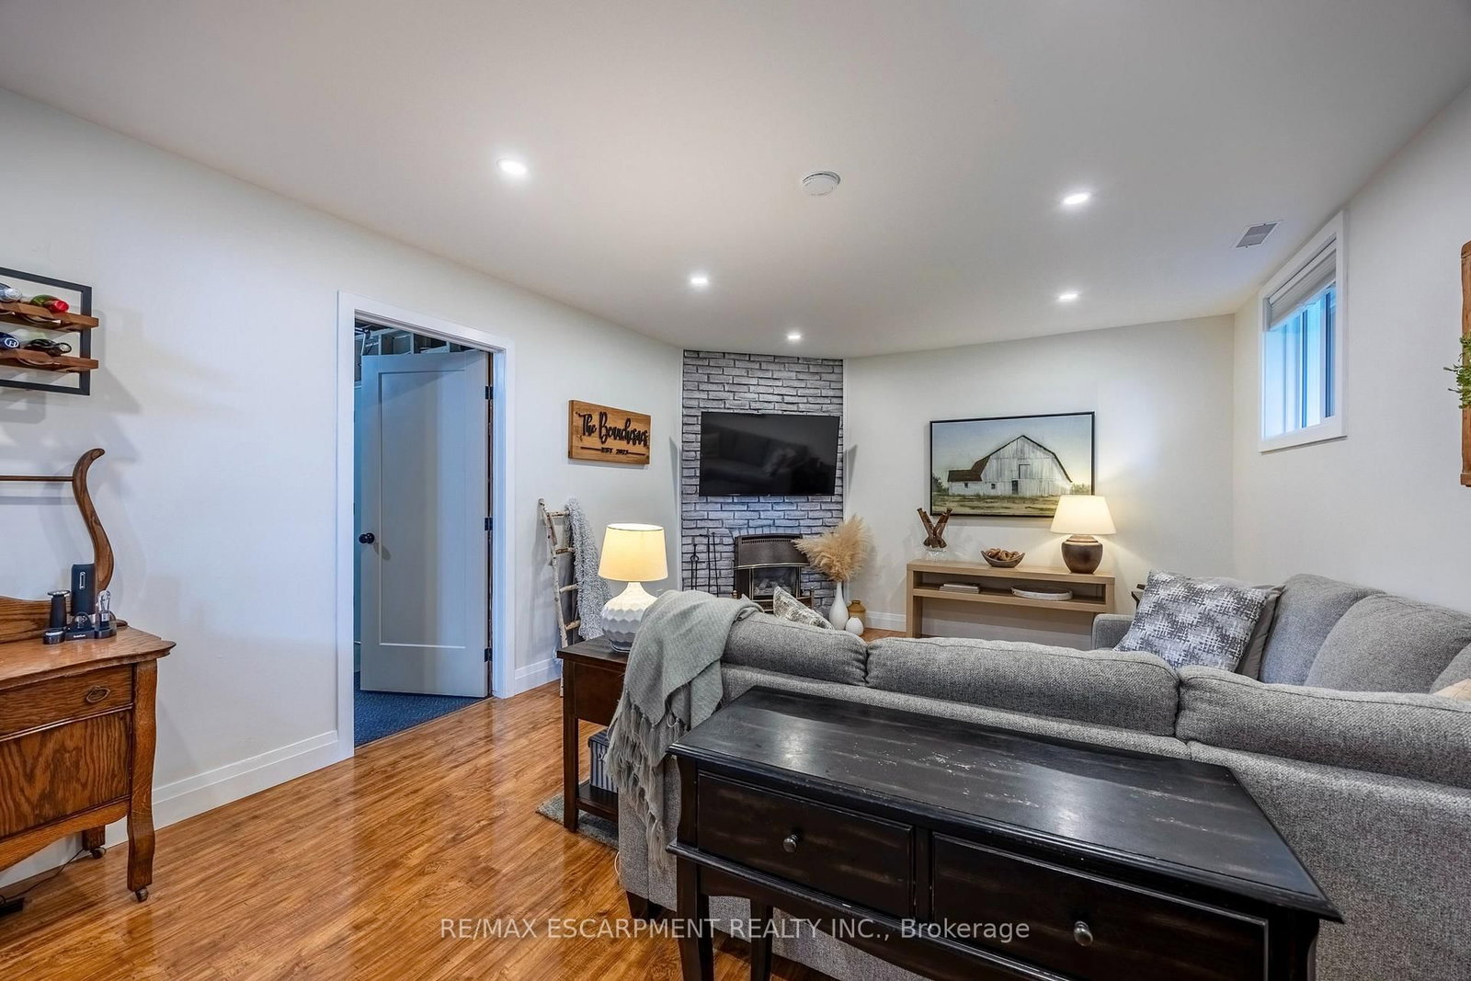
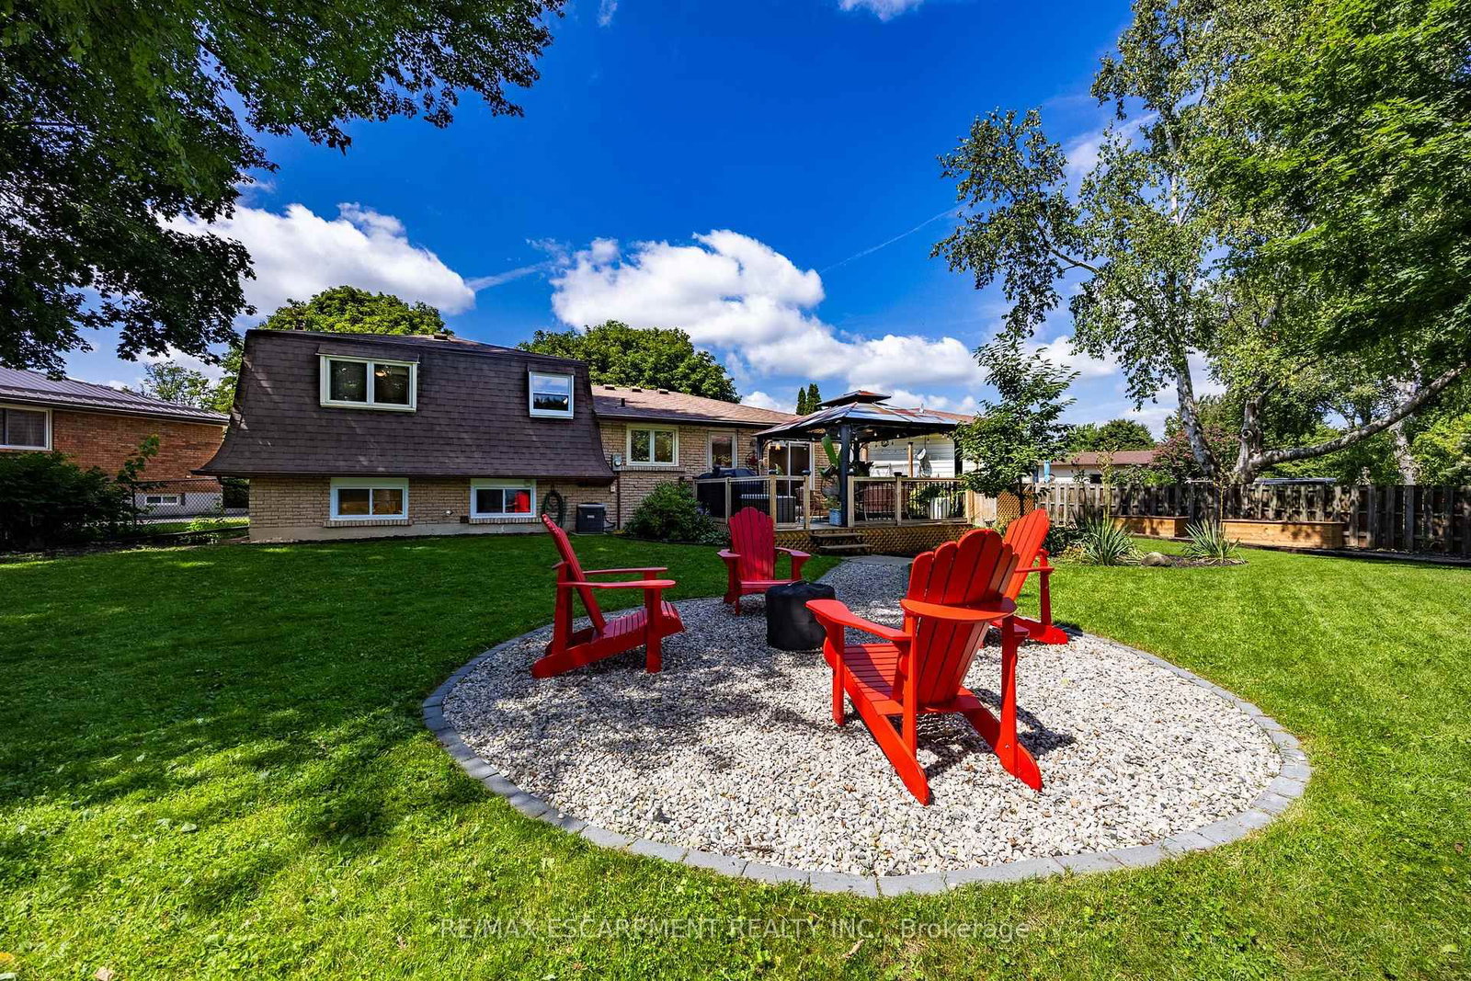
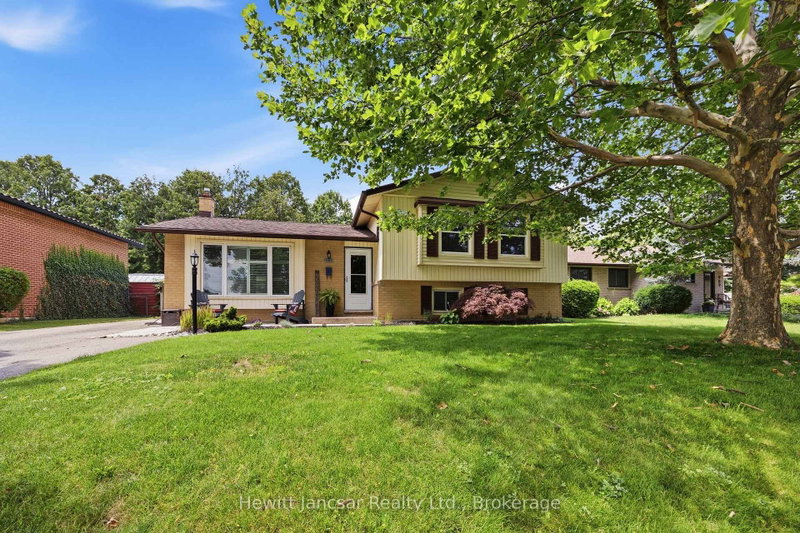
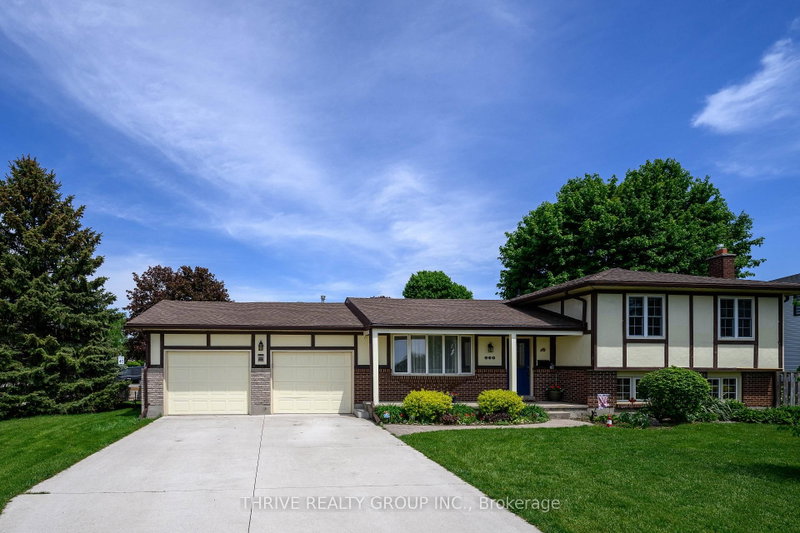
Welcome to 9 Normandy Circle in Simcoe-where character meets modern living! Built in 1972 and highlighted by its distinctive mansard roof, this beautifully remodelled 2-storey split-level home is move-in ready and full of charm. Step inside to a thoughtfully updated kitchen designed for effortless everyday meals and easy entertaining. The bright, inviting living room centres around a classic fireplace, creating the perfect cozy spot to unwind. Upstairs and throughout, you'll find 3 spacious bedrooms and 2 full, updated bathrooms-including one featuring a sleek walk-in shower. Step outside into your own private oasis: a massive fully fenced backyard with a dedicated patio and built-in fire pit, ready for summer BBQs and quiet evenings under the stars. A rare blend of unique architectural design, comprehensive modern updates, and incredible outdoor space. Book your private tour today!

WHAT'S YOUR HOME WORTH?

Click here to get an instant estimate and track its value over time.

  • Date Listed: Thursday, October 15, 2026
  • Listing Brokerage: Re/Max Escarpment Realty Inc. - Disclaimer: The information contained in this listing has not been verified by Re/Max Escarpment Realty Inc. and should be verified by the buyer.

  • Virtual Tour: View Virtual Tour for 9 Normandy Circle
  • City: Norfolk

    More 3 bedrooms homes for sale in Norfolk

  • Neighbourhood: Simcoe
  • Major Intersection: brock Street & Normandy Circle
  • Full Address: 9 Normandy Circle, Norfolk, N3Y 4J6, Canada, ON, Canada
  • Living Room: Bay Window, Fireplace
  • Kitchen:
  • Family Room:
  • Amenities:
  • Taxes: $3,383.14 (2026)
Living21 x 14 ft294 sq ft
Dining9 x 11 ft99 sq ft
Kitchen14 x 10 ft140 sq ft
Bathroom7 x 8 ft56 sq ft
Primary10 x 15 ft150 sq ft
2nd Br10 x 12 ft120 sq ft
3rd Br9 x 10 ft90 sq ft
Other23 x 24 ft552 sq ft
Laundry11 x 10 ft110 sq ft
Bathroom9 x 10 ft90 sq ft
Family20 x 13 ft260 sq ft
  • Saturday - October 17 1:00 - 3:00 PM

Recently sold comparables in Simcoe

Similar homes for sale

WHAT'S YOUR HOME WORTH?

Click here to get an instant estimate and track its value over time.