By

CALL
TOUR PROPERTY
×

73 Talbot Street N in Norfolk for sale

Asking price
$479,900
Estimate (Oct 01)
$472,361
MLS #:
X13851114
Type:
Detached, 2 1/2 Storey
Approx. SQFT:
2000-2500
Basement:
Full
3+1 3+1
2 73.73 x 148 ft lot
PROPERTY HISTORY
SIGN IN REQUIRED
List Date List Price Last Status Sold Date Sold Price Days On Market
0000-00-00 $00000 Ter N/A N/A N/A
0000-00-00 $00000 Exp N/A N/A N/A
0000-00-00 $00000 Ter N/A N/A N/A
0000-00-00 $00000 Sld Oct 27, 2021 $639,900
0000-00-00 $00000 Ter N/A N/A N/A
0000-00-00 $00000 Exp N/A N/A N/A
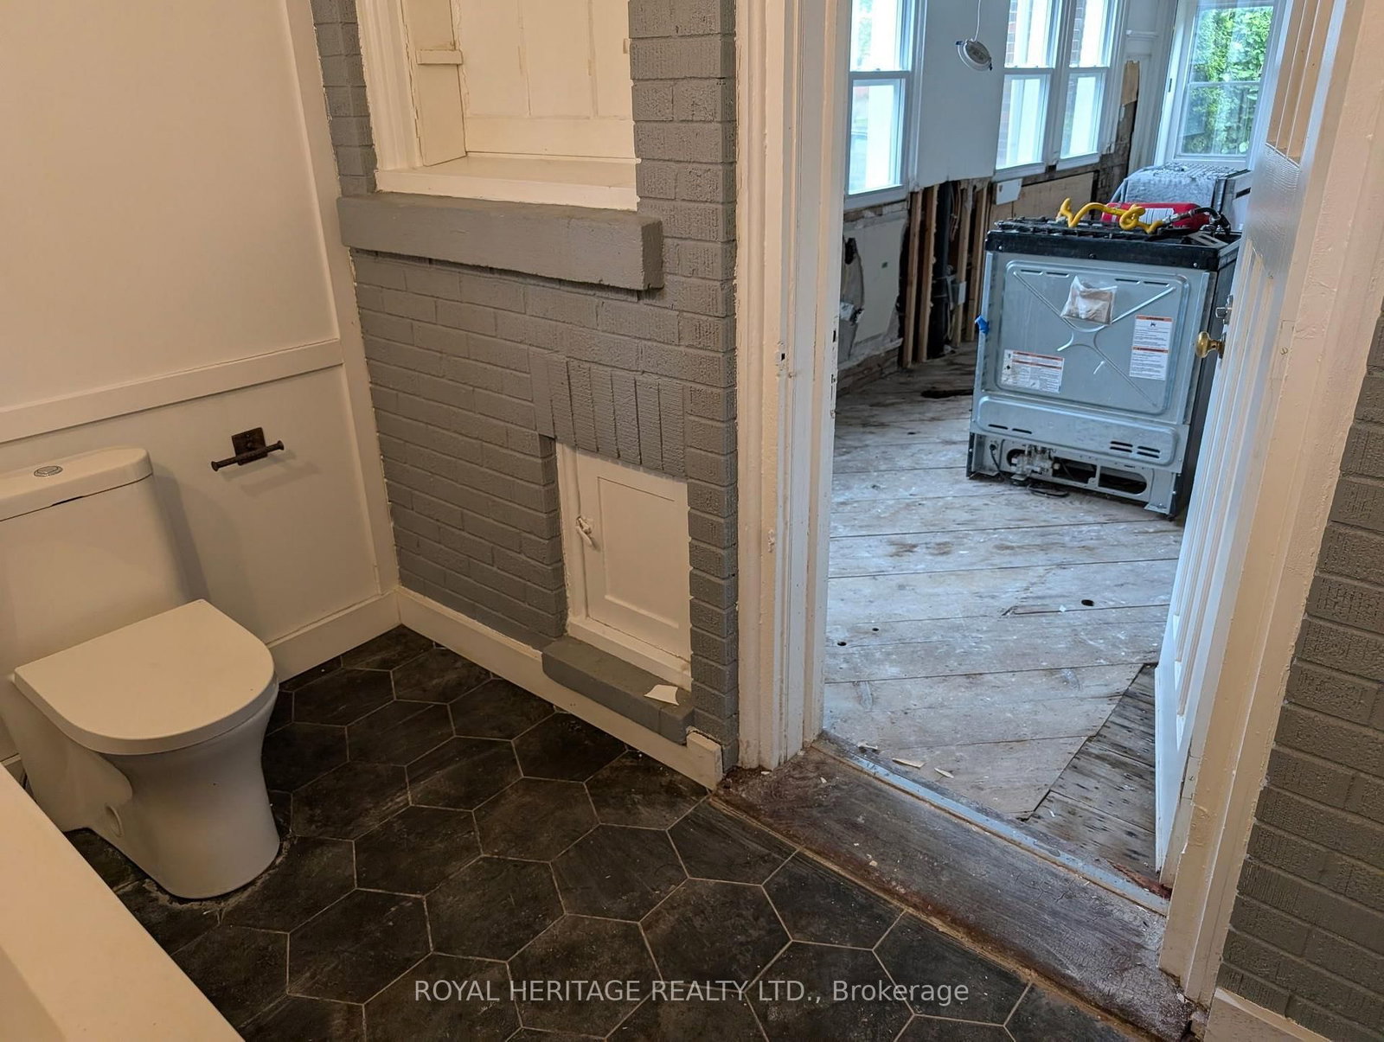
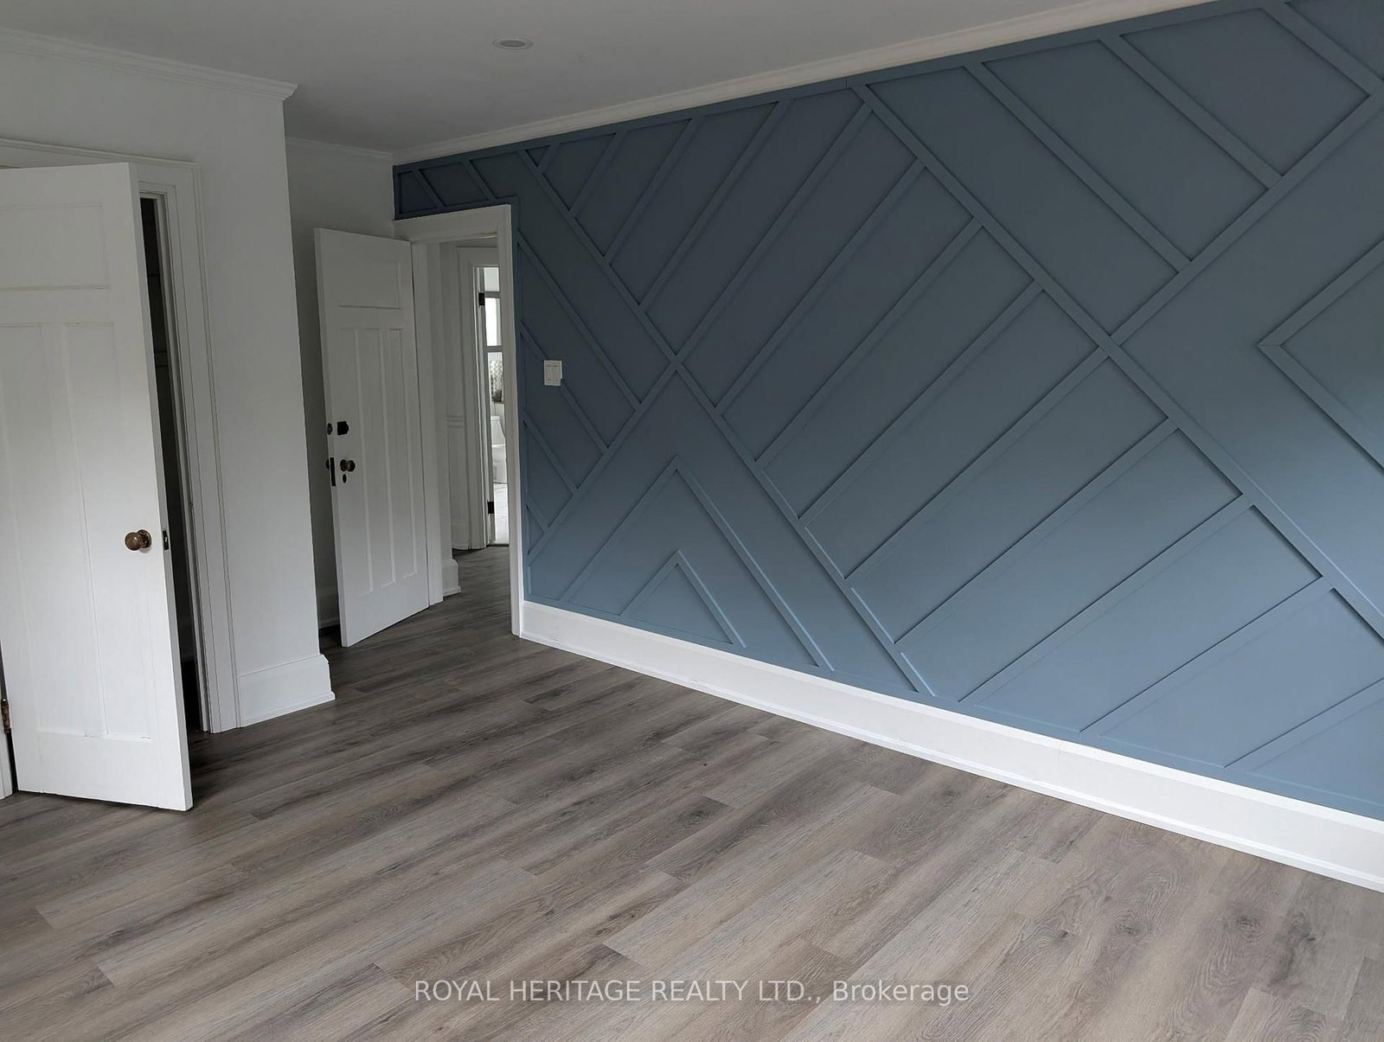
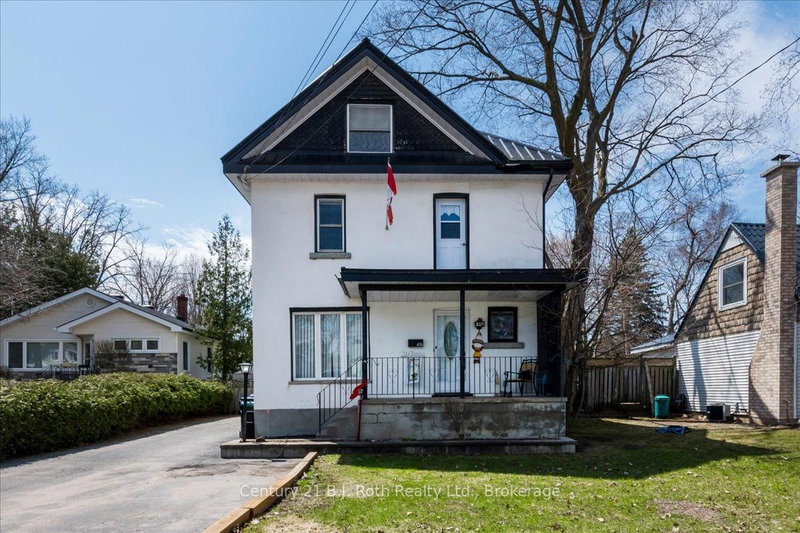
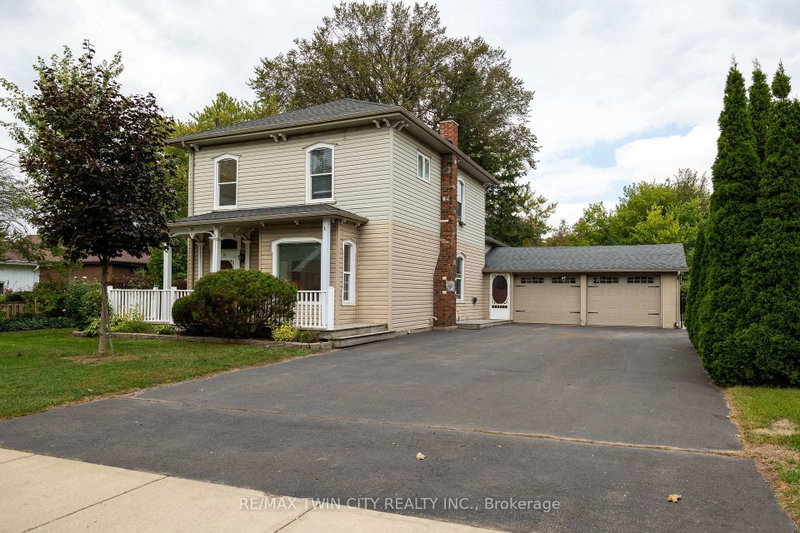
Fantastic Investment Opportunity with Endless Potential!Located in a highly sought-after neighbourhood, this spacious home offers an exceptional opportunity for investors, renovators, or those looking to create their dream home. With plenty of character and charm, the property is ready for your personal touch and vision-being sold as is.The home features brand-new windows, a roof installed in 2020, and a new 200-amp electrical system. The double garage provides ample parking, while the driveway offers space for up to three additional vehicles.The garage also includes an oversized sunroom, workshop, and storage shed, offering excellent potential for added functionality and storage.With its desirable location, generous space, and numerous updates already completed, this property is full of possibilities and ready to reach its full potential!

WHAT'S YOUR HOME WORTH?

Click here to get an instant estimate and track its value over time.

  • Date Listed: Thursday, October 01, 2026
  • Listing Brokerage: Royal Heritage Realty Ltd. - Disclaimer: The information contained in this listing has not been verified by Royal Heritage Realty Ltd. and should be verified by the buyer.

  • City: Norfolk

    More 3 bedrooms homes for sale in Norfolk

  • Neighbourhood: Simcoe
  • Major Intersection: Union St And Talbot St N
  • Full Address: 73 Talbot Street N, Norfolk, N3Y 3W6, Canada, ON, Canada
  • Kitchen:
  • Amenities:
  • Taxes: $3,548.98 (2026)
Br6 x 8 ft48 sq ft
Loft29 x 26 ft754 sq ft
Primary14 x 12 ft168 sq ft
Foyer10 x 9 ft90 sq ft
Br13 x 12 ft156 sq ft
Den9 x 11 ft99 sq ft
Rec16 x 11 ft176 sq ft
Laundry20 x 11 ft220 sq ft
Dining15 x 14 ft210 sq ft
Kitchen21 x 15 ft315 sq ft

Recently sold comparables in Simcoe

Similar homes for sale

WHAT'S YOUR HOME WORTH?

Click here to get an instant estimate and track its value over time.