By

CALL
TOUR PROPERTY
×

984 Fanshawe Park Road E in London North for sale

Asking price
$859,900
Estimate (Oct 15)
$832,058
MLS #:
X14082550
Type:
Detached, 1 1/2 Storey
Approx. SQFT:
1100-1500
Basement:
Fin W/O
4 4
1 150.24 x 126.03 ft lot
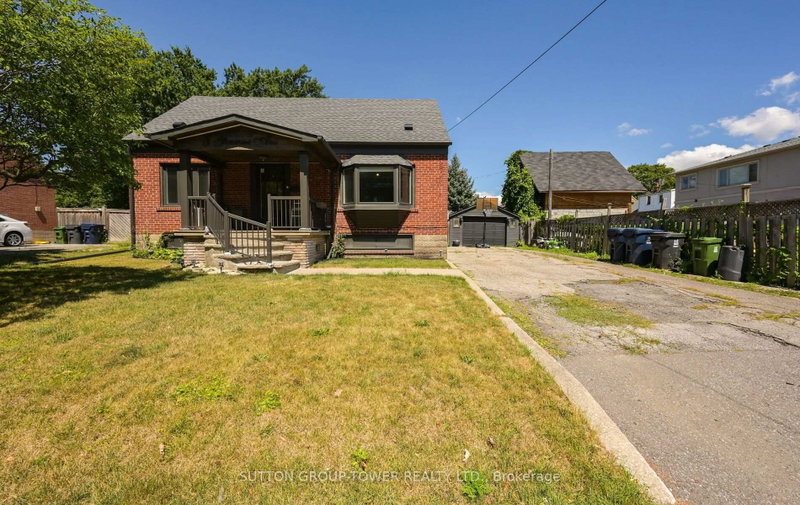
Attention developers and investors: 984 Fanshawe Park Road E offers an approximately 0.50-acre lot with 150.24 ft of frontage and 126.03 ft of depth, zoned R5-3/R6-5. Explore the potential for medium-density residential development; buyers to verify zoning boundaries, permitted uses, servicing, density and development feasibility with the City of London.The existing 1-storey brick home features four bedrooms and two bathrooms, including a main-floor primary bedroom. The main level also offers an eat-in kitchen and separate living, sitting and dining areas, with two additional bedrooms upstairs. A finished walkout basement adds a 3-piece bath, laundry and flexible living space. Outside are a covered patio, attached garage and double driveway. Updates include the furnace (2021), roof (2019), bay window and exterior door (2024).

WHAT'S YOUR HOME WORTH?

Click here to get an instant estimate and track its value over time.

  • Date Listed: Thursday, October 15, 2026
  • Listing Brokerage: Re/Max Centre City Realty Inc - Disclaimer: The information contained in this listing has not been verified by Re/Max Centre City Realty Inc and should be verified by the buyer.
  • Virtual Tour: View Virtual Tour for 984 Fanshawe Park Road E
  • City: London North

    More 4 bedrooms homes for sale in London North

  • Neighbourhood: North C
  • Major Intersection: Fanshawe Park Rd East & Trossacks Ave
  • Full Address: 984 Fanshawe Park Road E, London North, N5X 0K9, Canada, ON, Canada
  • Living Room: Bay Window
  • Kitchen:
  • Family Room:
  • Amenities:
  • Taxes: $4,359.00 (2026)
Foyer6 x 3 ft18 sq ft
Living15 x 11 ft165 sq ft
Dining13 x 8 ft104 sq ft
Sitting13 x 8 ft104 sq ft
Kitchen13 x 12 ft156 sq ft
Primary10 x 11 ft110 sq ft
Br10 x 10 ft100 sq ft
Bathroom5 x 6 ft30 sq ft
3rd Br9 x 12 ft108 sq ft
4th Br13 x 12 ft156 sq ft
Rec18 x 16 ft288 sq ft
Family13 x 21 ft273 sq ft
Laundry21 x 7 ft147 sq ft
Bathroom8 x 7 ft56 sq ft
Utility13 x 16 ft208 sq ft


Recently sold comparables in North C

Similar homes for sale

WHAT'S YOUR HOME WORTH?

Click here to get an instant estimate and track its value over time.