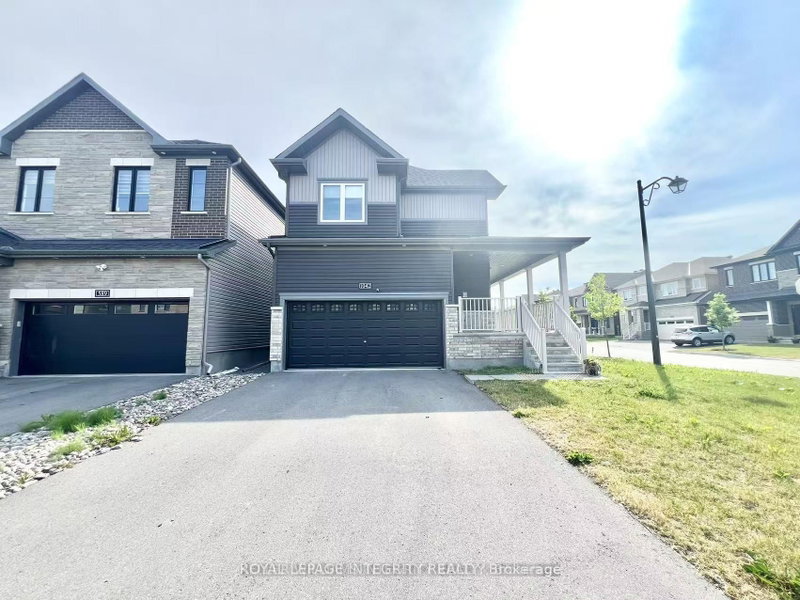
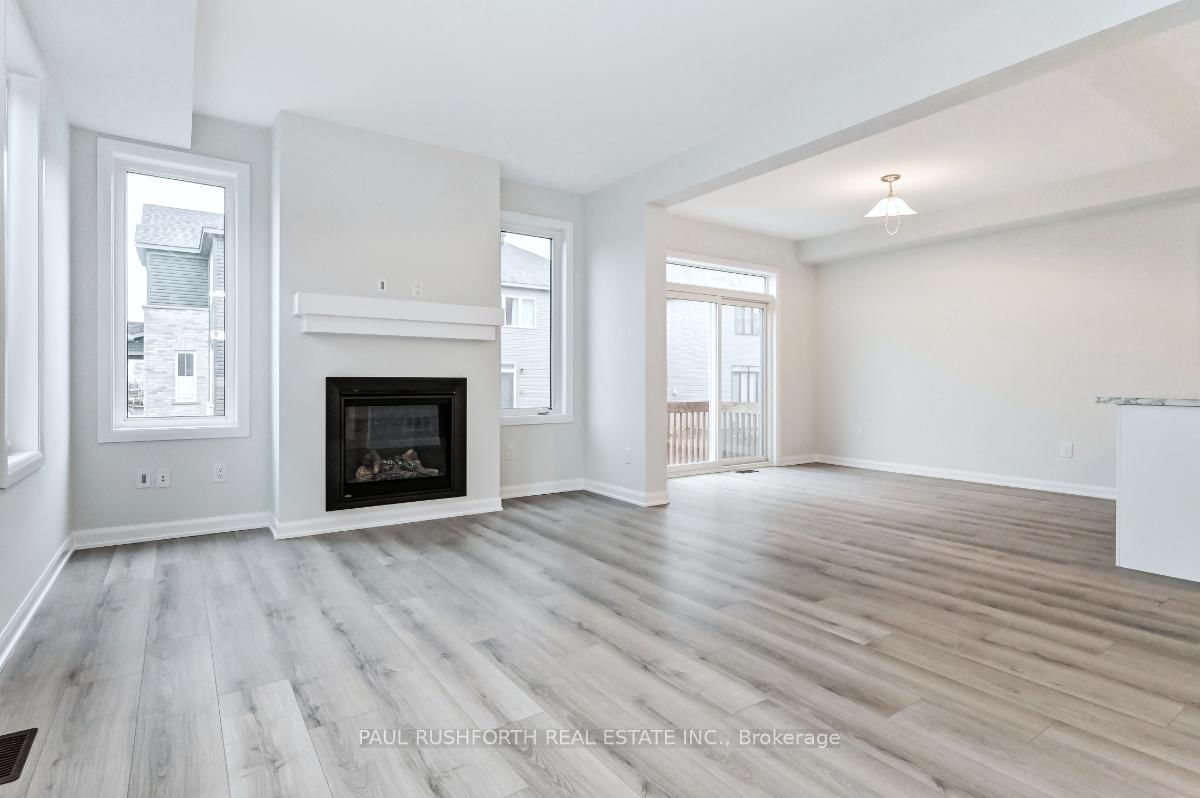
Built in 2022, this beautifully maintained two-storey detached home sits on a premium corner lot in the sought-after Half Moon Bay community. Featuring a private side entrance, wraparound porch, and double-car garage, this home offers the perfect blend of style, comfort, and functionality.The bright, contemporary interior showcases neutral finishes, large windows, and a spacious, open-concept layout. The main level features a welcoming living room with a fireplace, a dedicated dining area, and a modern, entertainment-ready kitchen complete with a centre island and stainless-steel appliances.Upstairs, you'll find four generously sized bedrooms, a full main bathroom, and convenient second-floor laundry. The spacious primary bedroom features a walk-in closet and private ensuite.The bright basement, enhanced by large windows and natural light, offers versatile additional space ideal for a home gym, playroom, media room, or extra storage.A fantastic opportunity in a desirable family-friendly community, close to parks, schools, shopping, and everyday amenities!
Listing Brokerage: Paul Rushforth Real Estate Inc. - Disclaimer: The information contained in this listing has not been verified by Paul Rushforth Real Estate Inc. and should be verified by the buyer.
Schedule a private showing of this property with an experienced member of our team.
Barrhaven - Half Moon Bay GUIDE
Want to know more about Barrhaven - Half Moon Bay?
Check out our Neighbourhood Guide and learn more about the schools, parks and people in this neighbourhood.





 Share
Share




 4
4 4
4 2
2 Ottawa