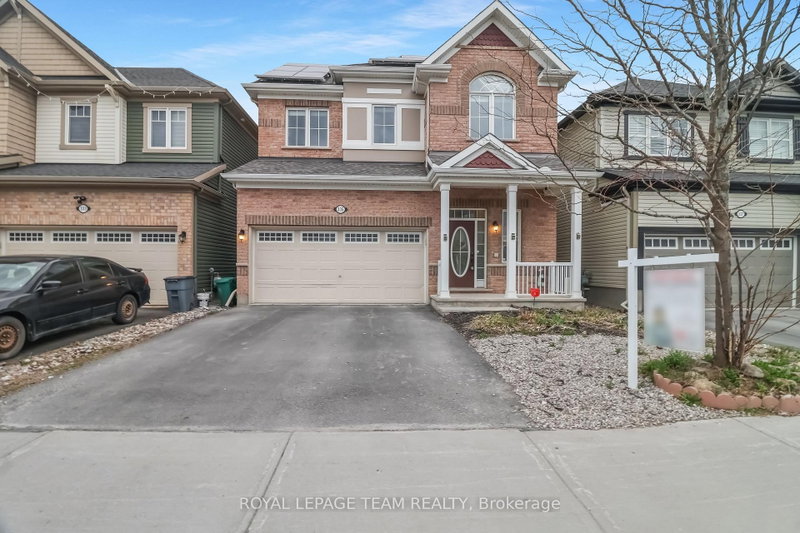
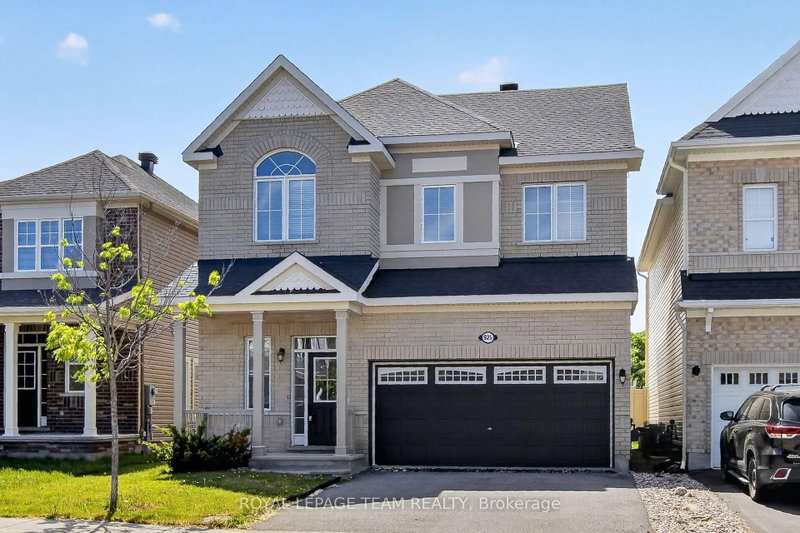
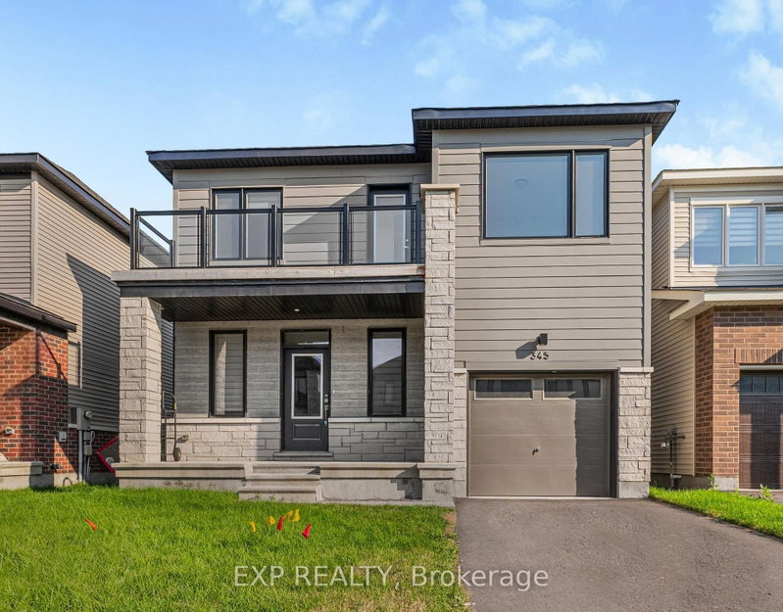
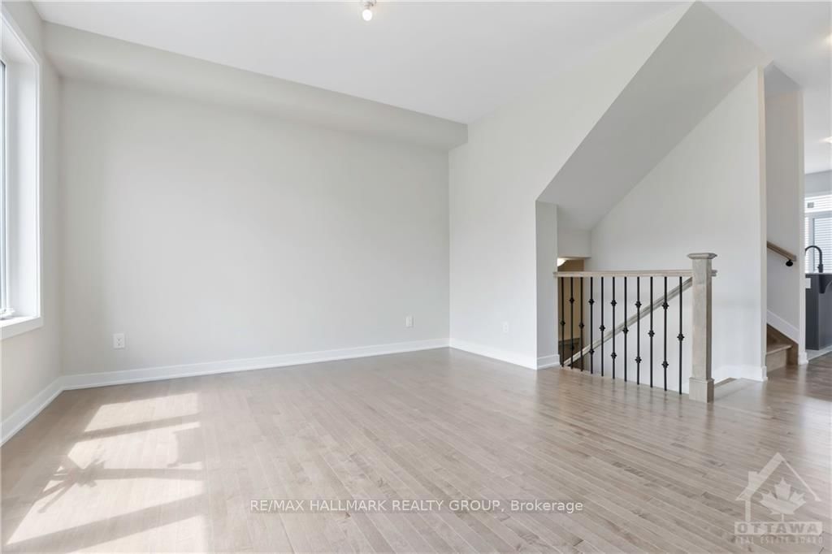
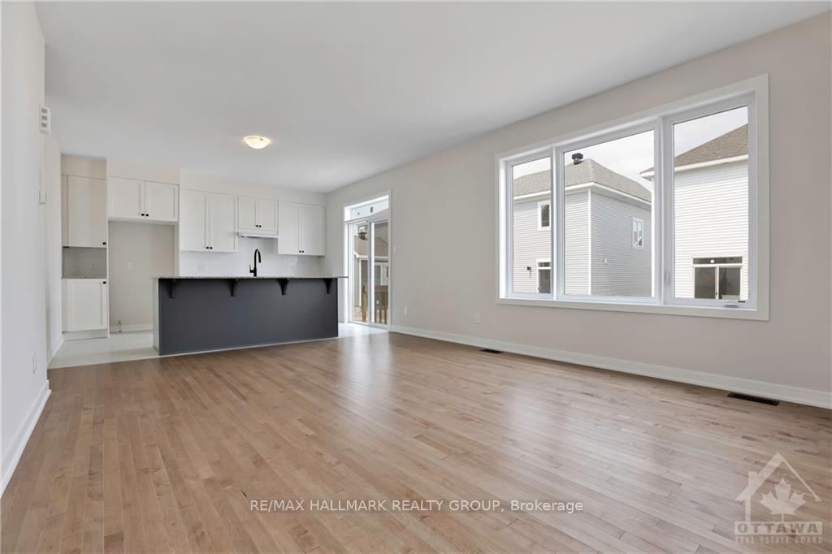
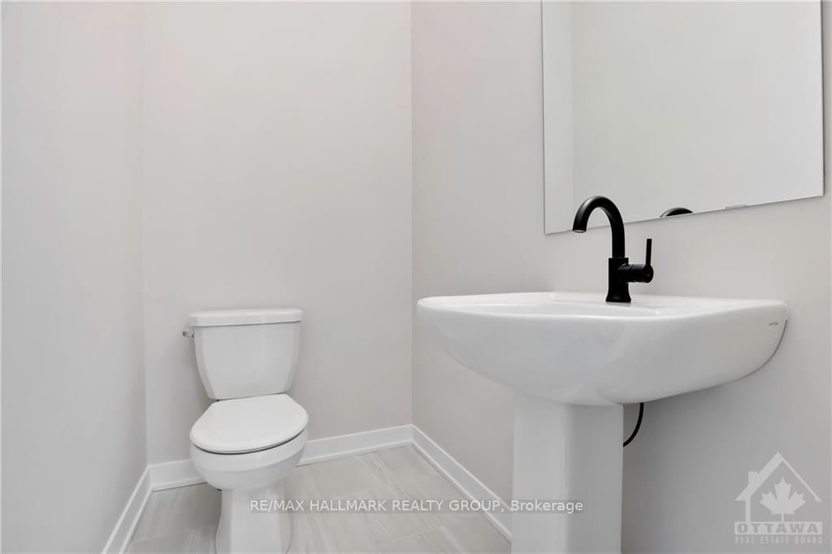
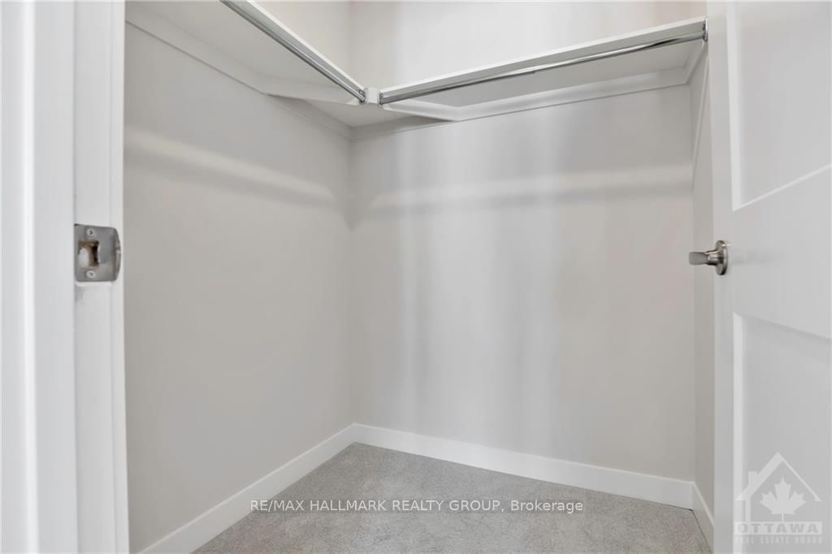
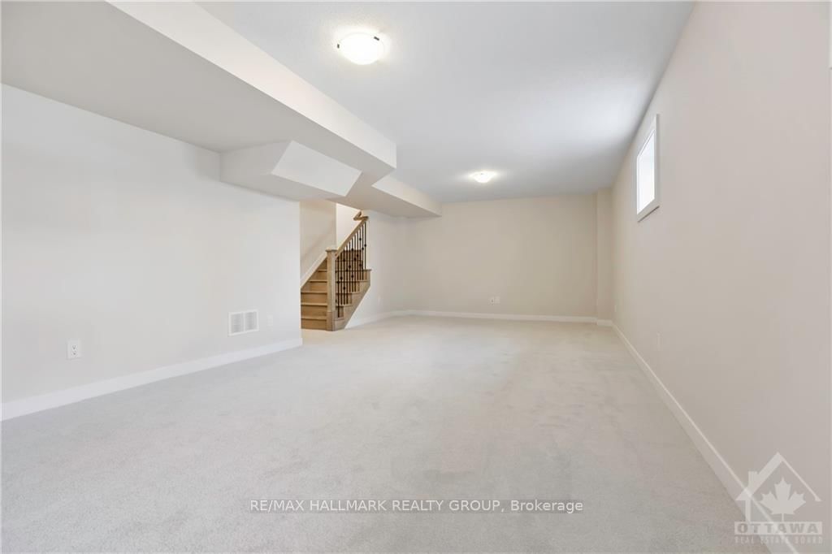
Welcome to 3061 Travertine Way. This 4 bed, 2.5 bath home has it all. Enter to a stunning main floor w gleaming hardwood floors & staircase, 9-ft ceilings, stylish hardware, formal dining room, railing & trim. Continue through to an open kitchen/family room w upgraded Chef Centre layout, breakfast bar, gas fireplace. Second floor boasts of a large master, walk-in closets, walk-in shower, THREE other large bedrooms, full bath & linen closet. The fully finished basement has plenty of space plus laundry area, rough-in for full bath. Also featuring; A/C, UPGRADED CABINETS, LIGHTING, CARPET, TILE, QUARTZ COUNTERS IN KITCHEN & BATHS, DOORS, TRIM, HARDWARE, the list goes on. TOTAL OF OVER $70K in upgrades & inclusions. The central location in the newer Caivan development near Borrisokane & Cambrian Roads makes it convenient & close to Schools, Parks, Restaurants, Public Transit, Amazon, Costco, 417 & 416 exits.
Listing Brokerage: Re/Max Hallmark Realty Group - Disclaimer: The information contained in this listing has not been verified by Re/Max Hallmark Realty Group and should be verified by the buyer.
Schedule a private showing of this property with an experienced member of our team.
Barrhaven - Half Moon Bay GUIDE
Want to know more about Barrhaven - Half Moon Bay?
Check out our Neighbourhood Guide and learn more about the schools, parks and people in this neighbourhood.





 Share
Share










 4
4 4
4 1
1 35 x 69.87 ft lot