By

Sign In
Sign In to view listing's details
×

10 Woodview Crescent in Ottawa has been leased

MLS #:
X13716696
Type:
Detached, 2-Storey
Approx. SQFT:
1500-2000
Basement:
Full, Finished
4 4
1 55 x 100 ft lot
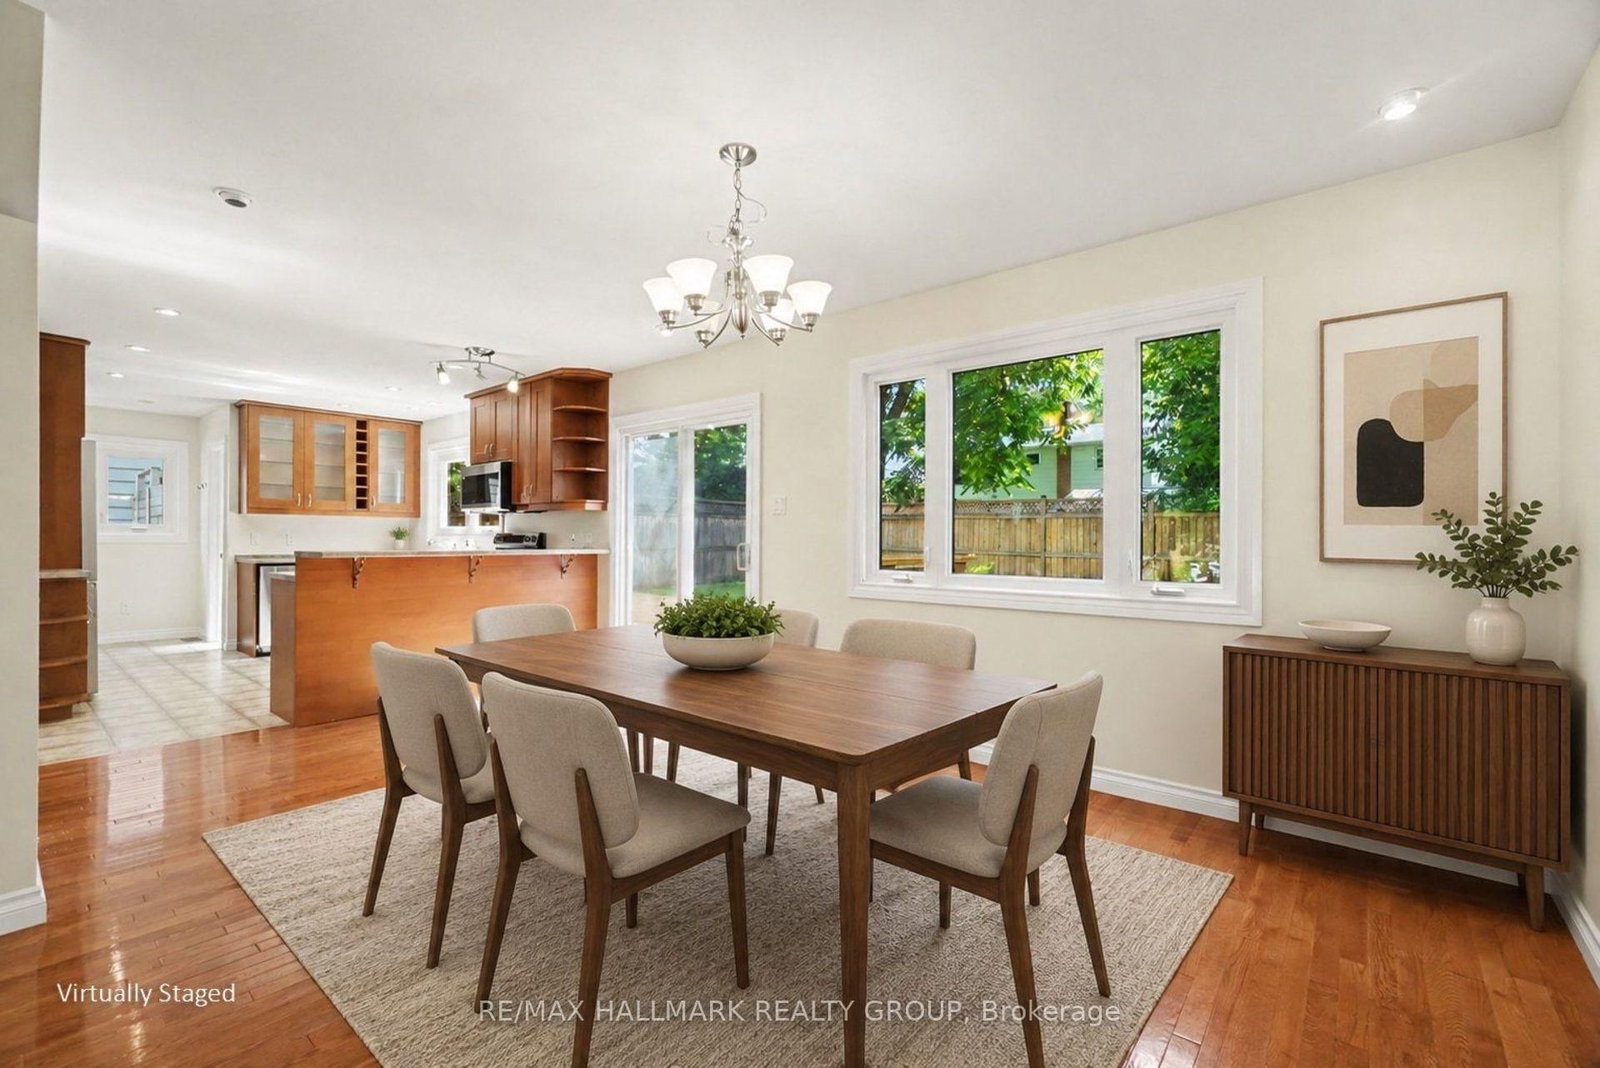
Welcome to 10 Woodview Cres. This beautifully maintained detached 4 bedroom home offers a bright open concept main floor. Hard wood floor on main and second level, large spacious bedrooms. Lower level host large family room. Single car attached garage with inside entry. Private fully fenced backyard with deck. 12 kms from downtown. Walking distance to groceries, shops and restaurants. Within the community is a public pool, tennis courts, baseball diamonds and the Hornets Nest Soccer Facility. Blackburn Hamlet is surrounded by the greenbelt with access to hundreds of kms of walking, hiking, cycling and cross country ski tails. Credit Checks, Proof of Funds and referernces required min one year lease

WHAT'S YOUR HOME WORTH?

Click here to get an instant estimate and track its value over time.

  • Date Listed: Monday, August 24, 2026
  • Listing Brokerage: Re/Max Hallmark Realty Group - Disclaimer: The information contained in this listing has not been verified by Re/Max Hallmark Realty Group and should be verified by the buyer.
  • City: Ottawa

    More 4 bedrooms homes for lease in Ottawa

  • Neighbourhood: Blackburn Hamlet
  • Major Intersection: Southpark Drive
  • Full Address: 10 Woodview Crescent, Ottawa, K1B 3A9, Canada, ON, Canada
  • Living Room:
  • Kitchen:
  • Family Room:
  • Amenities:
  • Taxes: $0.00 (null)
Living16 x 14 ft224 sq ft
Dining12 x 11 ft132 sq ft
Kitchen13 x 11 ft143 sq ft
Bathroom5 x 4 ft20 sq ft
Primary15 x 12 ft180 sq ft
2nd Br12 x 12 ft144 sq ft
3rd Br11 x 11 ft121 sq ft
4th Br12 x 9 ft108 sq ft
Bathroom4 x 11 ft44 sq ft
Family17 x 19 ft323 sq ft