By

CALL
TOUR PROPERTY
×

1321 Tudor Crescent in Peterborough for sale

Asking price
$575,000
Estimate (Oct 09)
$569,783
MLS #:
X13880972
Type:
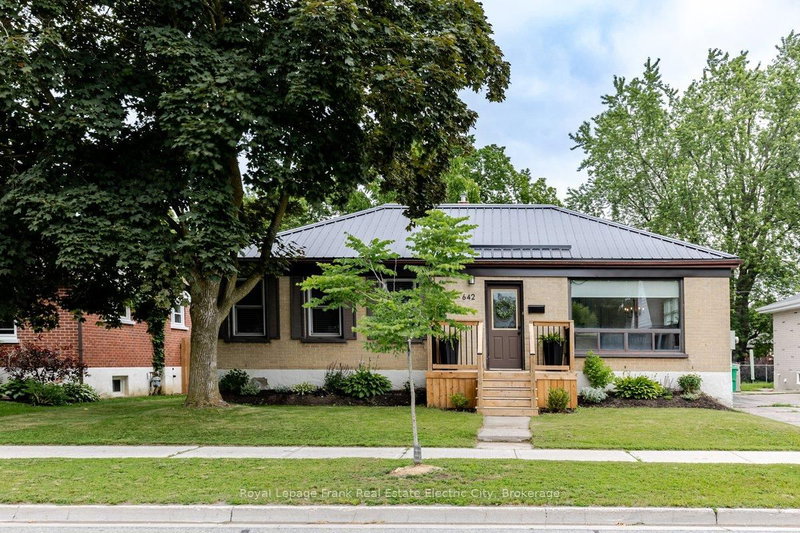
Detached, Bungalow
Approx. SQFT:
700-1100
Basement:
Full, Fin W/O
3+2 3+2
33.92 x 166.95 ft lot
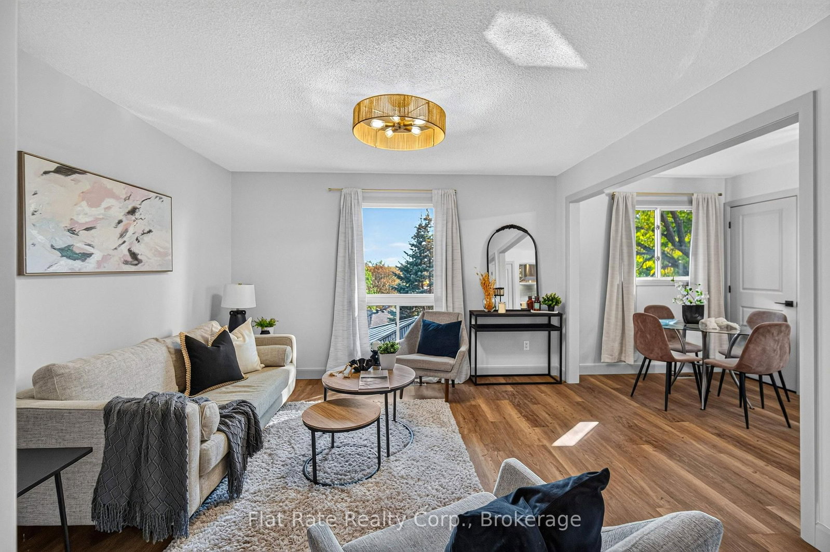
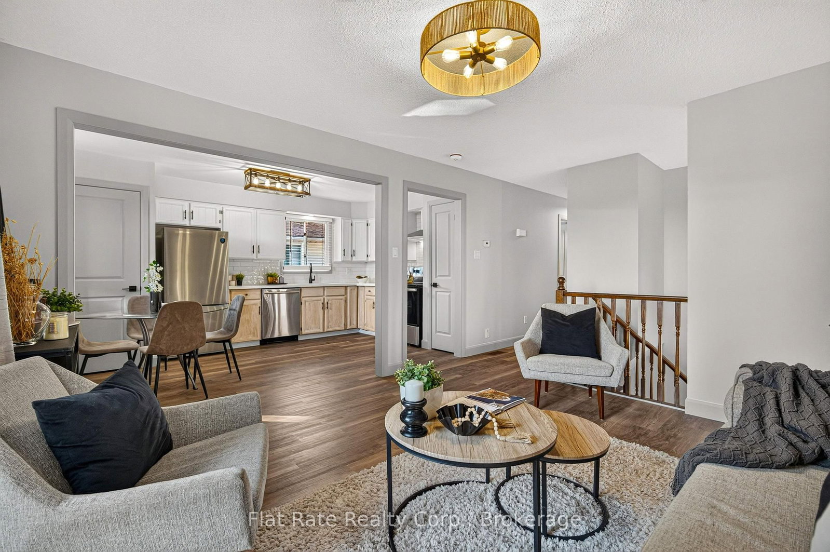
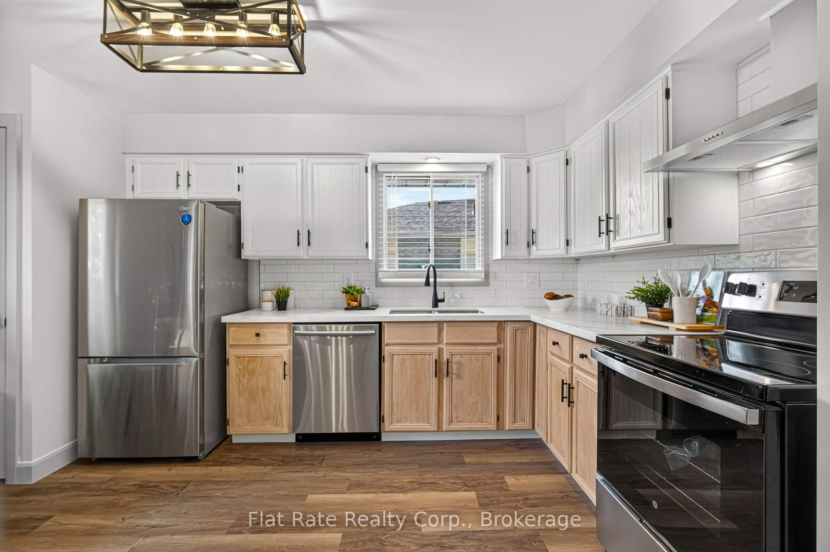
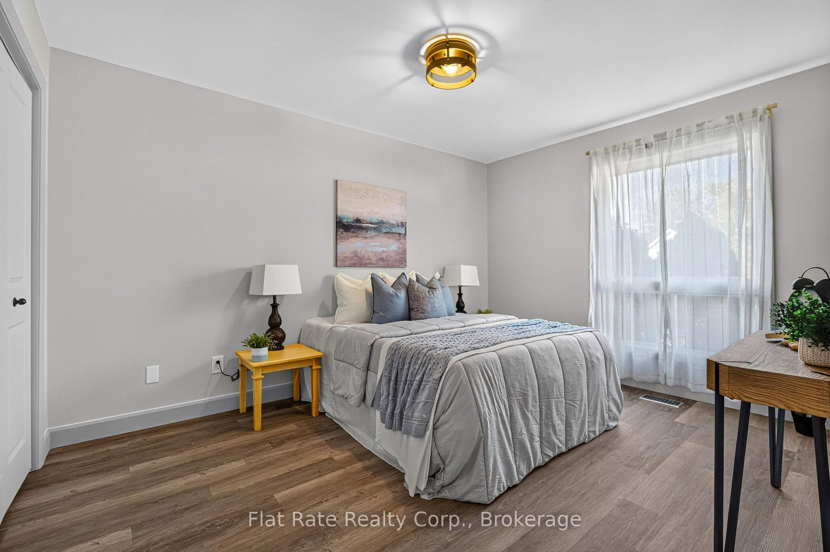
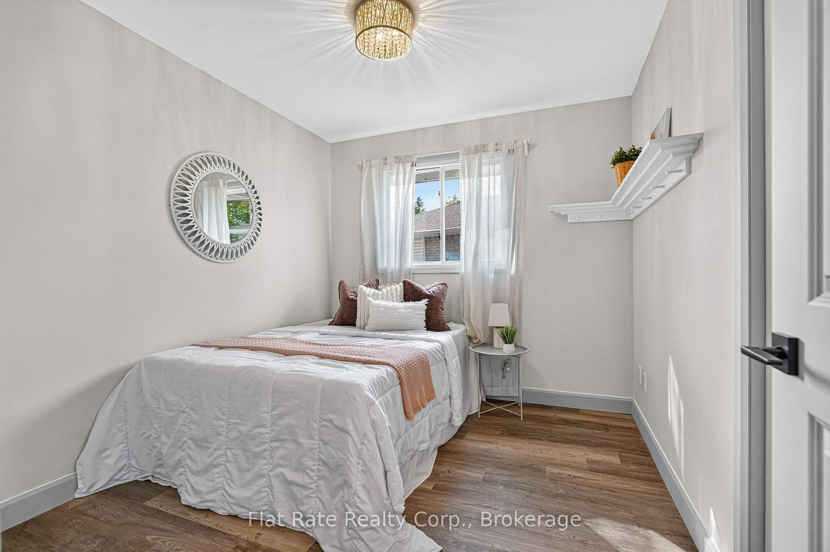
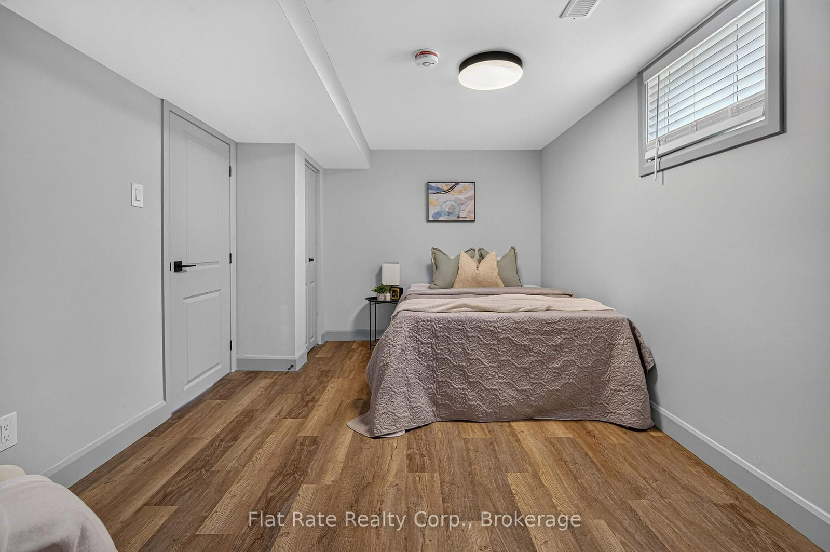
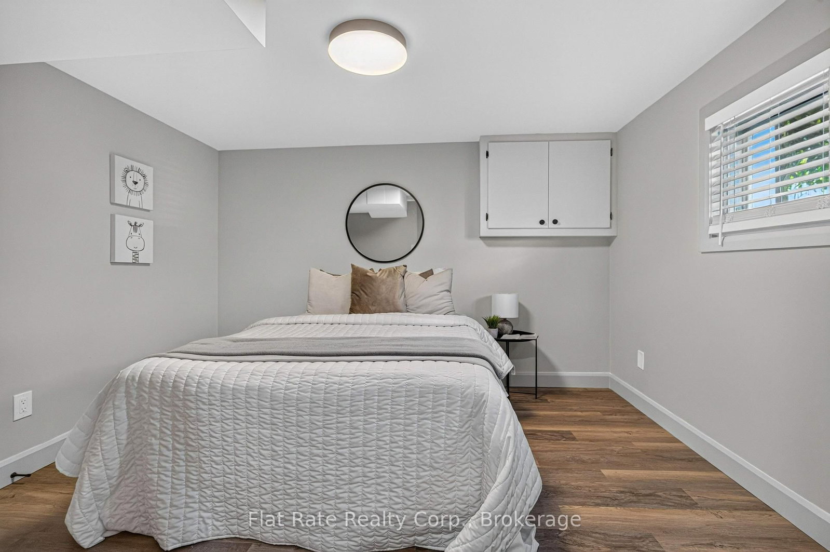
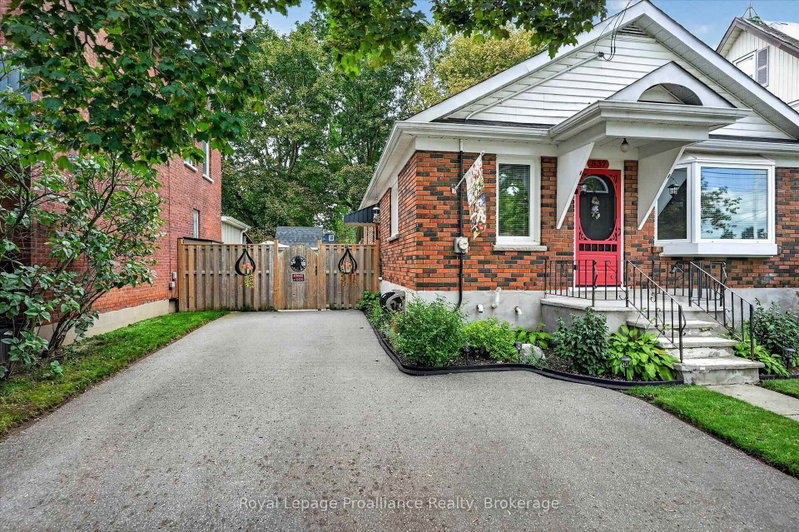
Charming modern raised bungalow in desired east end. Enter the home into a bright side entrance, you'll go up a few stairs to the main living space that has a nice living/dining room combo with kitchen complete with quartz countertop/modern black hardware, large hall closet, 3 bedrooms and a full bath with fresh paint and light fixtures. The lower level is fully finished with a walk-out to the fenced back yard. The rec room features a gas fireplace with mantle and space for entertaining with kitchenette possible in-law potential, complete with 2 more guestrooms and full 4pc bath and nice utility room. Bonus updates: shingles 2026 and eavestroughs 2026, furnace 2018, A/C 2019, tankless hot water tank 2019. Close to Hwy 115 and in school district with bus stops.

WHAT'S YOUR HOME WORTH?

Click here to get an instant estimate and track its value over time.

  • Date Listed: Friday, October 09, 2026
  • Listing Brokerage: Flat Rate Realty Corp. - Disclaimer: The information contained in this listing has not been verified by Flat Rate Realty Corp. and should be verified by the buyer.
  • Virtual Tour: View Virtual Tour for 1321 Tudor Crescent
  • City: Peterborough

    More 3 bedrooms homes for sale in Peterborough

  • Neighbourhood: Ashburnham Ward 4
  • Major Intersection: TUDOR / MARSDALE
  • Full Address: 1321 Tudor Crescent, Peterborough, K9L 1X1, Canada, ON, Canada
  • Kitchen:
  • Living Room:
  • Kitchen:
  • Amenities:
  • Taxes: $4,370.00 (2025)
Kitchen10 x 12 ft120 sq ft
Living13 x 13 ft169 sq ft
Dining7 x 6 ft42 sq ft
Br13 x 12 ft156 sq ft
2nd Br10 x 9 ft90 sq ft
3rd Br10 x 13 ft130 sq ft
Kitchen8 x 13 ft104 sq ft
Rec14 x 13 ft182 sq ft
4th Br10 x 13 ft130 sq ft
5th Br10 x 12 ft120 sq ft
Utility8 x 12 ft96 sq ft

  • Saturday - October 10 1:30 - 2:30 PM

Recently sold comparables in Ashburnham Ward 4

Similar homes for sale

WHAT'S YOUR HOME WORTH?

Click here to get an instant estimate and track its value over time.