List Date
List Price
Last Status
Sold Date
Sold Price
Days On Market
0000-00-00
$00000
Ter
N/A
N/A N/A
0000-00-00
$00000
Ter
N/A
N/A N/A
0000-00-00
$00000
Exp
N/A
N/A N/A
0000-00-00
$00000
Sld
Apr 05, 2022
$760,000
0000-00-00
$00000
Sld
Apr 06, 2022
$760,000
0000-00-00
$00000
Sld
Oct 14, 2016
$250,000
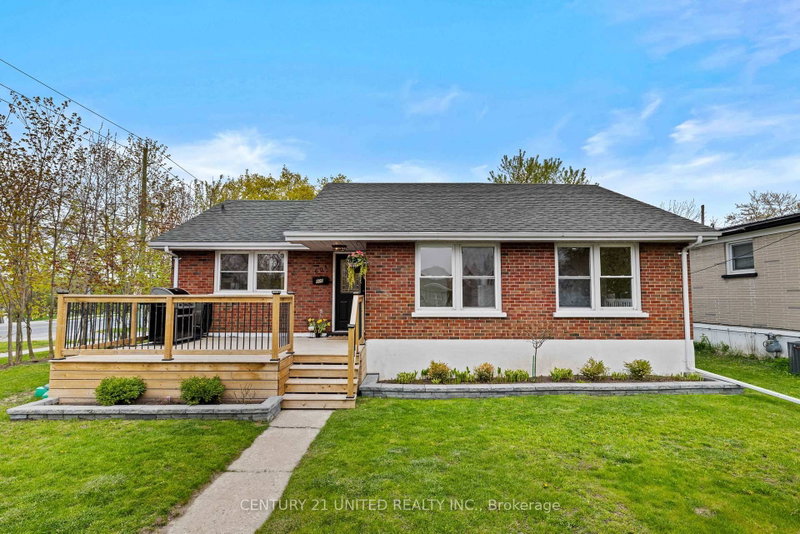
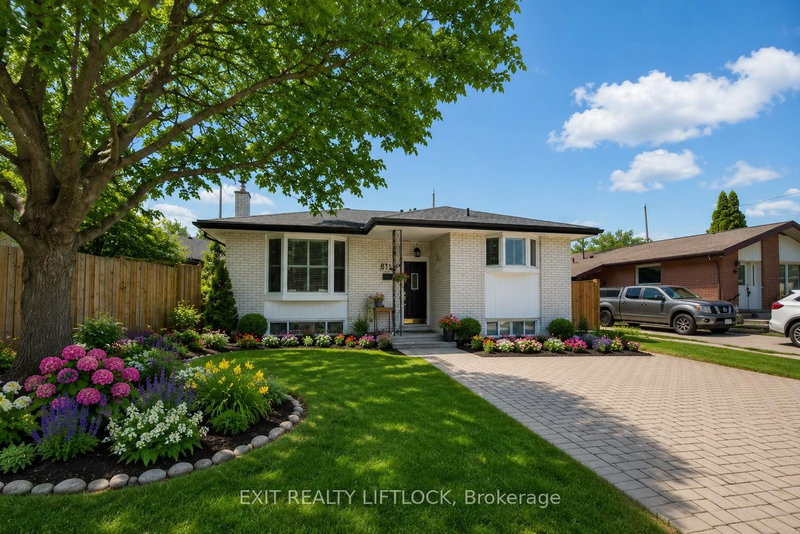
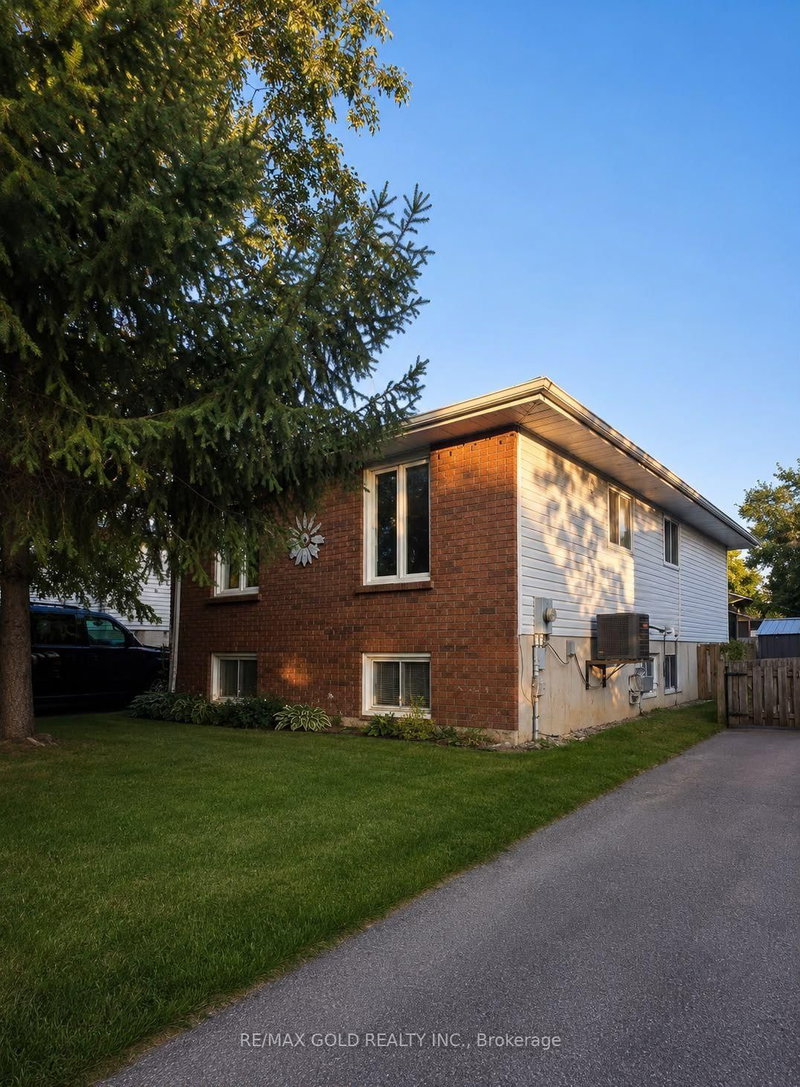
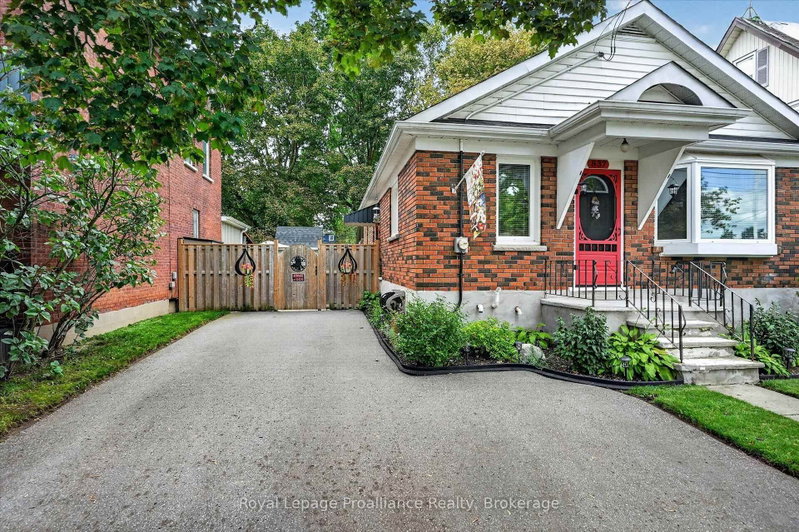
Pride of ownership shines in this beautifully updated 3+2 bedroom, 2 bathroom brick bungalow located in the desirable Ashburnham community of southeast Peterborough. This turn-key home features a bright open-concept main floor with an upgraded kitchen and stainless steel appliances, plus a fully finished basement with a separate entrance, second kitchen, and 2 additional bedrooms-perfect for extended family, guest accommodations, or multi-generational living. Enjoy outdoor living with a spacious backyard deck and gas BBQ hookup, ideal for entertaining. Conveniently close to schools, parks, beaches, golf, the Trans Canada Trail, Highway 115, and the scenic Otonabee River, this property is a perfect fit for families or investors alike.
Date Listed: Sunday, July 26, 2026 Listing Brokerage: Lucky Homes Realty - Disclaimer: The information contained in this listing has not been verified by Lucky Homes Realty and should be verified by the buyer. City: Peterborough
More 3 bedrooms homes for sale in Peterborough
Neighbourhood: Ashburnham Ward 4 Major Intersection: Ashburham Dr & Otonabee Dr Full Address: 711 Otonabee Drive, Peterborough, K9J 7P8, Canada, ON, Canada Living Room: Large Window, Combined W/Dining Kitchen: Window Kitchen: Window Amenities: Taxes: $4,325.10 (2026)
Living 16 x 15 ft 240 sq ft
Kitchen 10 x 9 ft 90 sq ft
Primary 10 x 12 ft 120 sq ft
2nd Br 11 x 7 ft 77 sq ft
3rd Br 10 x 12 ft 120 sq ft
4th Br 8 x 15 ft 120 sq ft
5th Br 9 x 11 ft 99 sq ft
Br 7 x 10 ft 70 sq ft
Kitchen 12 x 15 ft 180 sq ft
Recently sold comparables in Ashburnham Ward 4
Sold 109 days ago.
605 Harold Drive
Otonabee Ward 1, Peterborough #X13126686
Sold 91 days ago.
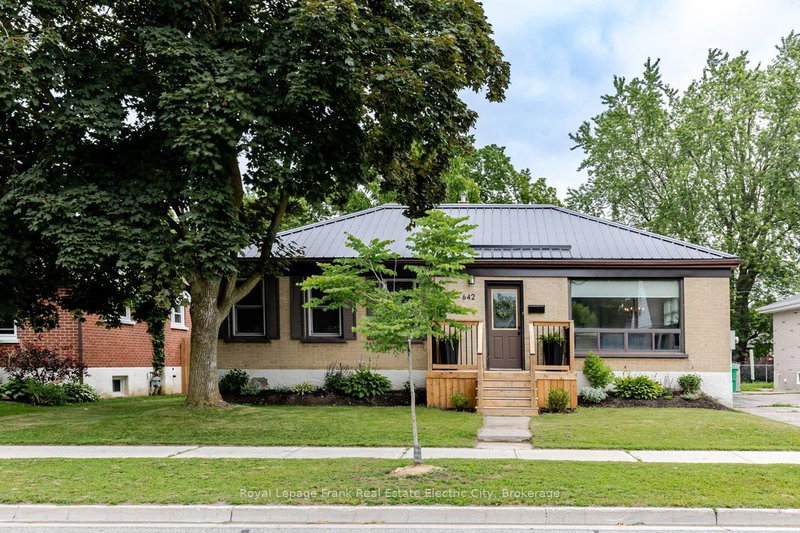
642 Bellaire Street
Otonabee Ward 1, Peterborough #X13500680
Sold 66 days ago.
641 Harold Drive
Otonabee Ward 1, Peterborough #X13236426
Sold 66 days ago.
456 Cordach Crescent
Town Ward 3, Peterborough #X13607400
Sold 109 days ago.
1459 Westbrook Drive
Monaghan Ward 2, Peterborough #X13437474
Sold 98 days ago.
260 Bellevue Street
Northcrest Ward 5, Peterborough #X13082980
Sold 77 days ago.
285 St Annes Crescent
Northcrest Ward 5, Peterborough #X13575662
Sold 84 days ago.
871 Westdale Avenue
Northcrest Ward 5, Peterborough #X12977952
Sold 111 days ago.
168 TOWERHILL Road N
Northcrest Ward 5, Peterborough #X13253520
Sold 83 days ago.
1197 Trentway Vista null
Northcrest Ward 5, Peterborough #X13536714
Listed 38 days ago.
730 Park Street S
Otonabee Ward 1, Peterborough #X13744566
Estimate (Sep 04) $445,135
Listed 3 days ago.
196 Perry Street
Town Ward 3, Peterborough #X13881718
Estimate (Oct 09) $473,510
Listed 68 days ago.
617 Trailview Drive
Ashburnham Ward 4, Peterborough #X13647112
Estimate (Aug 06) $458,430
Listed 13 days ago.
634 Christopher Road
Ashburnham Ward 4, Peterborough #X13839458
Estimate (Sep 29) $535,650
Listed 46 days ago.
837 Sherburne Street
Otonabee Ward 1, Peterborough #X13719424
Estimate (Aug 27) $520,293
Listed 28 days ago.
150 Montgomery Street
Otonabee Ward 1, Peterborough #X13781636
Estimate (Sep 14) $521,406
Listed 25 days ago.
2651 Marsdale Drive
Ashburnham Ward 4, Peterborough #X13799048
Estimate (Sep 17) $570,747
Listed 33 days ago.
2565 Marsdale Drive
Ashburnham Ward 4, Peterborough #X13762992
Estimate (Sep 09) $550,245
Listed 3 days ago.
257 Riverview Heights
Ashburnham Ward 4, Peterborough #X13880502
Estimate (Oct 09) $541,968
Listed 24 days ago.
2121 Meadowview Road
Ashburnham Ward 4, Peterborough #X13801106
Estimate (Sep 18) $550,401





 Share


 3+3
 3+3
 1
 50 x 124 ft lot