By

Sign In
Sign In to view listing's details
×

456 Cordach Crescent in Peterborough has been sold

MLS #:
X13607400
Type:
Detached, Bungalow
Approx. SQFT:
700-1100
Basement:
Apartment, Walk-Up
3+2 3+2
100 x 47.33 ft lot
PROPERTY HISTORY
List Date List Price Last Status Sold Date Sold Price Days On Market
0000-00-00 $00000 Ter N/A N/A N/A
0000-00-00 $00000 Lsd May 27, 2024 $1,900
0000-00-00 $00000 Ter N/A N/A N/A
0000-00-00 $00000 Sld Sep 01, 2001 $95,000
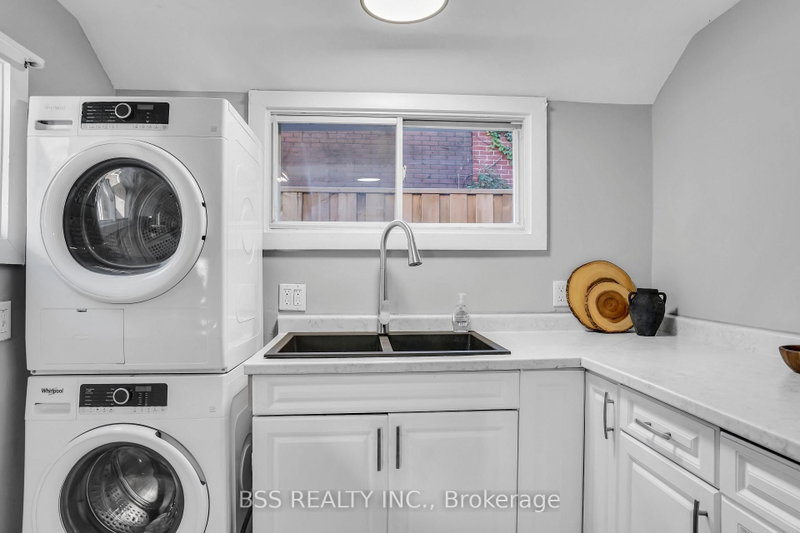
Discover This VACANT 3 Bedroom Bungalow With A Legal 2 Bedroom Accessory Apartment Professionally Completed In 2018. Move Into The Bright 3 Bedroom Upper Unit And Let The Lower Unit Help Offset Costs, OR Add To Your Investment Portfolio. The Upper Unit Is Move In Ready With A Private Entrance, A Large Family Room And In Suite Laundry, While The Lower Unit Features 2 Bedrooms Plus A Spacious Den - Ideal For A Home Office Or Game Room - A Generous Kitchen And Comfortable Living Room. Both Units Have Separate Private Entrances And The Property Offers 4 Parking Spaces Total. Excellent Location Near Transit, Parks, Schools And Trails - Don't Miss This Income-Producing Opportunity.

WHAT'S YOUR HOME WORTH?

Click here to get an instant estimate and track its value over time.

  • Date Listed: Monday, July 27, 2026
  • Listing Brokerage: Exp Realty - Disclaimer: The information contained in this listing has not been verified by Exp Realty and should be verified by the buyer.
  • City: Peterborough

    More 3 bedrooms homes for sale in Peterborough

  • Neighbourhood: Town Ward 3
  • Major Intersection: Parkhill Rd W and Park St N
  • Full Address: 456 Cordach Crescent, Peterborough, K9H 3A5, Canada, ON, Canada
  • Kitchen:
  • Family Room:
  • Kitchen:
  • Living Room:
  • Amenities:
  • Taxes: $4,458.64 (2025)
Kitchen13 x 12 ft156 sq ft
Family17 x 12 ft204 sq ft
Br12 x 9 ft108 sq ft
2nd Br15 x 9 ft135 sq ft
3rd Br12 x 8 ft96 sq ft
Kitchen11 x 11 ft121 sq ft
Den20 x 11 ft220 sq ft
Living12 x 12 ft144 sq ft
Br12 x 9 ft108 sq ft
2nd Br12 x 11 ft132 sq ft

Similar homes for sale