MLS #: Type: Approx. SQFT: Basement:
List Date
List Price
Last Status
Sold Date
Sold Price
Days On Market
0000-00-00
$00000
Sld
Sep 28, 2001
$118,500
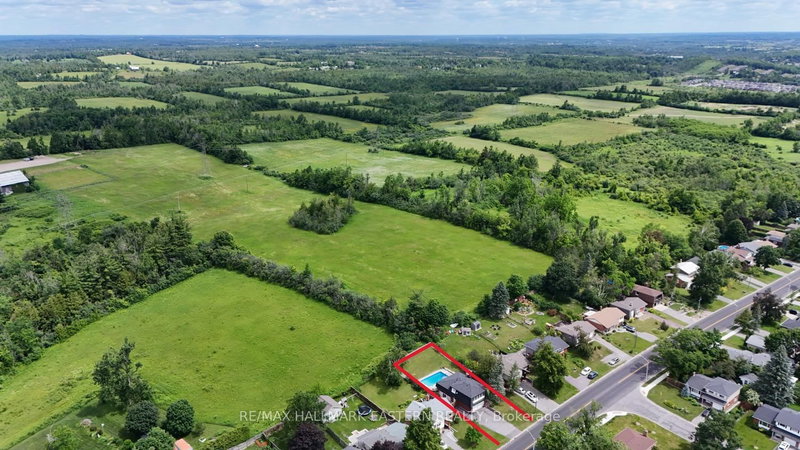
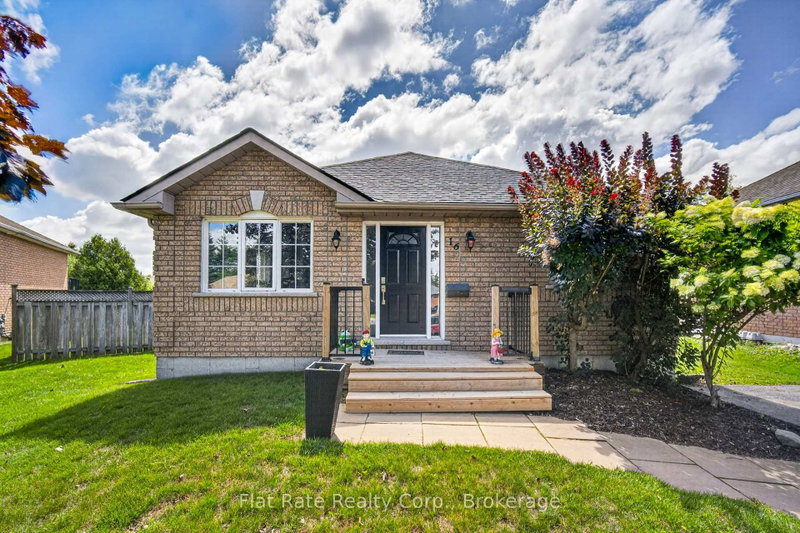
Excellent 3 bedroom all brick bungalow located on a quiet North end street. Easy walking distance to schools & shopping. Beautifully finished Hardwood floors except in Kitchen and bath. Finished rec room down, Attractive pine wainscotting. Home has been exceptionally well maintained by the Seller with detailed receipts of all work. Deep carport, Attractive lot. neat & clean. ready to move in.
Date Listed: Wednesday, July 08, 2026 Listing Brokerage: Re/Max Hallmark Eastern Realty - Disclaimer: The information contained in this listing has not been verified by Re/Max Hallmark Eastern Realty and should be verified by the buyer. City: Peterborough
More 3 bedrooms homes for sale in Peterborough
Neighbourhood: Northcrest Ward 5 Major Intersection: Algonquin Blvd Full Address: 1197 Trentway Vista null, Peterborough, K9H 6N7, Canada, ON, Canada Kitchen: Eat-In Kitchen Living Room: Combined W/Dining, hardwood floor Amenities: Taxes: $4,281.00 (2025)
Kitchen 11 x 14 ft 154 sq ft
Living 13 x 17 ft 221 sq ft
Br 10 x 13 ft 130 sq ft
2nd Br 9 x 13 ft 117 sq ft
3rd Br 10 x 8 ft 80 sq ft
Rec 13 x 34 ft 442 sq ft
Laundry 13 x 16 ft 208 sq ft
Listed 2 days ago.
1271 Franklin Drive
Northcrest Ward 5, Peterborough #X13835078
Estimate (Sep 28) $416,095
Listed 21 days ago.
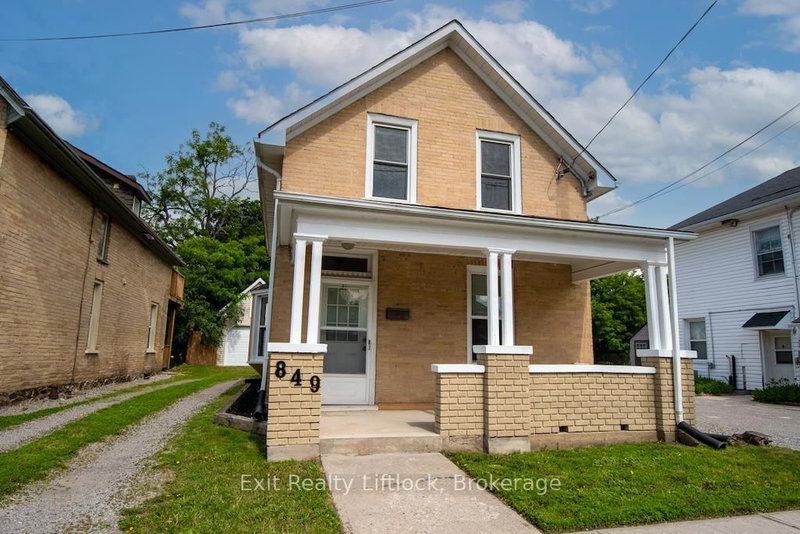
849 Water Street
Northcrest Ward 5, Peterborough #X13759162
Estimate (Sep 09) $415,274
Listed 6 days ago.
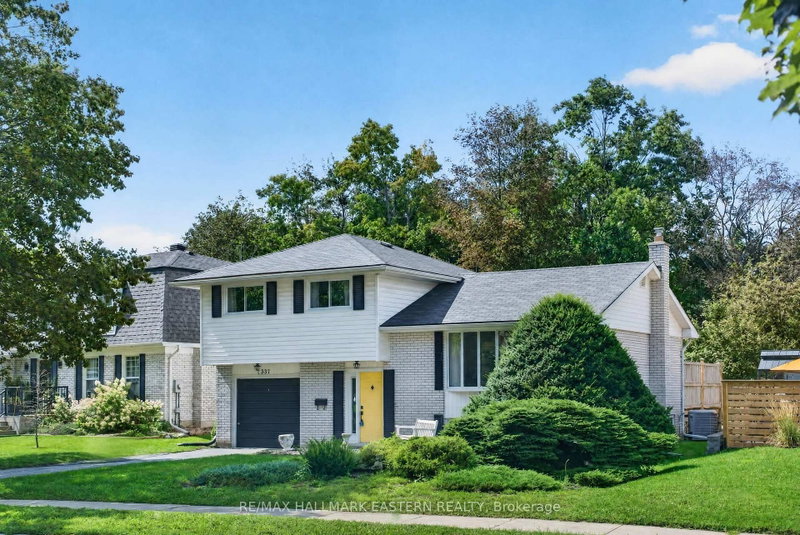
1337 Franklin Drive W
Northcrest Ward 5, Peterborough #X13822668
Estimate (Sep 24) $507,864
Listed 12 days ago.
236 Gallagher Street
Northcrest Ward 5, Peterborough #X13801338
Estimate (Sep 18) $495,639
Listed 28 days ago.
210 Shelbourne Street
Northcrest Ward 5, Peterborough #X13736138
Estimate (Sep 02) $528,330
Listed 26 days ago.
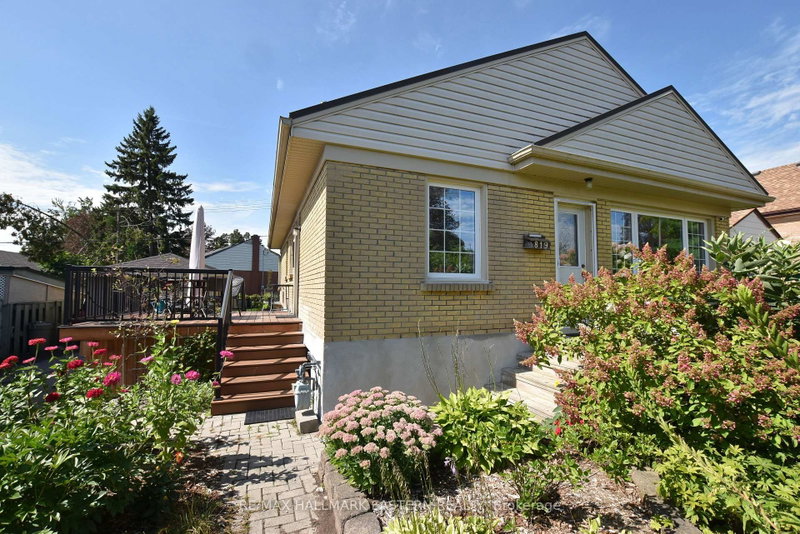
819 Rishor Crescent
Northcrest Ward 5, Peterborough #X13745294
Estimate (Sep 04) $534,736
Listed 20 hours ago.
887 Philip Street
Northcrest Ward 5, Peterborough #X13843256
Estimate (Sep 30) $562,060
Listed 19 days ago.
253 Bowen Drive
Northcrest Ward 5, Peterborough #X13773240
Estimate (Sep 11) $579,463
Listed 27 days ago.
1000 Cumberland Avenue
Northcrest Ward 5, Peterborough #X13740980
Estimate (Sep 03) $608,535
Listed 27 days ago.
16 Ferguson Place
Northcrest Ward 5, Peterborough #X13741032
Estimate (Sep 03) $573,264




 Share
Share


 3
3 3
3 3
3 50 x 128 ft lot