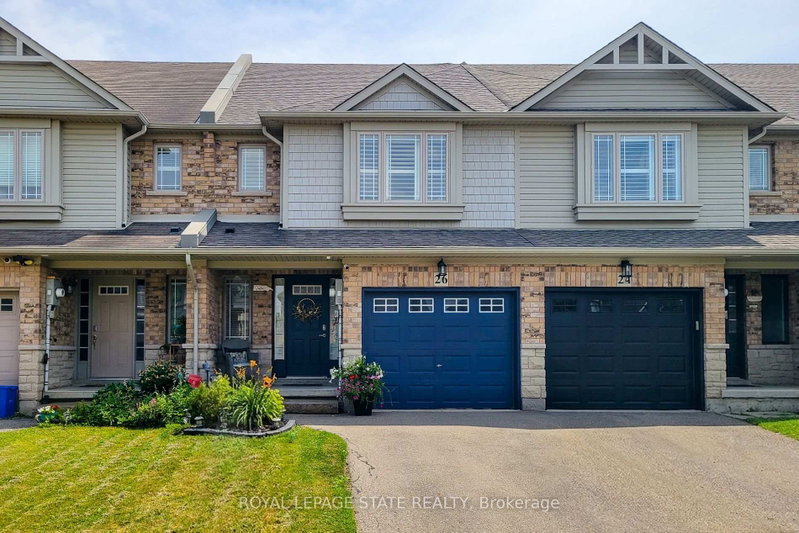
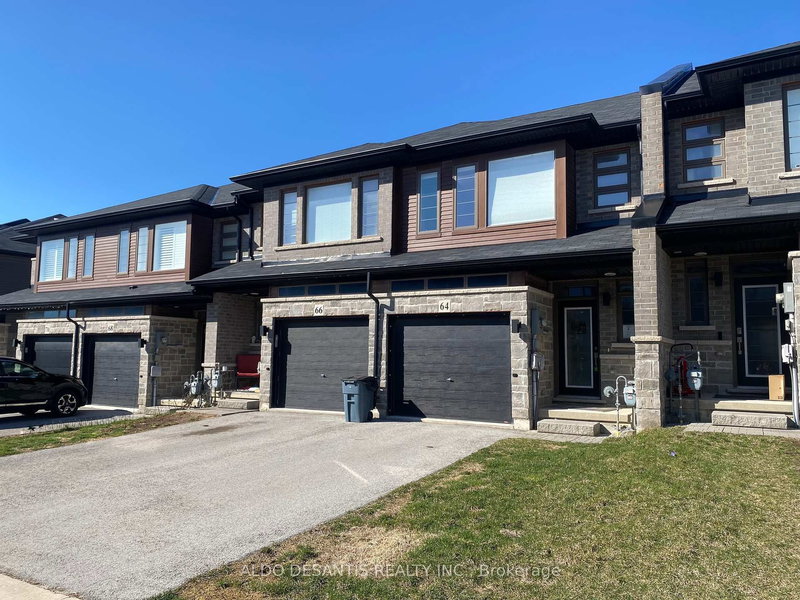
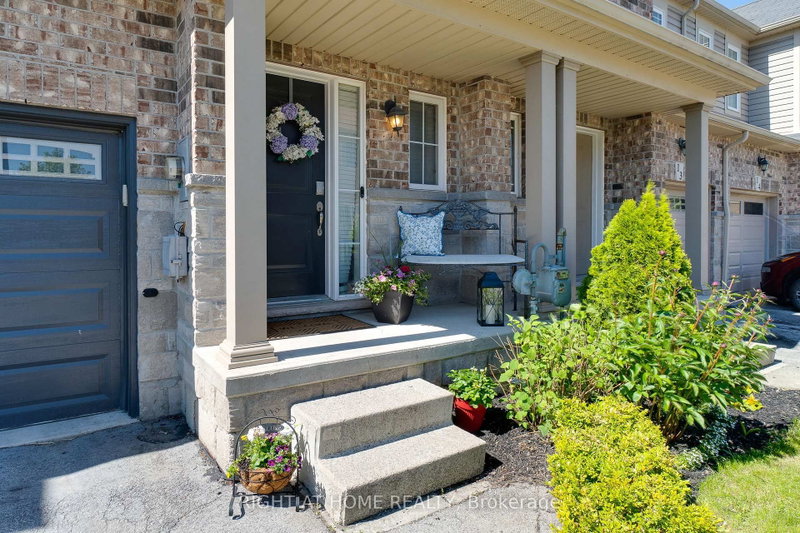
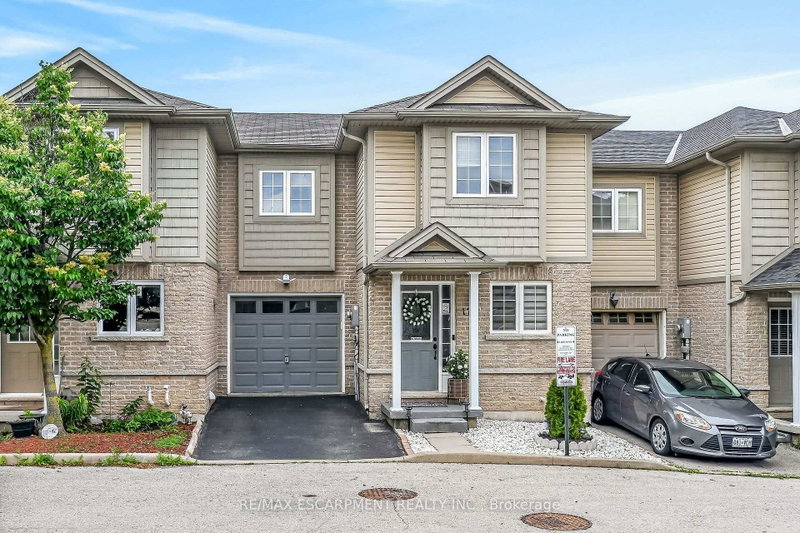
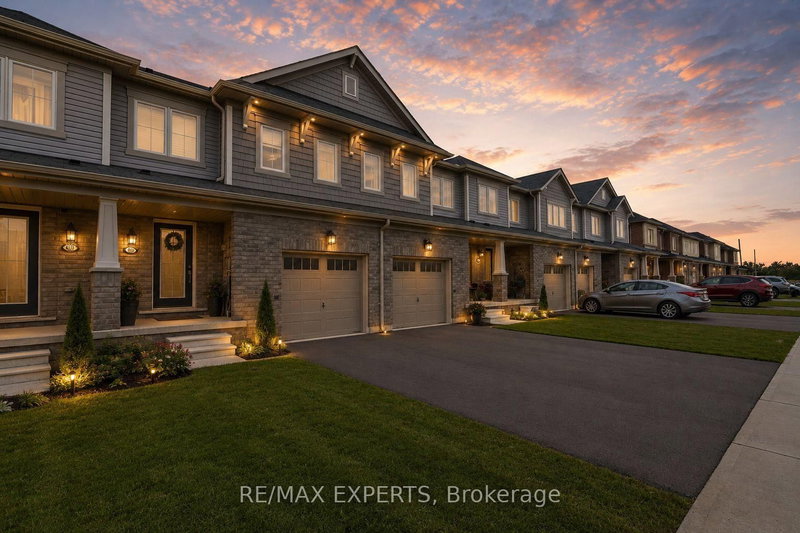
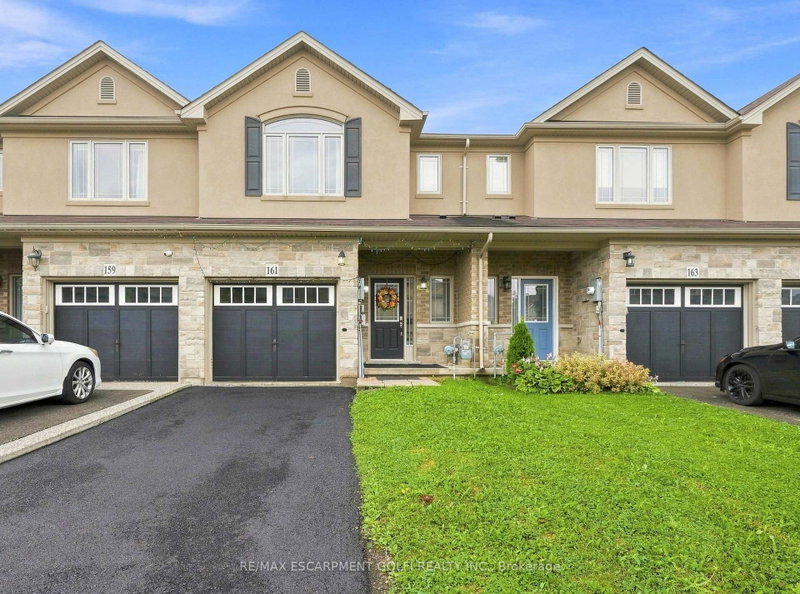
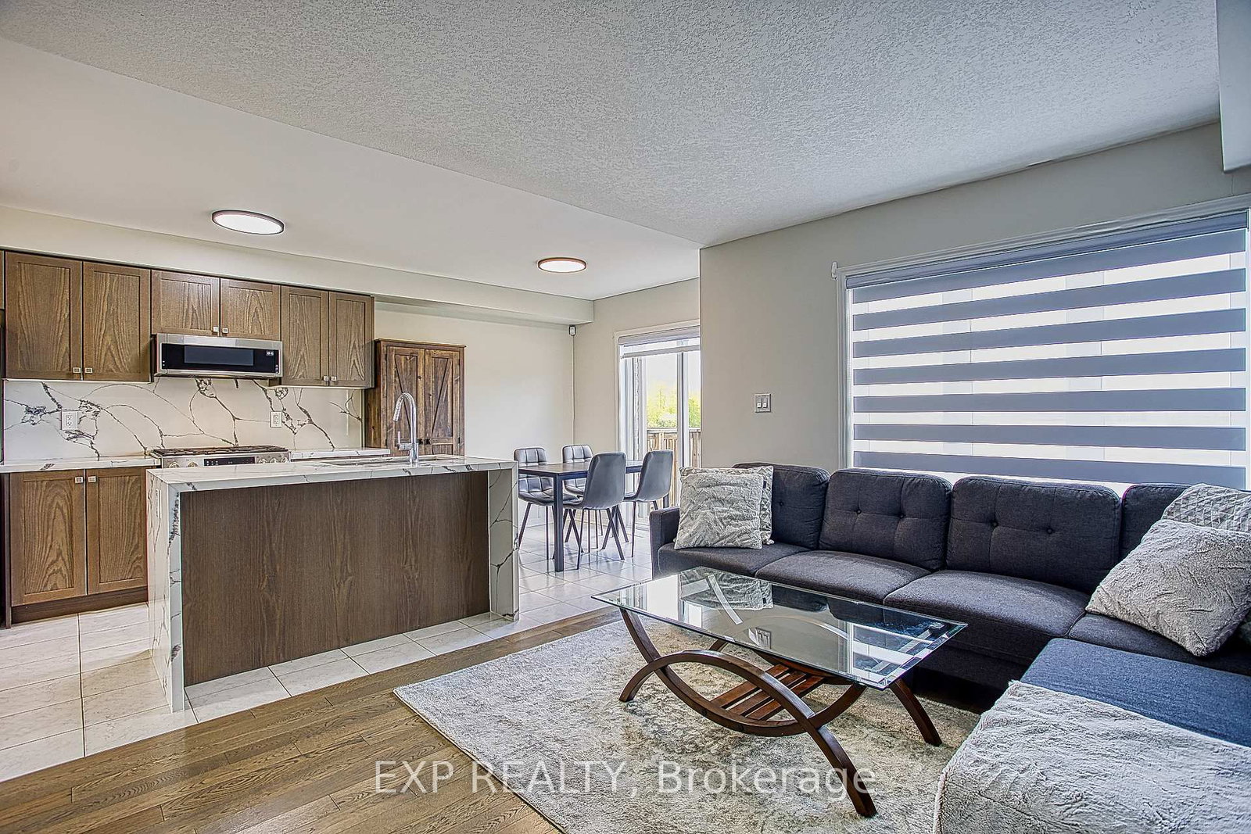
Welcome to 419 Pumpkin Pass in the heart of family-friendly Binbrook! Newly renovated in 2025, this beautifully updated home offers modern finishes, stylish upgrades, and a fresh contemporary feel throughout. From the moment you arrive, the brand-new aggregate driveway (2025) adds impressive curb appeal and a polished first impression. Ideally situated directly across from a school and park, this location is perfect for families seeking convenience, green space, and a strong sense of community. Nestled in a desirable neighbourhood, the home also offers the added privacy of having no rear neighbours. Inside, enjoy bright and inviting living spaces designed for everyday comfort and entertaining. The unfinished basement provides endless potential for additional living space, a home gym, recreation area, or extra storage tailored to your needs. A fantastic opportunity to own a move-in-ready home in one of Binbrook's most sought-after neighbourhoods!
Listing Brokerage: Exp Realty - Disclaimer: The information contained in this listing has not been verified by Exp Realty and should be verified by the buyer.





 Share
Share






 3
3 3
3 1
1 20.01 x 91.86 ft lot