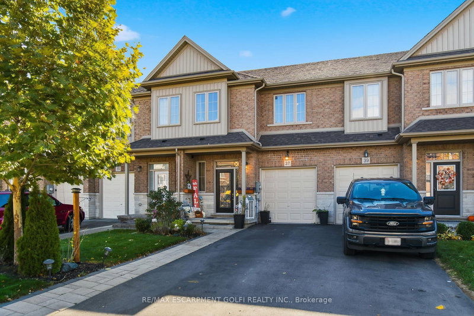
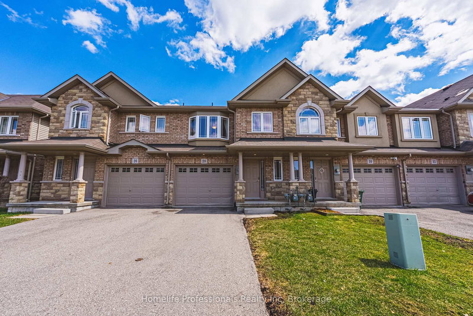
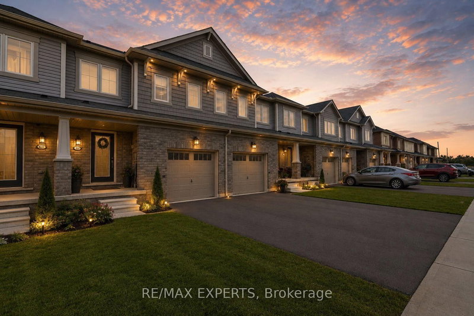
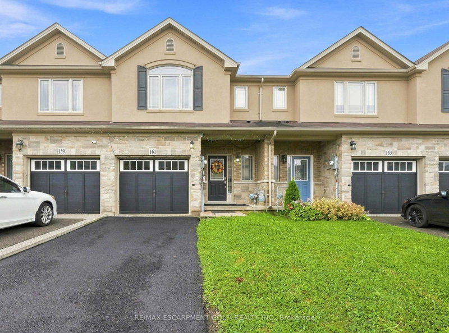
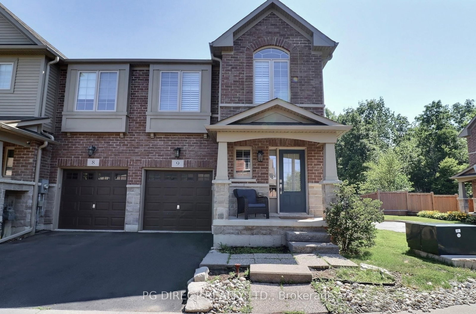
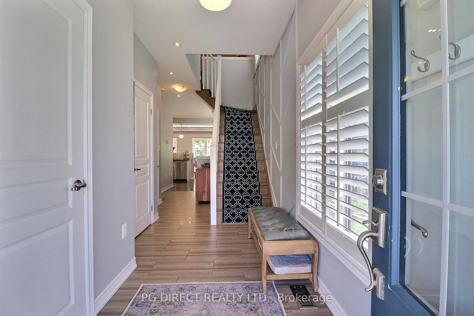
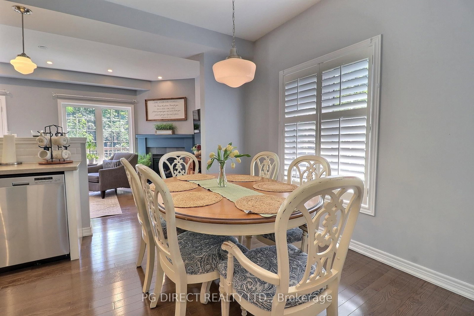
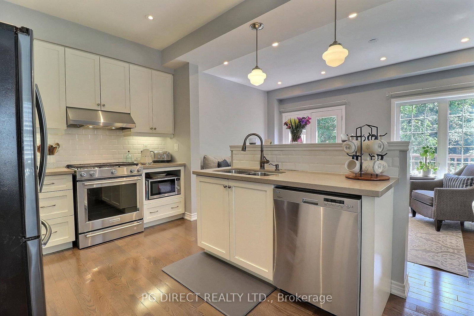
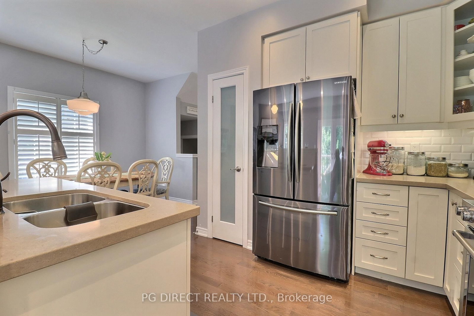
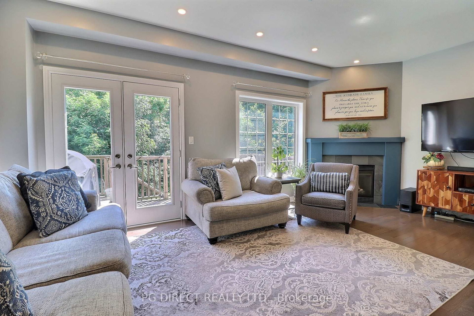
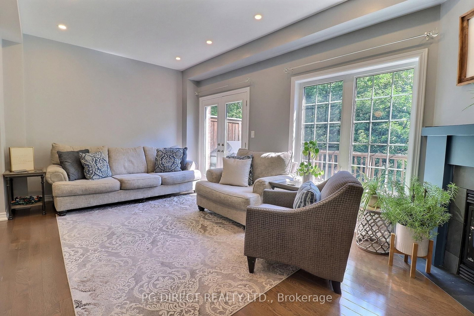
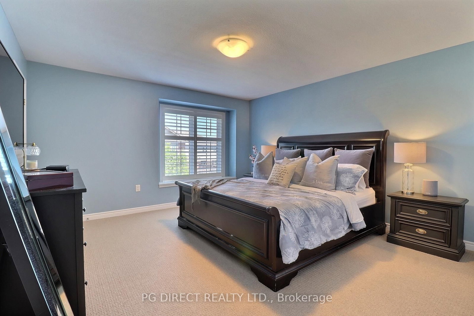
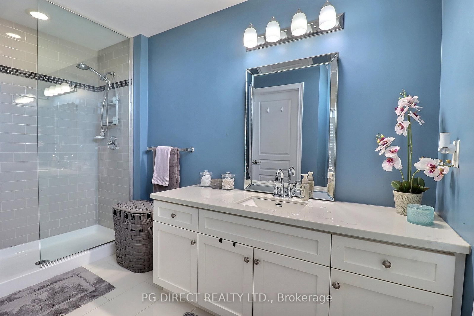
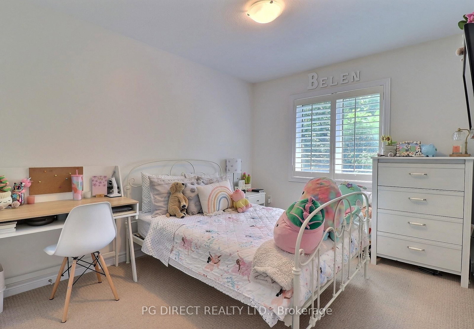
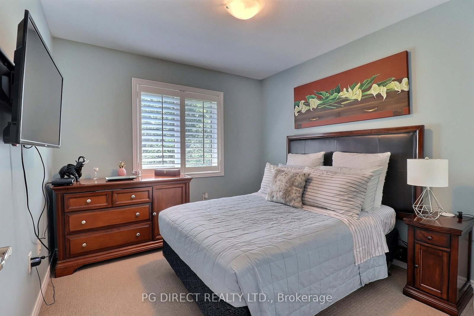
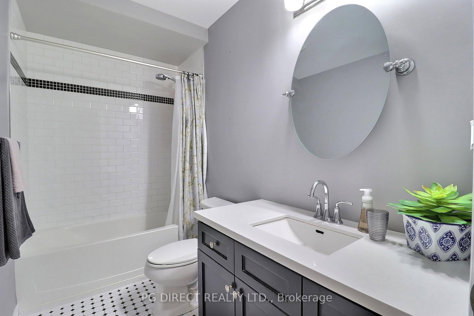
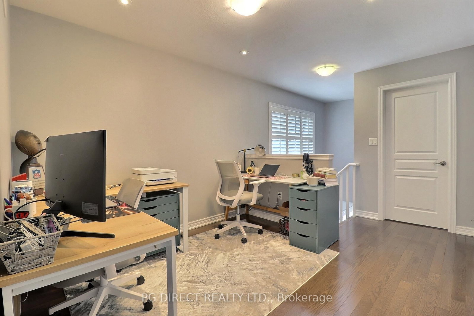
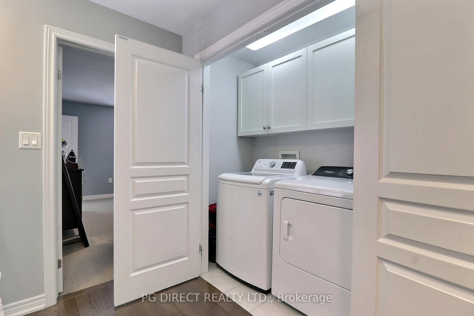
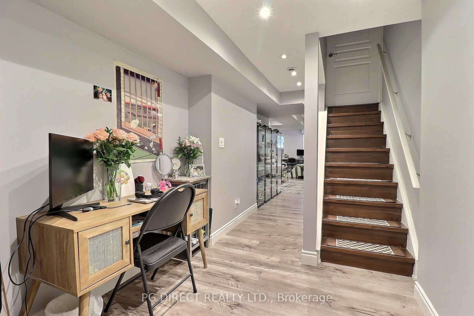
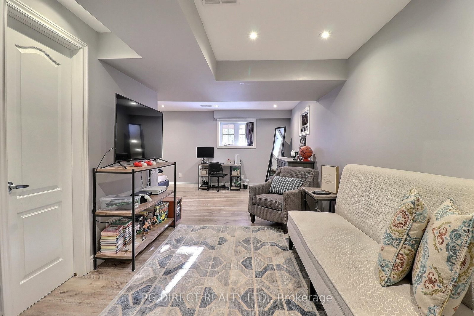
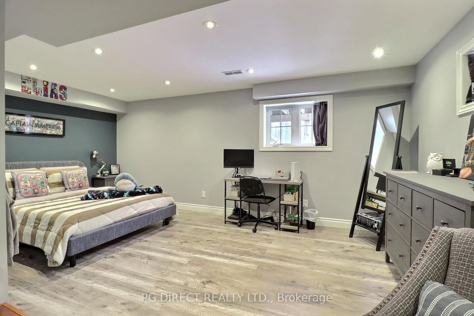
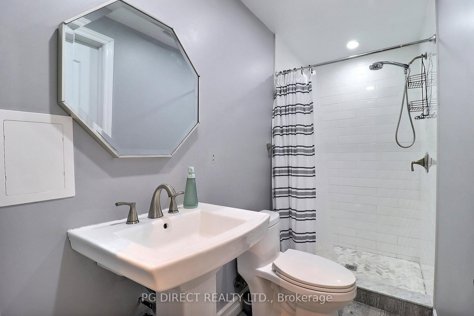
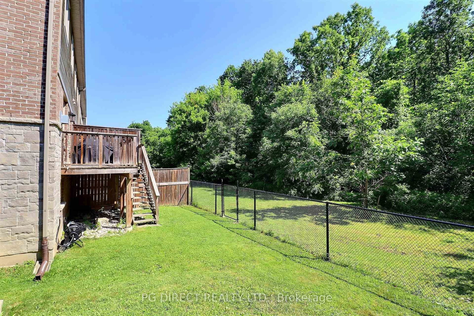
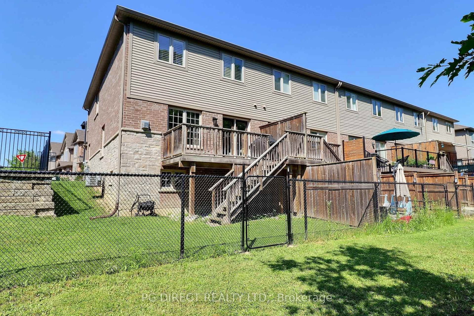
Visit REALTOR website for additional information. Stunning end-unit freehold townhome backing onto serene conservation land! This beautifully upgraded home features an accent wall in the staircase, 9' ceilings, pot lights, and gleaming hardwood floors throughout the open-concept main level. The stylish kitchen offers extended upper cabinets, quartz countertops, subway tile backsplash, and a pantry. The living room boasts a cozy corner gas fireplace and walkout to the scenic backyard. With 1,644 sqft plus a fully finished basement offering a 4th bedroom space and 3pc bath, there's plenty of space to grow. The primary suite includes a walk-in closet and 3pc ensuite. Enjoy the convenience of bedroom-level laundry and a 2nd floor office space or sitting area. Located on a small condo road in a family-friendly neighbourhood close to parks, top-rated schools, highway access, and amenities lights, rich hardwood flooring, and a striking accent wall along the staircase that adds a The bright open-concept main floor is ideal for everyday living and entertaining, featuring a stylish kitchen complete with quartz countertops, subway tile backsplash, extended upper cabinetry, pantry storage, and plenty of workspace. The inviting living room showcases a cozy corner gas fireplace and walkout to the scenic backyard with tranquil nature views. Offering approximately 1,644 sqft plus a fully finished basement, this home provides exceptional living space for families of all sizes. The lower level includes a spacious recreation area/4th bedroom along with a convenient 3pc bathroom. Upstairs, the spacious primary retreat features a walk-in closet and private 3pc ensuite. Enjoy the added convenience of second-floor laundry and a versatile office/sitting area perfect for working from home or relaxing. Located in a highly sought-after family-friendly neighbourhood close to parks, top-rated schools, shopping, highway access, and all amenities, this turnkey home is one you won't want to miss!
Listing Brokerage: Pg Direct Realty Ltd. - Disclaimer: The information contained in this listing has not been verified by Pg Direct Realty Ltd. and should be verified by the buyer.





 Share
Share
 3+1
3+1 3+1
3+1 1
1 28.48 x 81.58 ft lot