Local real estate rules require that you sign in to view sold property information.
Listed by Homelife/Paramount Realty.
51 Voyager Pass is a Att/Row/Twnhouse, 2-Storey and is currently for Sale @ $599,999. Taxes in 2025 were $3,966.50.
More homes for sale under 600k in Hamilton
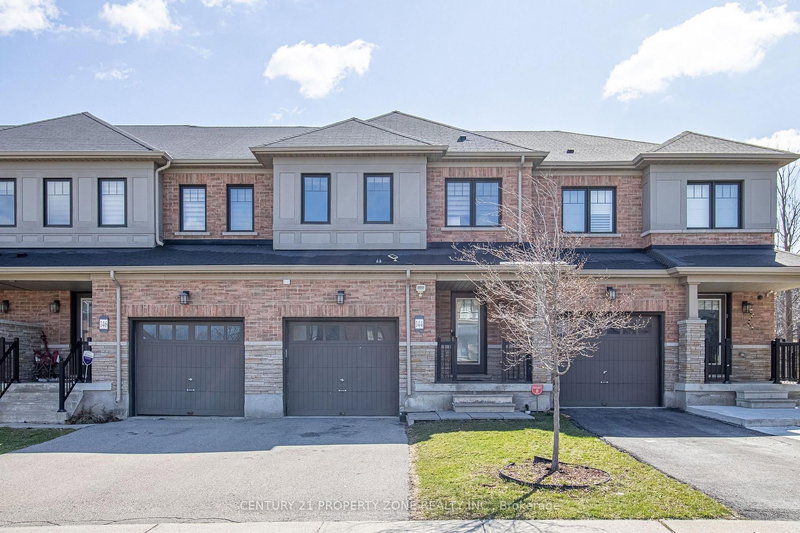
Beautiful corner freehold townhouse backing onto a ravine with a finished walk-out basement. The 2-Storey on 51 Voyager Pass has 3 bedrooms, 3 bathrooms, and is located on a 118.96 x 26.67 ft lot in the community of Binbrook . This well-maintained 3-bedroom home offers a bright and functional layout, 3 bathrooms, and added privacy from its premium corner location. Spacious main floor with generous living and dining areas, ideal for families and entertaining. Finished basement with walk-out provides additional living space and direct access to the backyard overlooking the ravine. Conveniently located close to schools, parks, shopping and transit.
Dishwasher, Refrigarator, Stove, Washer and Dryer.
The address 51 Voyager Pass was listed for sale (MLS# X13176676) on Tuesday, May 26, 2026.




 Share
Share


 3+1
3+1 3+1
3+1 1
1 26.67 x 118.96 ft lot