By

CALL
TOUR PROPERTY
×

8421 Sweet Chestnut Drive in Niagara Falls for lease

MLS #:
X13863830
Type:
Detached, 2-Storey
Approx. SQFT:
2000-2500
Basement:
Full, W/O
4 4
2 11 x 30 ft lot
PROPERTY HISTORY
List Date List Price Last Status Sold Date Sold Price Days On Market
0000-00-00 $00000 Lsd May 19, 2023 $2,800
0000-00-00 $00000 Lsd May 19, 2019 $2,150
0000-00-00 $00000 Lsd Jul 15, 2018 $2,049
0000-00-00 $00000 Lsd Oct 11, 2016 $1,875
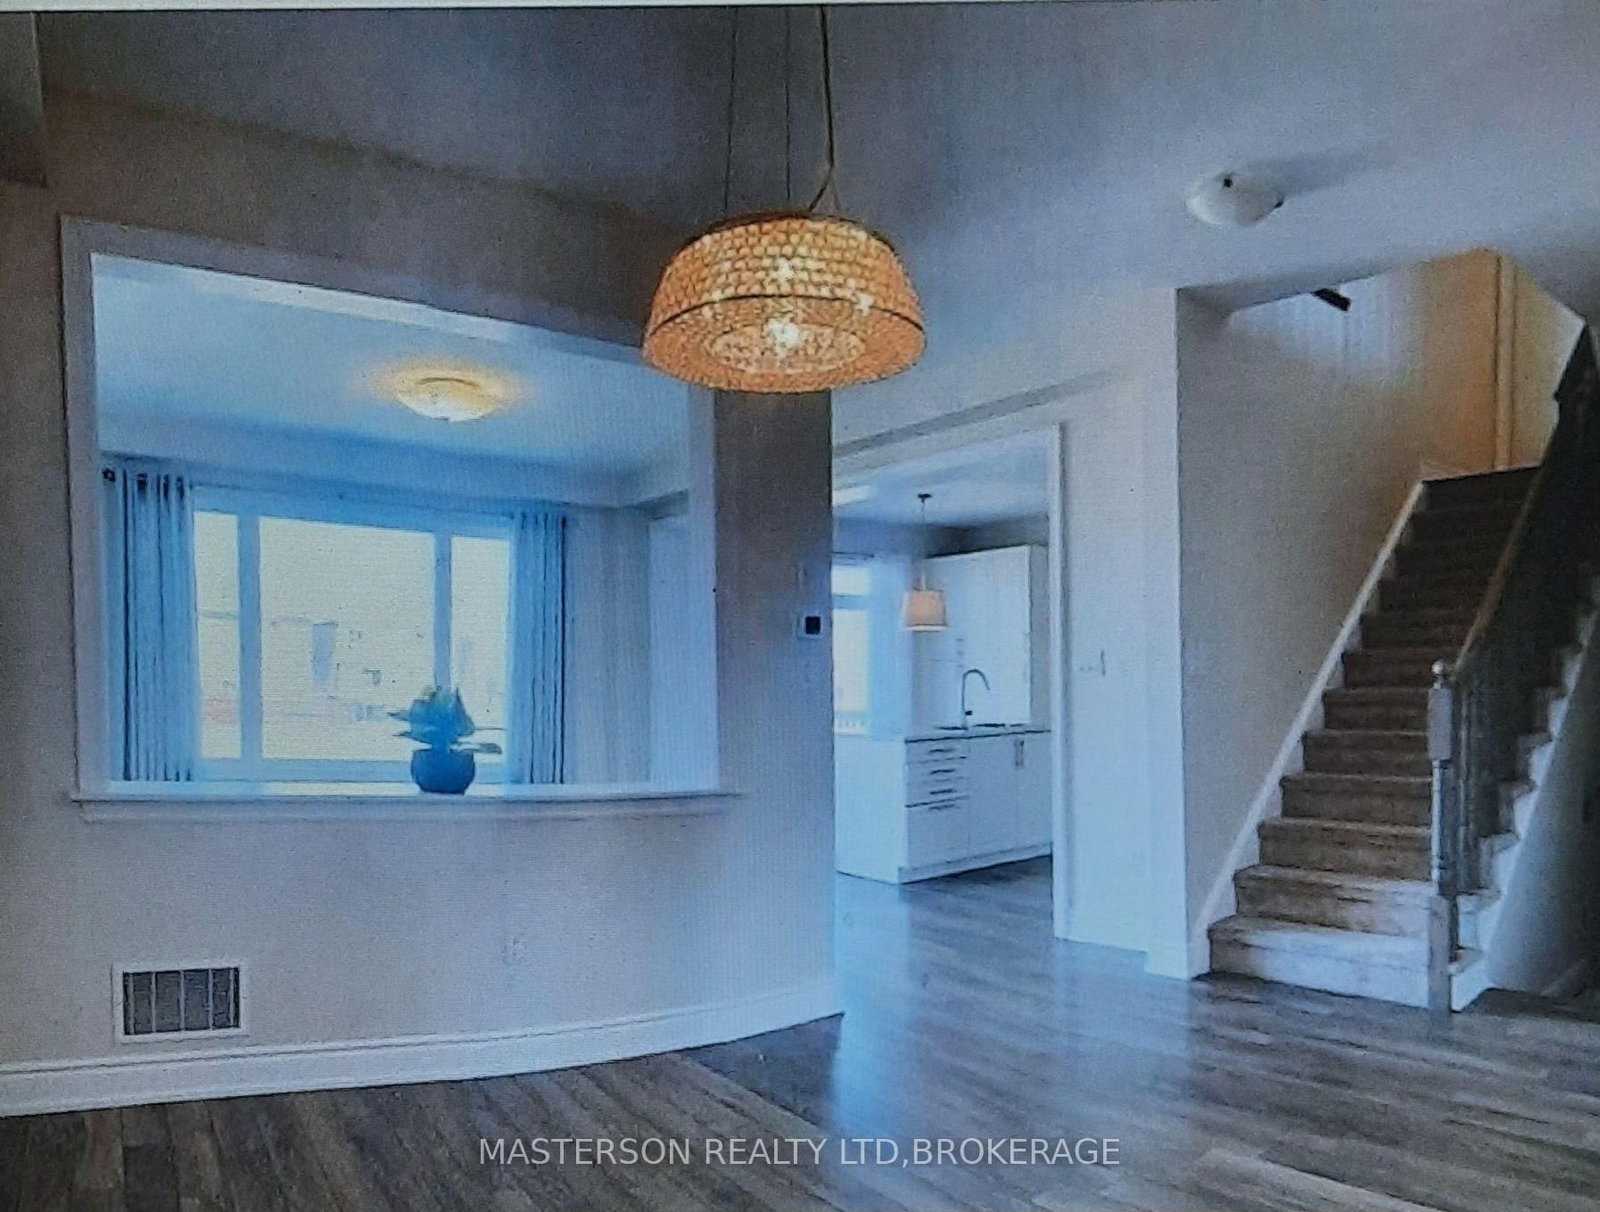
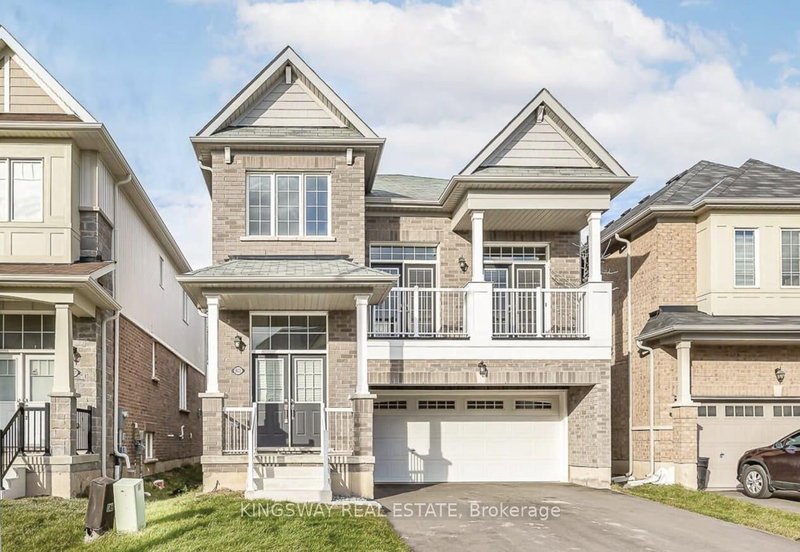
BEAUTIFUL 4 BEDROOM HOME LOCATED IN A DESIRABLE FAMILY NEIGHBOURHOOD NEAR SCHOOLS, PARKS, WALKING TAILS, SHOPPING AND EASY HIGHWAY ACCESS. THIS HOME FEATURES 4 SPACIUOS BEDROOMS 2.5 BATHROOMS, OPEN PLAN MAIN FLOOR WITH 9FT CEILINGS. MASTER BEDROOM HAS ACCESS TO PRIVATE BALCONY FULL UNFINISHED BASEMENT WITH WALK OUT BACKS ONTO CREEK. APPLIANCES INCLUDED. TENANTS RESPONSIBLE FOR UTILITIES AND UPKEEP OF THE YARD INCLUDING GRASS CUTTING AND SNOW REMOVAL.

WHAT'S YOUR HOME WORTH?

Click here to get an instant estimate and track its value over time.

  • Date Listed: Monday, October 05, 2026
  • Listing Brokerage: Masterson Realty Ltd,Brokerage - Disclaimer: The information contained in this listing has not been verified by Masterson Realty Ltd,Brokerage and should be verified by the buyer.
  • City: Niagara Falls

    More 4 bedrooms homes for lease in Niagara Falls

  • Neighbourhood: Brown
  • Major Intersection: KALAR/BROWN
  • Full Address: 8421 Sweet Chestnut Drive, Niagara Falls, L2H 0N2, Canada, ON, Canada
  • Living Room:
  • Kitchen:
  • Amenities:
  • Taxes: $0.00 (null)
Living15 x 14 ft210 sq ft
Kitchen26 x 10 ft260 sq ft
Dining15 x 14 ft210 sq ft
Foyer5 x 7 ft35 sq ft
Primary17 x 12 ft204 sq ft
2nd Br12 x 12 ft144 sq ft
3rd Br10 x 11 ft110 sq ft
4th Br10 x 10 ft100 sq ft
Laundry10 x 8 ft80 sq ft
Bathroom3 x 4 ft12 sq ft
Bathroom10 x 5 ft50 sq ft
Bathroom10 x 8 ft80 sq ft

Recently leased comparables in Brown

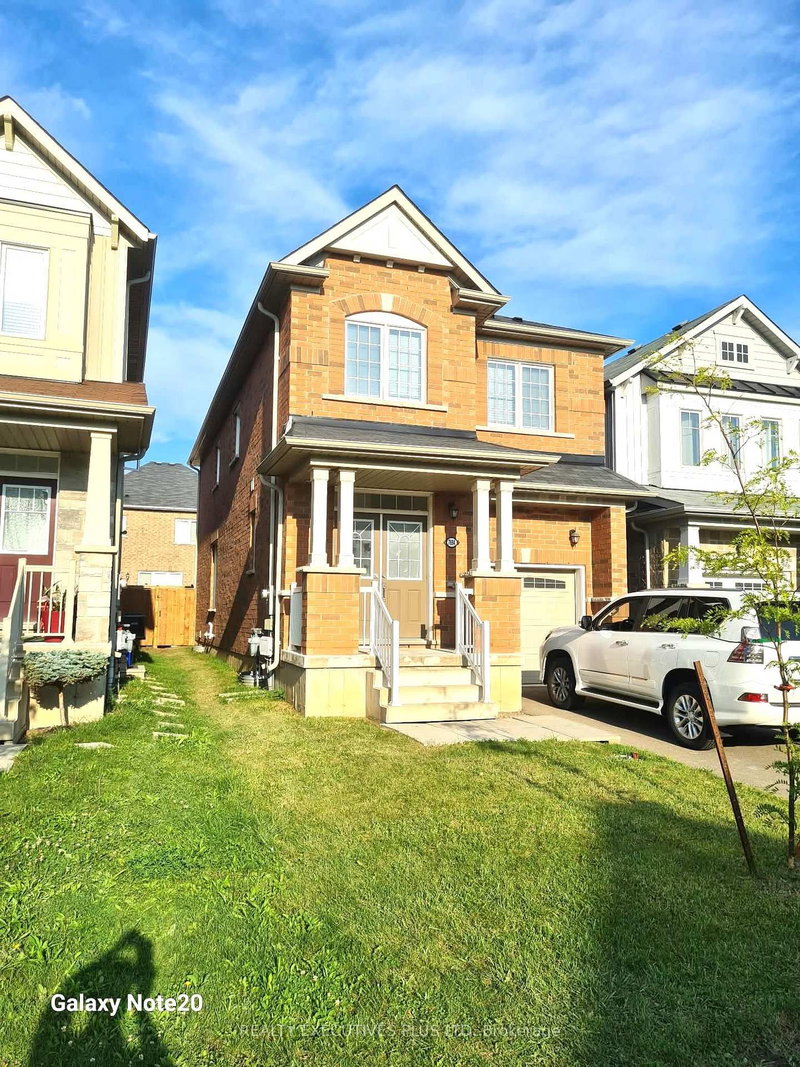
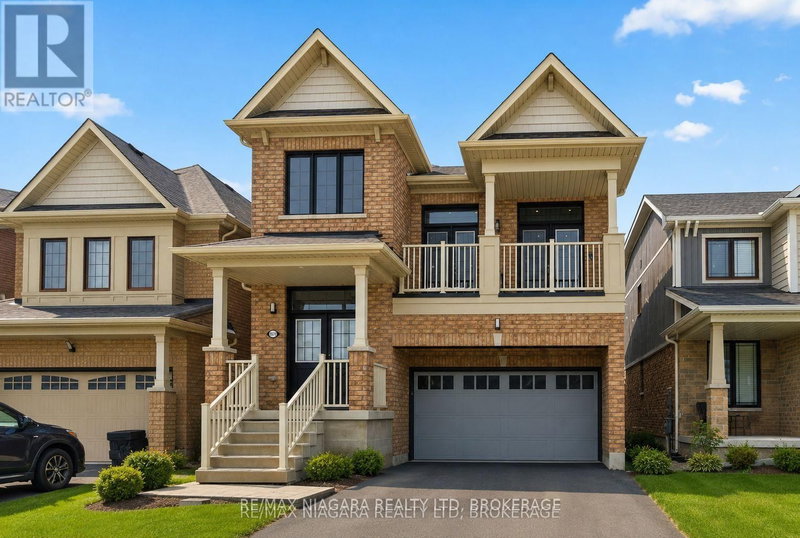
Similar homes for lease

WHAT'S YOUR HOME WORTH?

Click here to get an instant estimate and track its value over time.