By

CALL
TOUR PROPERTY
×

34 Shotwell Street in Welland for sale

Asking price
$460,000
Estimate (Oct 03)
$460,163
MLS #:
X13858290
Type:
Detached, Bungalow
Approx. SQFT:
1100-1500
Basement:
Full, Unfinished
4 4
1 56.86 x 135.12 ft lot
PROPERTY HISTORY
SIGN IN REQUIRED
List Date List Price Last Status Sold Date Sold Price Days On Market
0000-00-00 $00000 Ter N/A N/A N/A
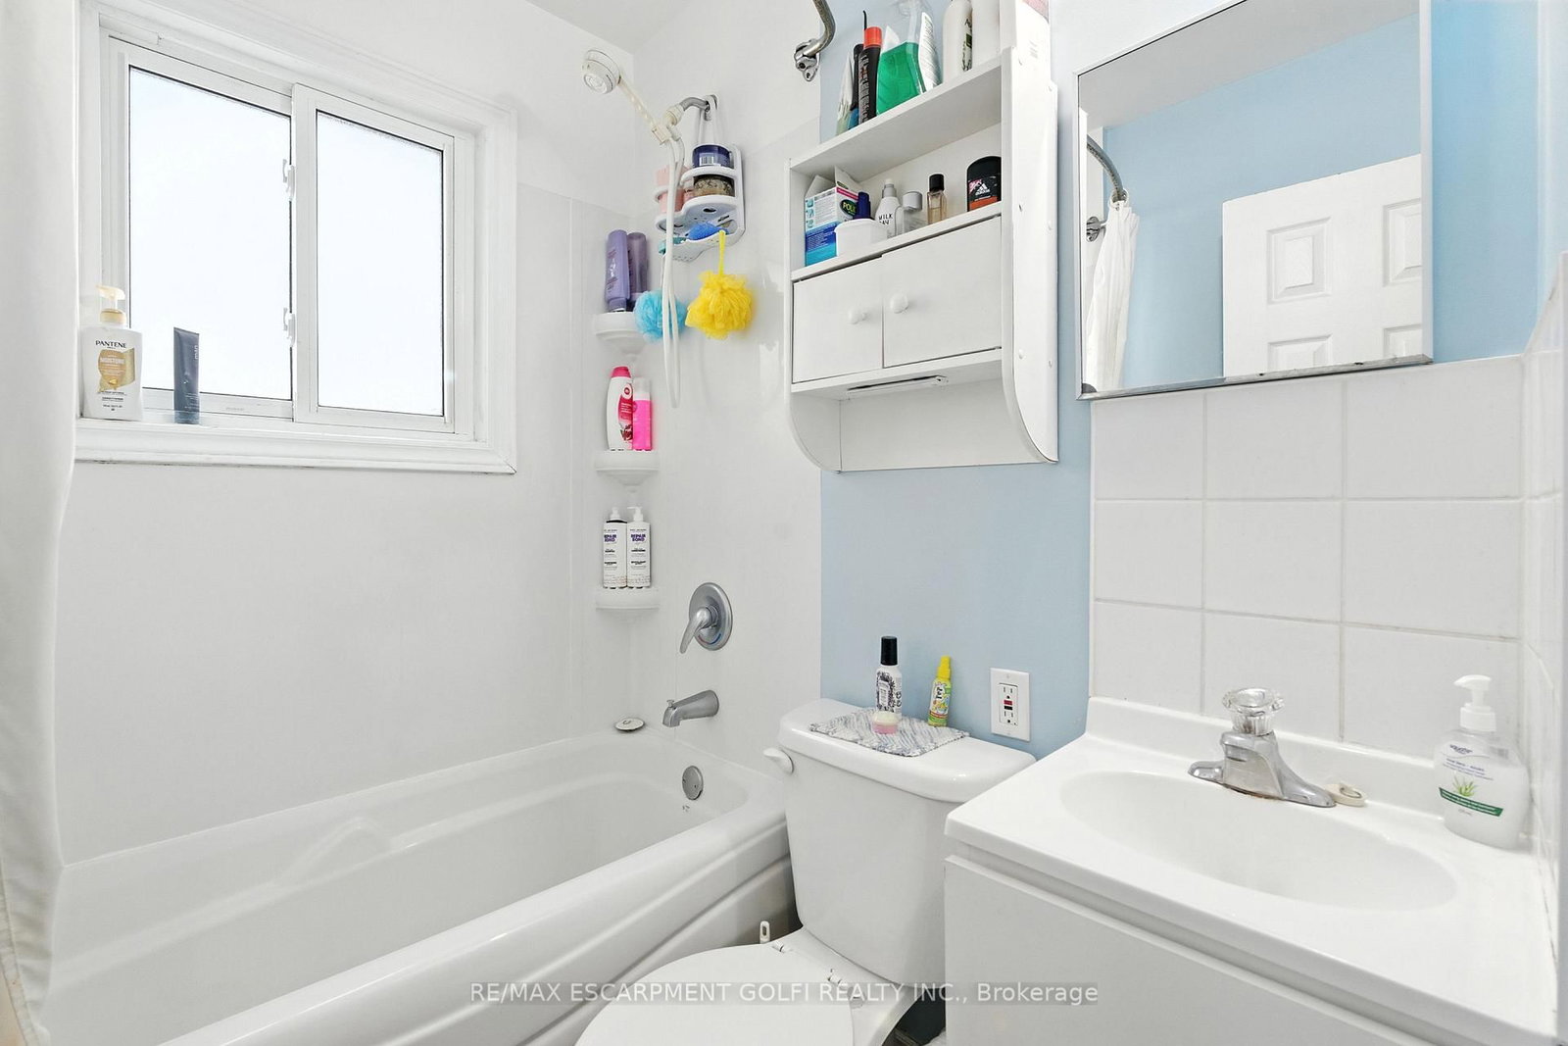
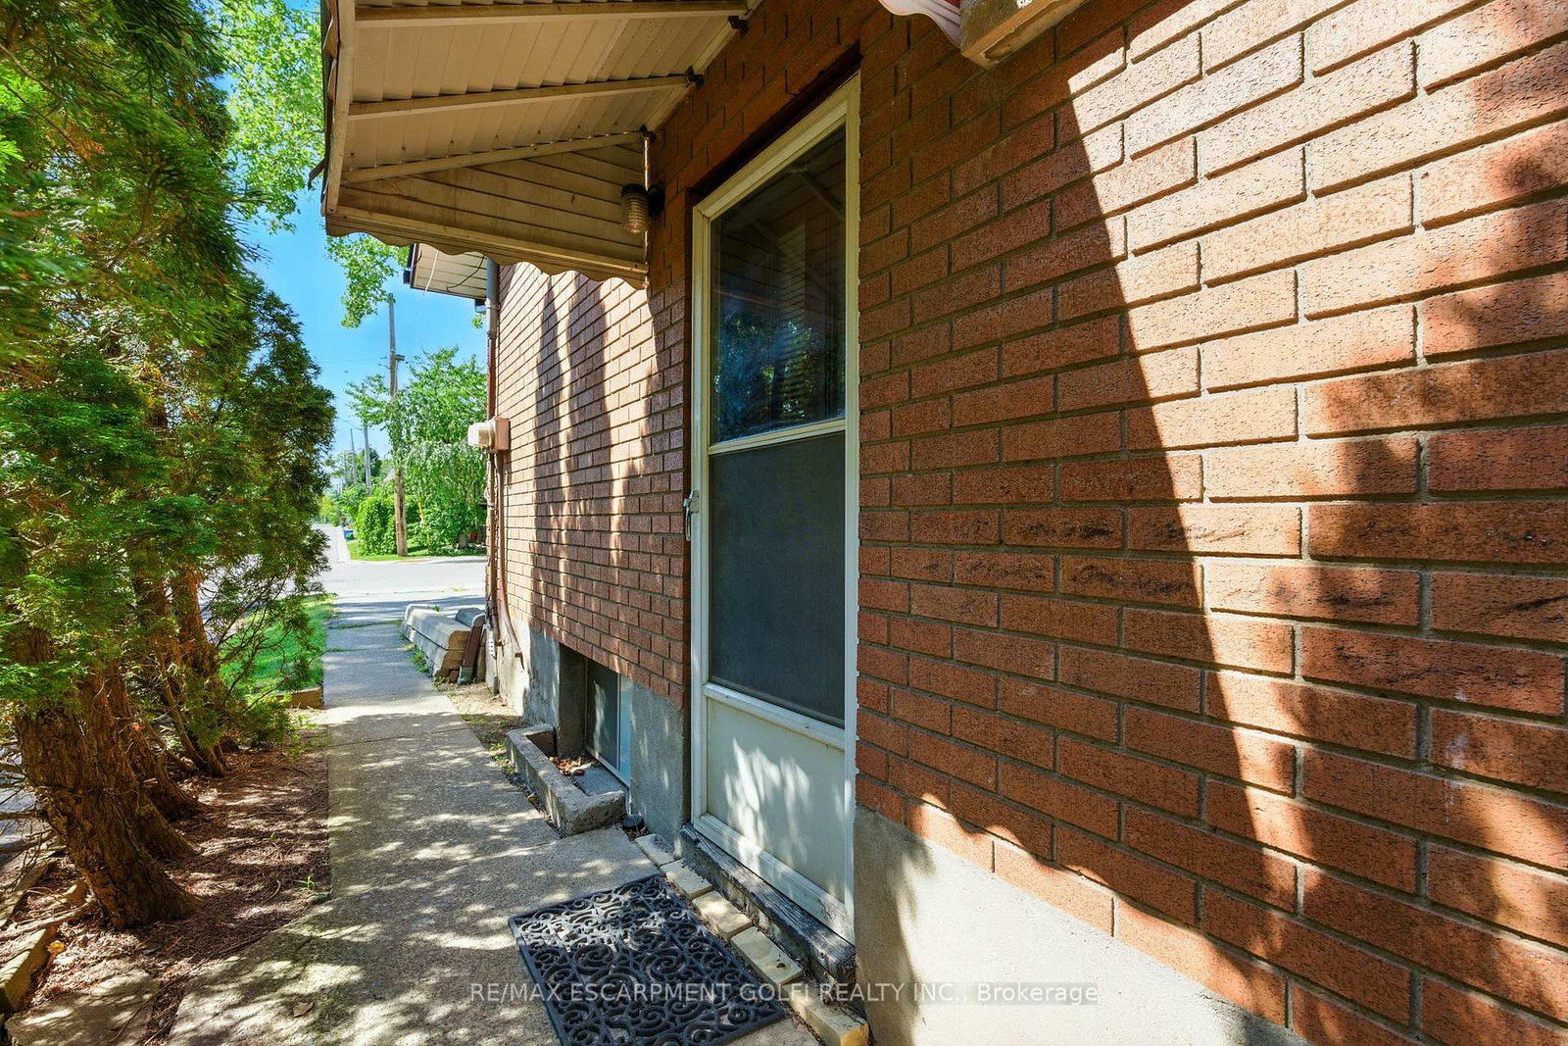
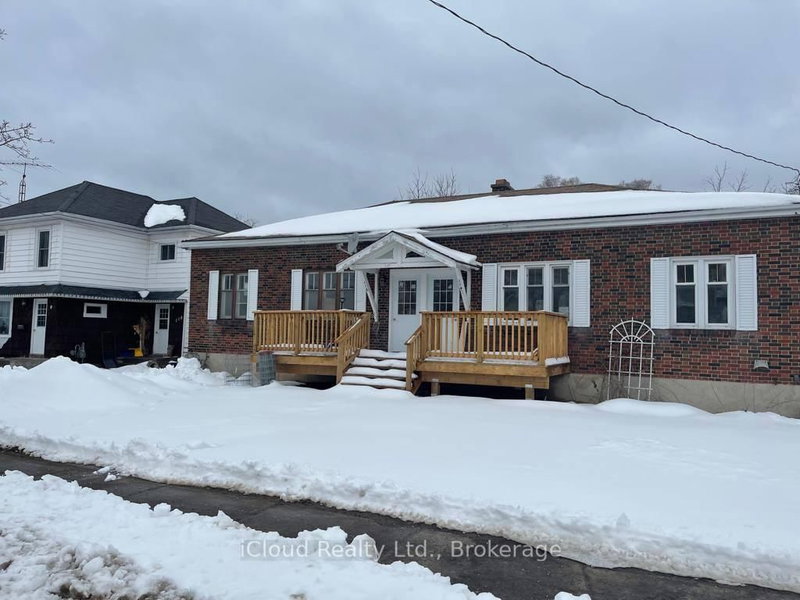
Welcome to 34 Shotwell Street, a solid brick side-by-side duplex bungalow nestled in one of Welland's most charming and desirable neighbourhoods. Surrounded by beautiful century homes, this property is ideal for investors, first-time buyers, or downsizers seeking space, stability, and potential. Each 2-bedroom unit offers a private side entrance, as well as its own driveway and laundry, ensuring privacy and convenience for both households. Recent updates include newer roof shingles, countertops, and basement waterproofing. Located steps to Niagara Street, the Welland Canal, Chippawa Park, public transit (ideal to get to Niagara College), as well as downtown amenities, the lifestyle here is all about ease and access. Whether you're looking to grow your portfolio or settle into a peaceful, walkable community, this property offers endless potential.

WHAT'S YOUR HOME WORTH?

Click here to get an instant estimate and track its value over time.

  • Date Listed: Thursday, October 01, 2026
  • Listing Brokerage: Re/Max Escarpment Golfi Realty Inc. - Disclaimer: The information contained in this listing has not been verified by Re/Max Escarpment Golfi Realty Inc. and should be verified by the buyer.

  • City: Welland

    More 4 bedrooms homes for sale in Welland

  • Neighbourhood: Prince Charles
  • Major Intersection: Merritt Street
  • Full Address: 34 Shotwell Street, Welland, L3C 1N8, ON, Canada
  • Kitchen: Eat-In Kitchen
  • Living Room:
  • Kitchen: Eat-In Kitchen
  • Living Room:
  • Amenities:
  • Taxes: $3,936.00 (2025)
Kitchen10 x 10 ft100 sq ft
Living19 x 9 ft171 sq ft
Primary12 x 9 ft108 sq ft
Br11 x 9 ft99 sq ft
Bathroom6 x 4 ft24 sq ft
Laundry33 x 19 ft627 sq ft
Kitchen10 x 10 ft100 sq ft
Living19 x 9 ft171 sq ft
Primary12 x 9 ft108 sq ft
Br11 x 9 ft99 sq ft
Bathroom6 x 5 ft30 sq ft
Laundry33 x 19 ft627 sq ft

Recently sold comparables in Prince Charles

Similar homes for sale

WHAT'S YOUR HOME WORTH?

Click here to get an instant estimate and track its value over time.