By

Sign In
Sign In to view listing's details
×

15 Spiers Crescent in Cambridge has been sold

MLS #:
X13763008
Type:
Detached, Bungalow
Approx. SQFT:
1100-1500
4 4
1 57.7 x 89.99 ft lot
PROPERTY HISTORY
List Date List Price Last Status Sold Date Sold Price Days On Market
0000-00-00 $00000 Ter N/A N/A N/A
0000-00-00 $00000 Sus N/A N/A N/A
0000-00-00 $00000 Ter N/A N/A N/A
0000-00-00 $00000 Sld Feb 18, 2021 $495,000
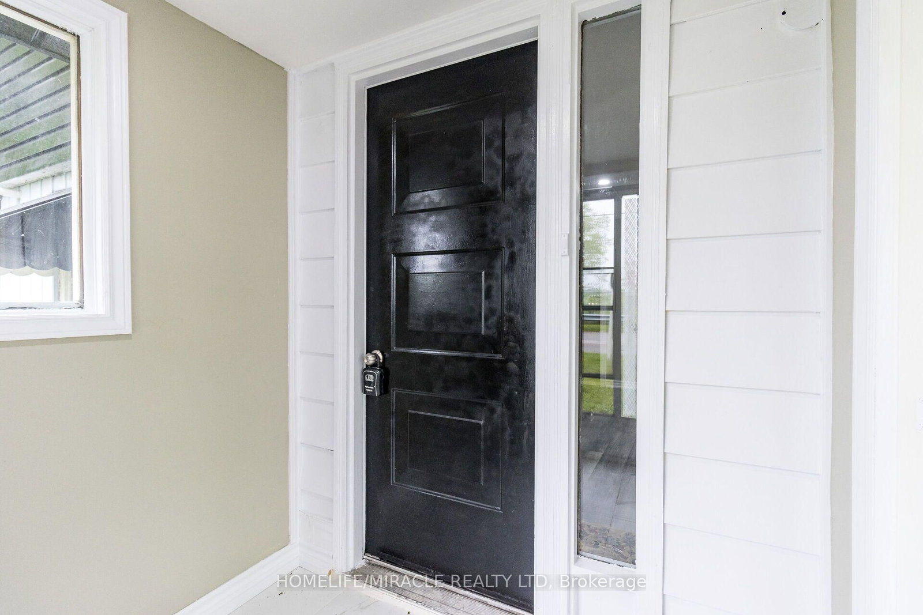
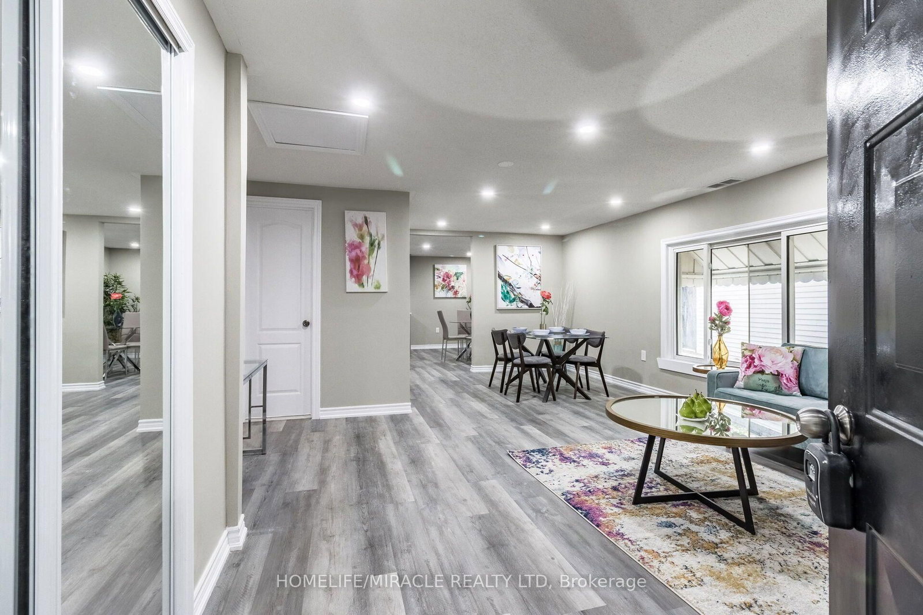
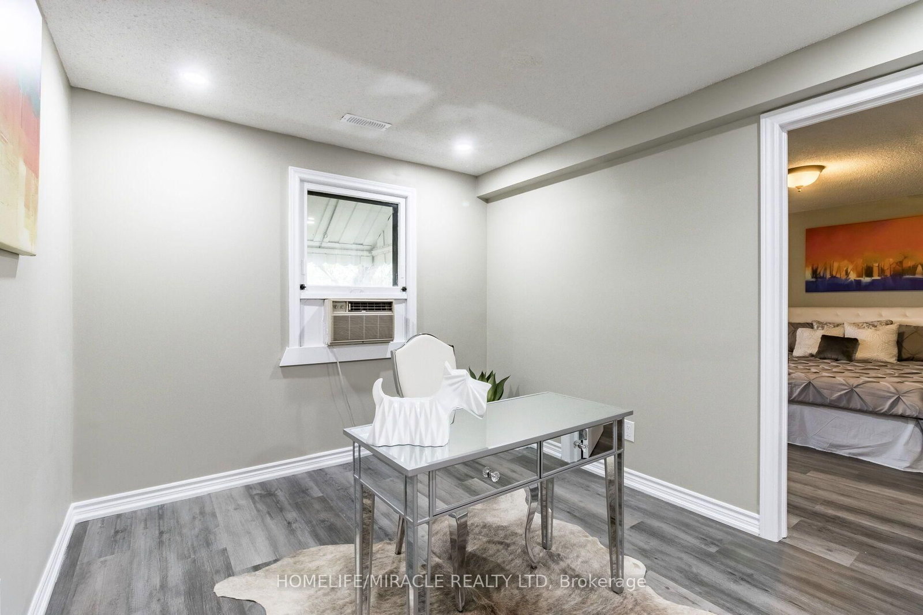
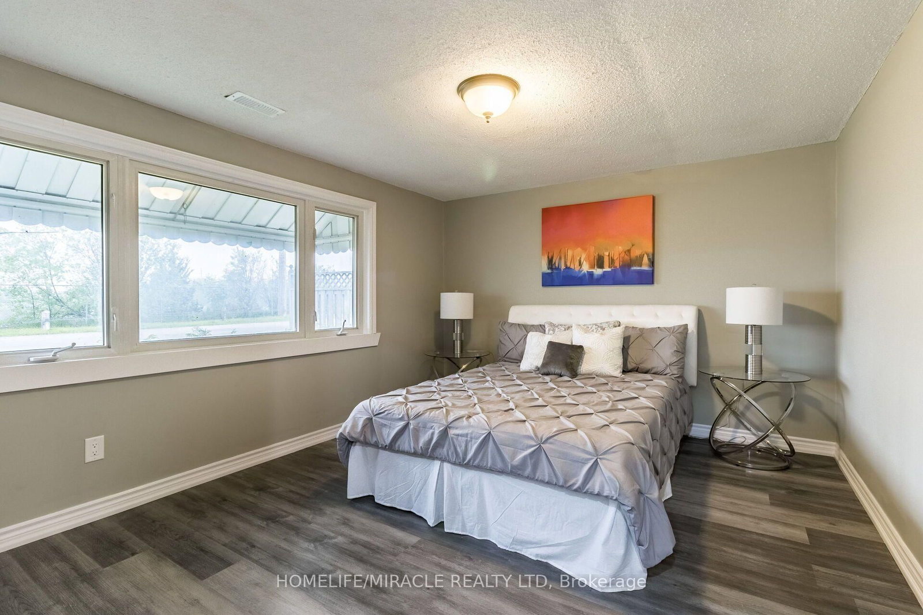
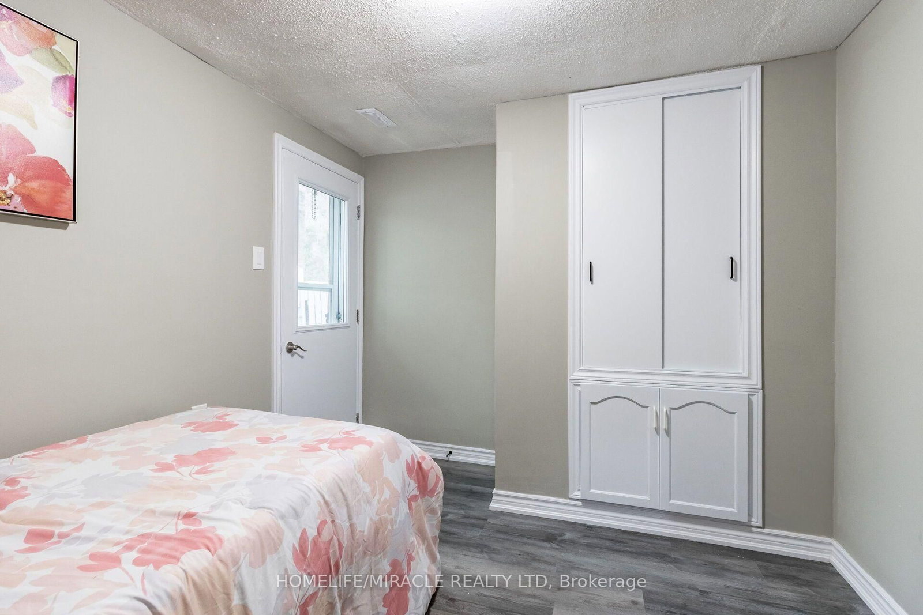
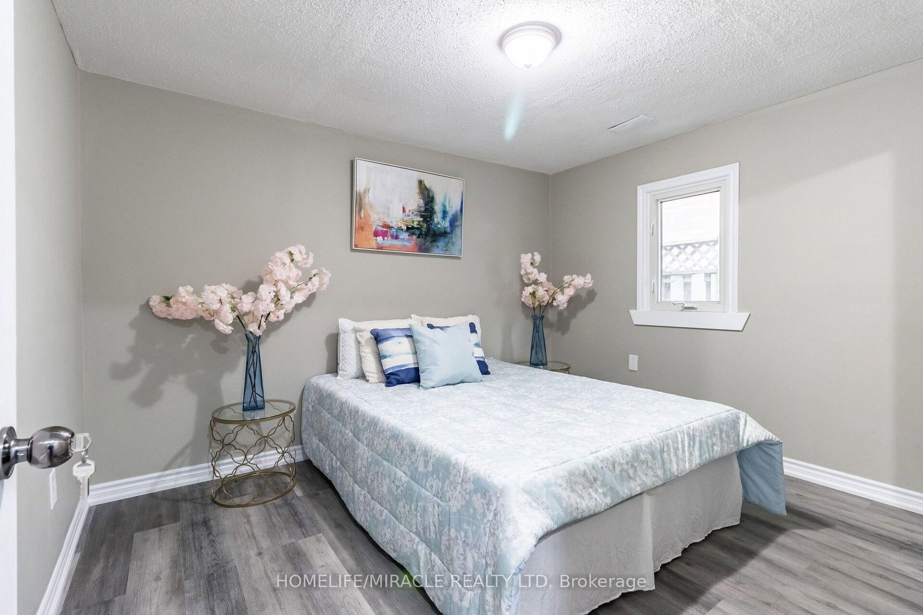
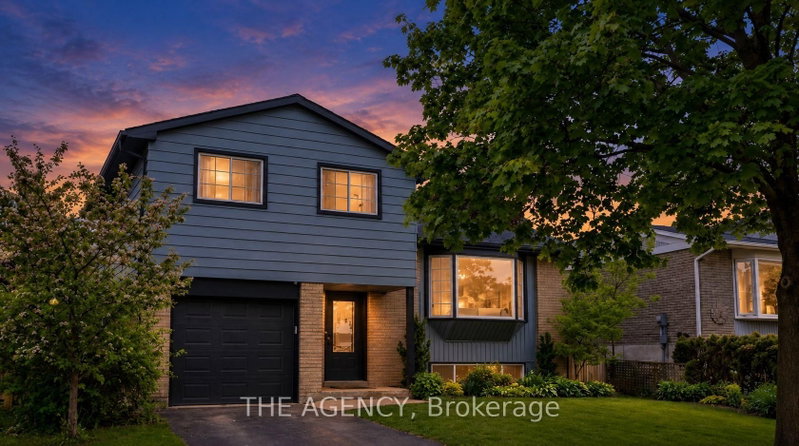
Beautiful freshly painted corner-lot bungalow in a sought-after Cambridge neighborhood! This well-maintained home offers 4 spacious bedrooms plus a versatile den, a functional kitchen, bright living room and dining area, providing ample space for comfortable family living. Enjoy the convenience of parking for up to 5 vehicles and the added privacy and curb appeal of a premium corner lot. Located on a quiet dead-end street with no homes directly in front, this property offers a rare sense of openness, privacy, and minimal traffic. Ideally situated close to schools, parks, shopping, public transit, and highway 401, making daily commuting and family activities easy and convenient. A move-in-ready home that combines comfort, space, and an excellent location.

WHAT'S YOUR HOME WORTH?

Click here to get an instant estimate and track its value over time.

  • Date Listed: Wednesday, September 09, 2026
  • Listing Brokerage: Homelife/Miracle Realty Ltd - Disclaimer: The information contained in this listing has not been verified by Homelife/Miracle Realty Ltd and should be verified by the buyer.

  • City: Cambridge

    More 4 bedrooms homes for sale in Cambridge

  • Major Intersection: Hesplerrd rd/ Wilmont Ave
  • Full Address: 15 Spiers Crescent, Cambridge, N1R 3A9, Canada, ON, Canada
  • Living Room: Combined W/Living, Vinyl Floor, Laminate
  • Kitchen: Combined W/Br, Laminate
  • Amenities:
  • Taxes: $3,779.00 (2025)
Br13 x 11 ft143 sq ft
2nd Br10 x 11 ft110 sq ft
3rd Br10 x 9 ft90 sq ft
4th Br9 x 11 ft99 sq ft
Living22 x 10 ft220 sq ft
Dining22 x 10 ft220 sq ft
Kitchen15 x 12 ft180 sq ft
Study11 x 25 ft275 sq ft

Similar homes for sale