By

CALL
TOUR PROPERTY
×

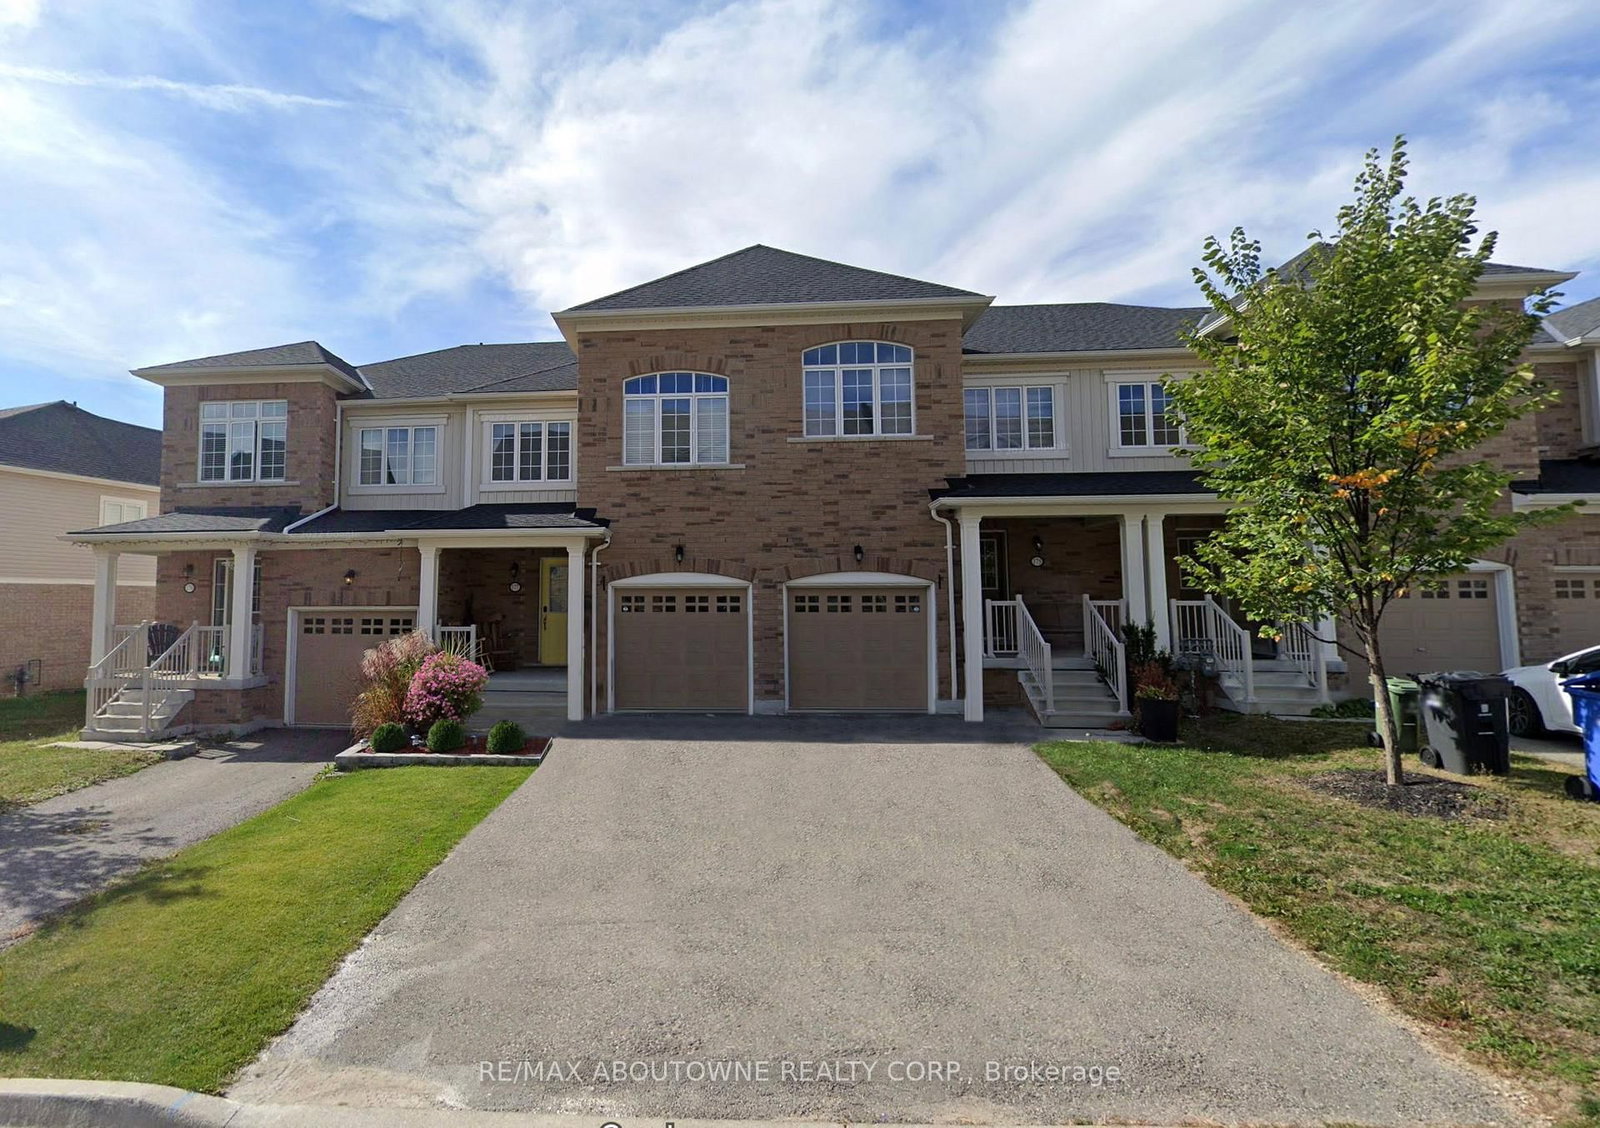
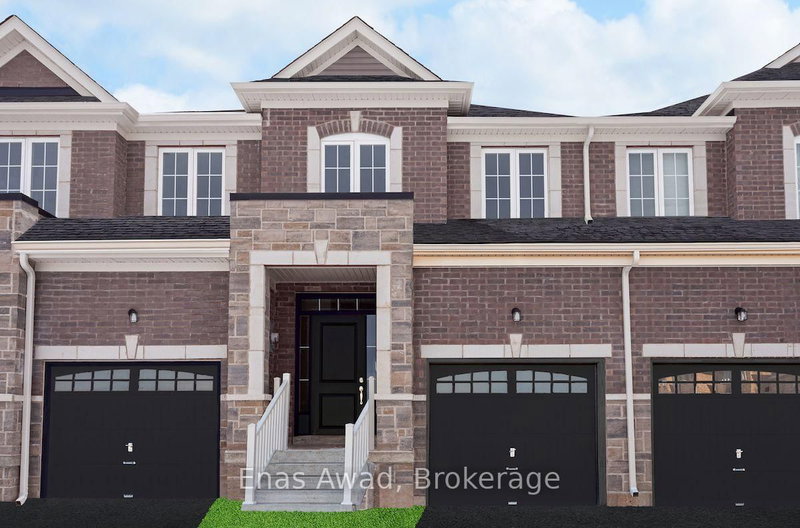
177 Law Drive in Guelph for lease

Asking price
$3,000
MLS #:
X13854408
Type:
Att/Row/Twnhouse, 2-Storey
Approx. SQFT:
1100-1500
Basement:
Unfinished
3 3
1 Wellington
PROPERTY HISTORY
SIGN IN REQUIRED
List Date List Price Last Status Sold Date Sold Price Days On Market
0000-00-00 $00000 Lsd Nov 14, 2025 $2,850
0000-00-00 $00000 Ter N/A N/A N/A
0000-00-00 $00000 Exp N/A N/A N/A
0000-00-00 $00000 Lsd Dec 01, 2017 $1,750
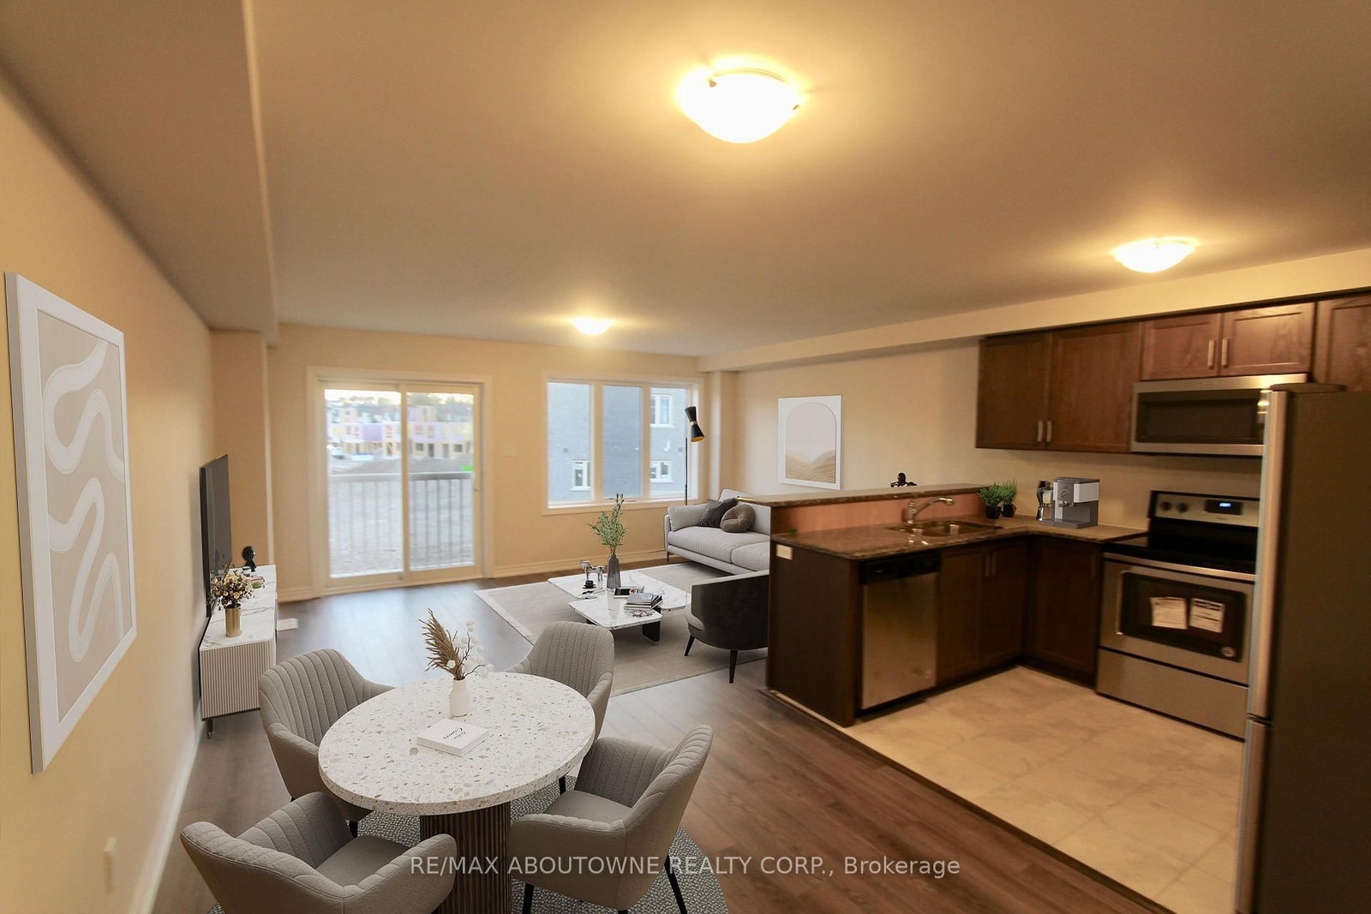
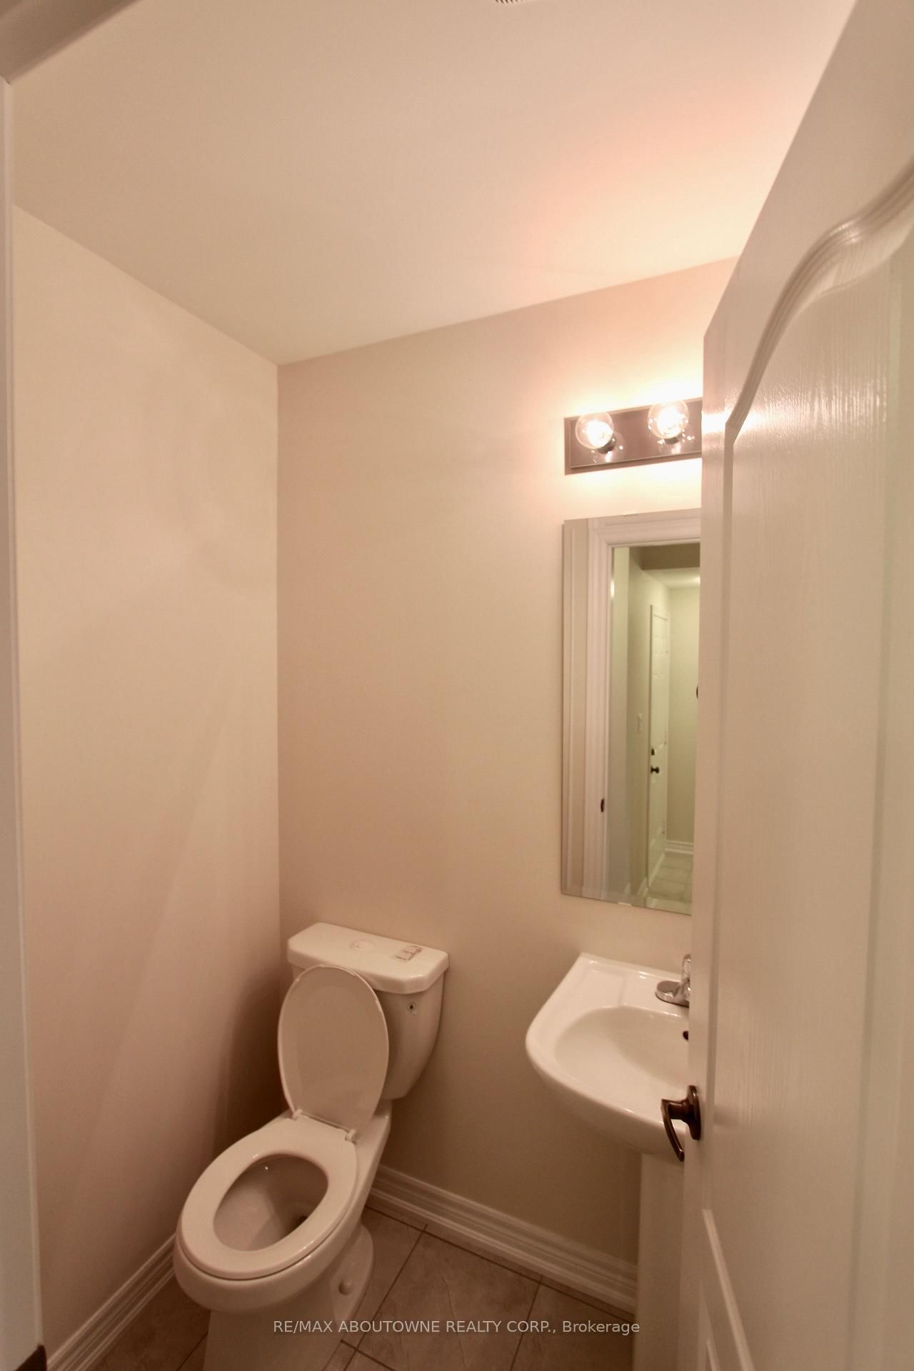
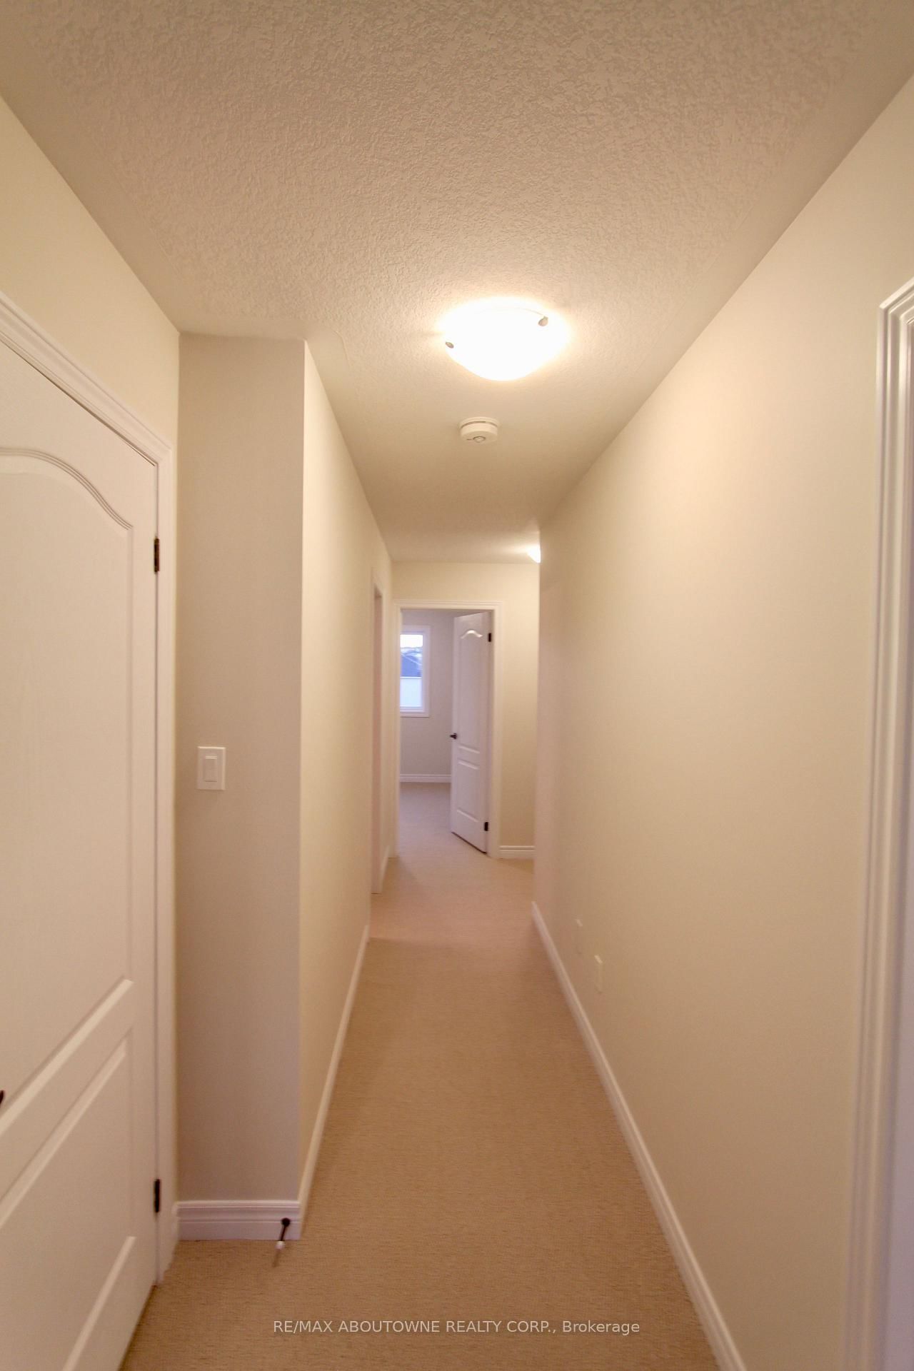
A beautiful 3 bed + 3 bathroom townhome in a friendly Guelph neighborhood. Open concept floor plan on the main floor. Very bright. A large great room overlooking the backyard. Spacious kitchen with granite counters and stainless steel appliances. Dining room combined with the kitchen. The second floor is home to master bedroom with walk-in closet and 3-piece ensuite, as well as two other well-sized bedrooms with closets and windows. Great location! Close Guelph General Hospital, University of Guelph, schools, parks, and all local amenities. Some pictures have been digitally staged.

WHAT'S YOUR HOME WORTH?

Click here to get an instant estimate and track its value over time.

  • Date Listed: Friday, October 02, 2026
  • Listing Brokerage: Re/Max Aboutowne Realty Corp. - Disclaimer: The information contained in this listing has not been verified by Re/Max Aboutowne Realty Corp. and should be verified by the buyer.

  • City: Guelph

    More 3 bedrooms homes for lease in Guelph

  • Neighbourhood: Grange Road
  • Major Intersection: Starwood Dr & Watson Pkwy N
  • Full Address: 177 Law Drive, Guelph, N1E 0E7, ON, Canada
  • Kitchen: Ceramic Floor, Granite Counter, Stainless Steel Appl
  • Amenities:
  • Taxes: $0.00 (null)
Great Rm17 x 12 ft204 sq ft
Dining9 x 12 ft108 sq ft
Kitchen7 x 10 ft70 sq ft
Primary11 x 15 ft165 sq ft
2nd Br9 x 11 ft99 sq ft
3rd Br9 x 10 ft90 sq ft

Recently leased comparables in Grange Road

WHAT'S YOUR HOME WORTH?

Click here to get an instant estimate and track its value over time.