By

CALL
TOUR PROPERTY
×

32-1440 Garth Street in Hamilton for sale

Asking price
$434,900
Estimate (Sep 30)
$434,290
MLS #:
X13842596
Type:
Condo Townhouse, 2-Storey
Approx. SQFT:
1000-1199
Basement:
Finished
3 3
PROPERTY HISTORY
SIGN IN REQUIRED
List Date List Price Last Status Sold Date Sold Price Days On Market
0000-00-00 $00000 Exp N/A N/A N/A
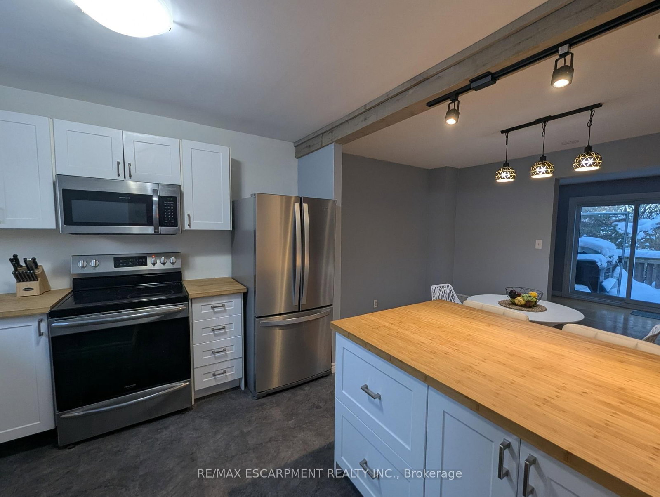
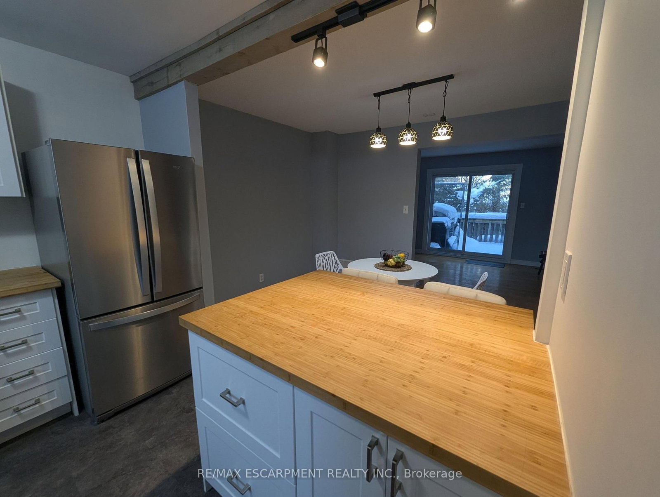
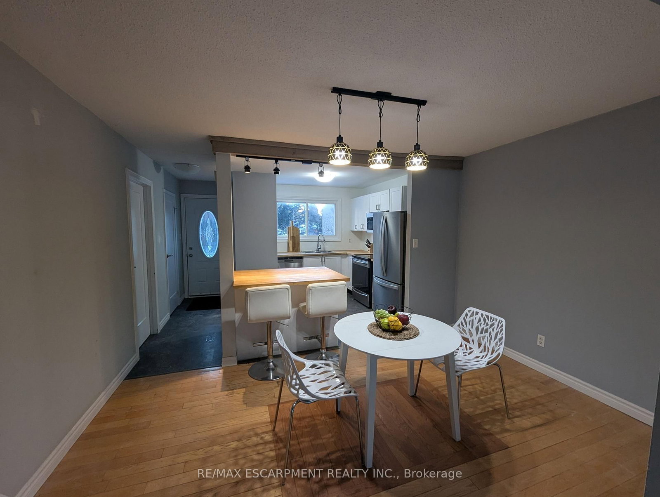
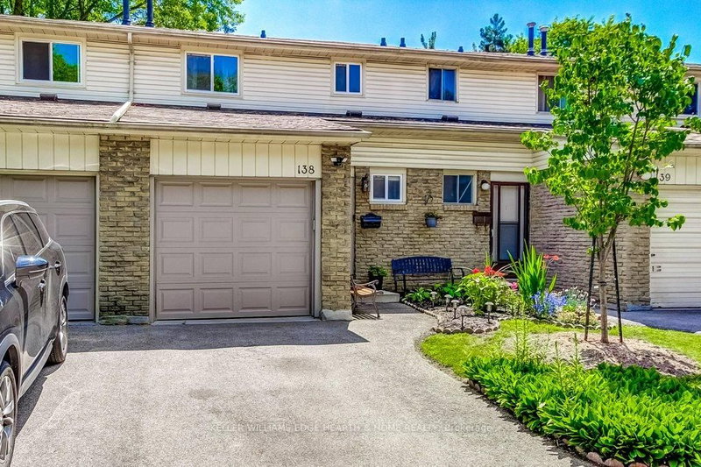
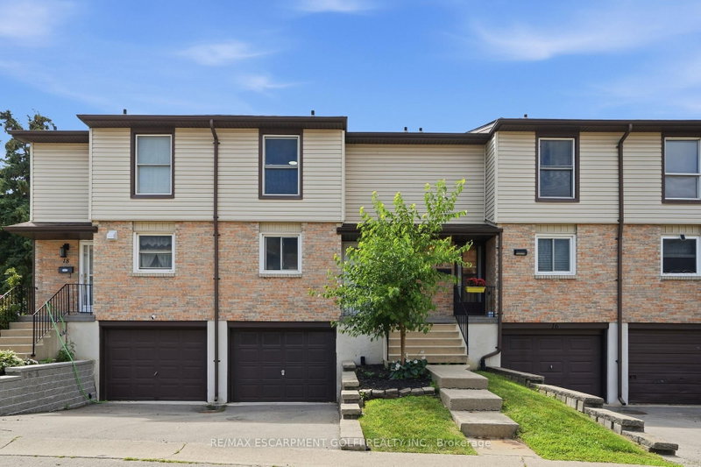
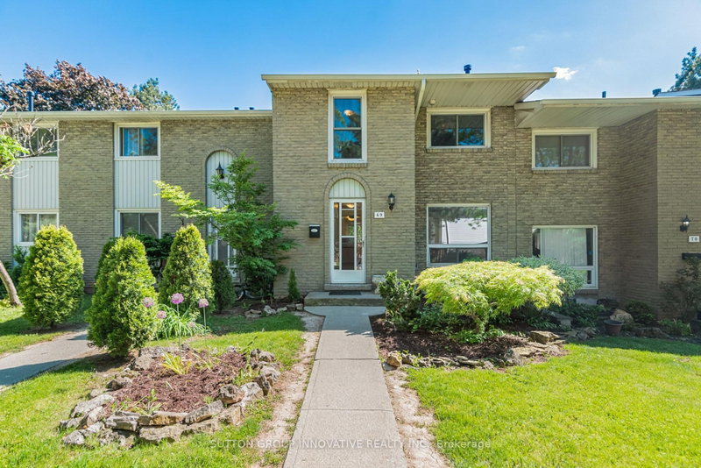
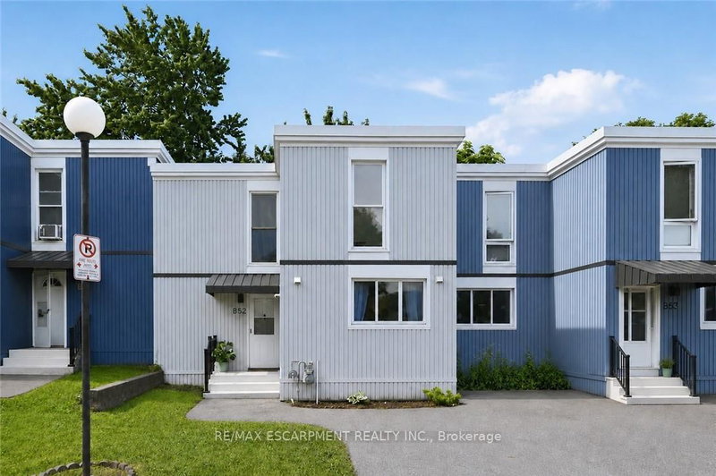
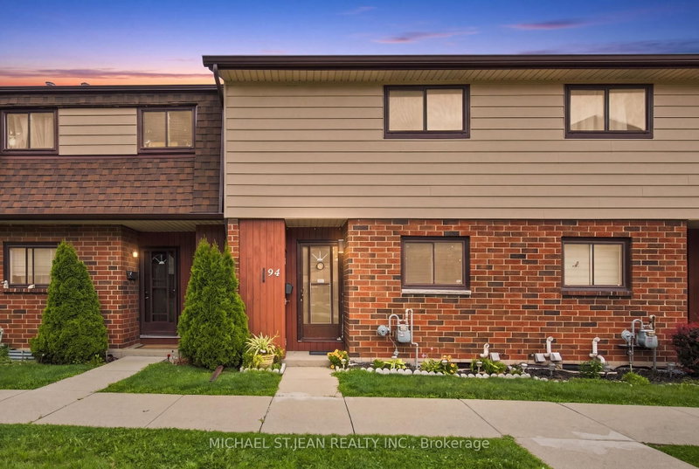
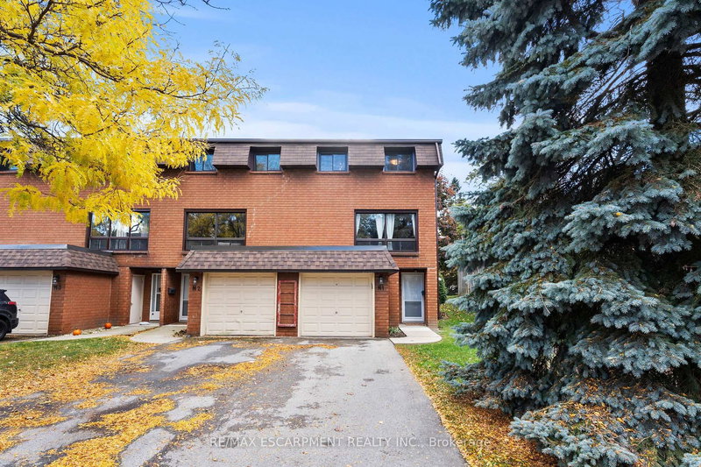
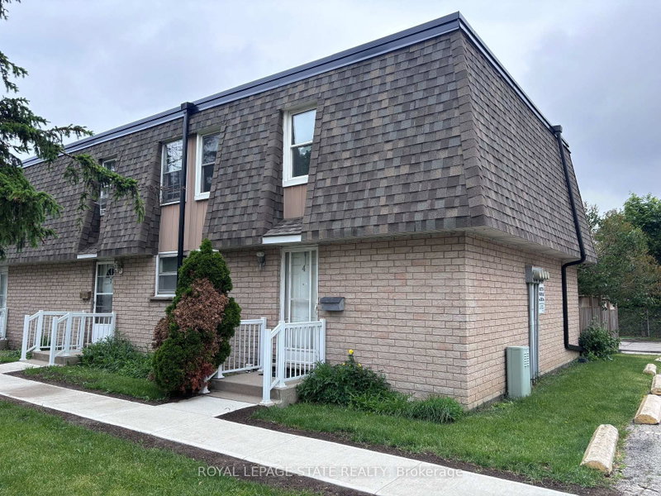
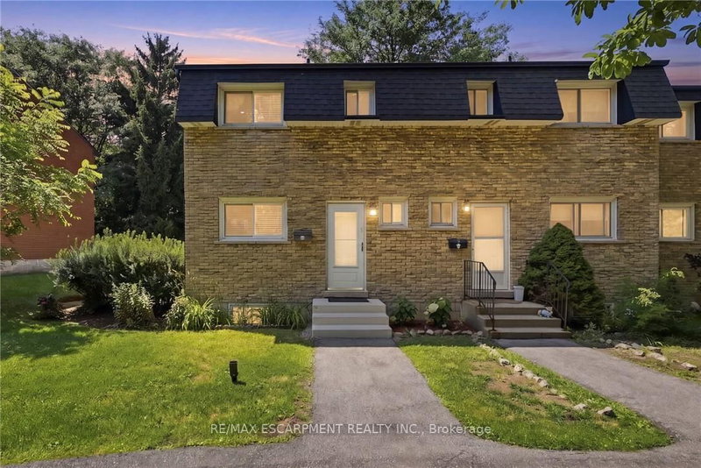
This incredible End-unit Condo Townhome is ripe for the plucking! This home has been fullyupdated with beautiful Hardwood and Vinyl Flooring throughout! The Kitchen is Stunninglyrenovated, with new Cupboards and Counters. Incredible Hardwood with Custom in-lays run throughthe Dining room and Living room which also features a walkthrough to your private, fenced yard.As you head up to the second Storey we have 3 Generously-Sized Bedrooms and a Fully-RenovatedBathroom; lots of natural light makes the Bedrooms warm and inviting! The basement was recentlyfinished with Pot-Lighting and Vinyl flooring, as well as a large utility room/Laundry Room!Affordable Condo fees cover Water, internet, Cable, parking, maintenance AND buildinginsurance! Making this home not only dreamy, but also affordable! All RSA. Taxes Estimatedusing City Calculator

WHAT'S YOUR HOME WORTH?

Click here to get an instant estimate and track its value over time.

  • Date Listed: Wednesday, September 30, 2026
  • Listing Brokerage: Re/Max Escarpment Realty Inc. - Disclaimer: The information contained in this listing has not been verified by Re/Max Escarpment Realty Inc. and should be verified by the buyer.

  • City: Hamilton

    More 3 bedrooms condos for sale in Hamilton

  • Neighbourhood: Falkirk
  • Major Intersection: Garth and Linc
  • Full Address: 32-1440 Garth Street, Hamilton, L9B 1R6, ON, Canada
  • Living Room:
  • Family Room:
  • Amenities:
  • Maintenance Fee:$621.35/mth
  • Taxes: $3,632.51 (2026)
11 x 10 ft110 sq ft
Dining12 x 8 ft96 sq ft
Living15 x 10 ft150 sq ft
Bathroom5 x 3 ft15 sq ft
Foyer3 x 3 ft9 sq ft
Primary14 x 10 ft140 sq ft
2nd Br12 x 8 ft96 sq ft
3rd Br10 x 8 ft80 sq ft
Bathroom5 x 5 ft25 sq ft
Family14 x 16 ft224 sq ft
Utility8 x 5 ft40 sq ft

Recently sold comparables in Falkirk

Similar condos for sale

WHAT'S YOUR HOME WORTH?

Click here to get an instant estimate and track its value over time.