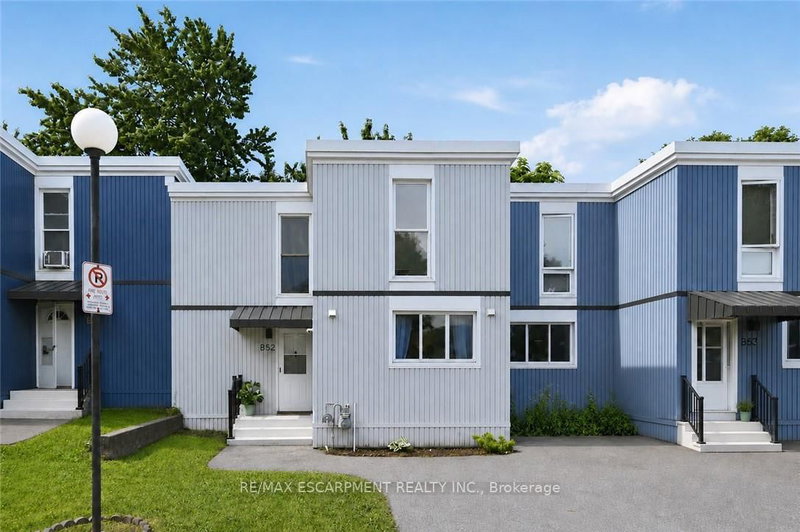
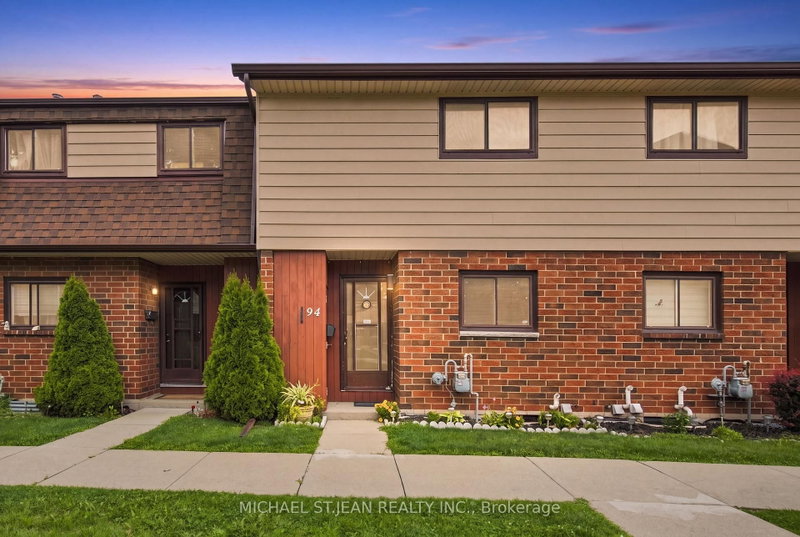
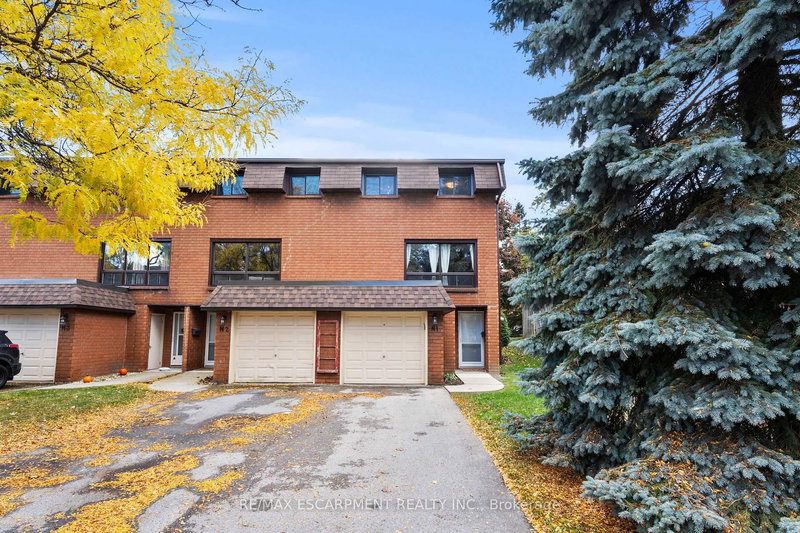
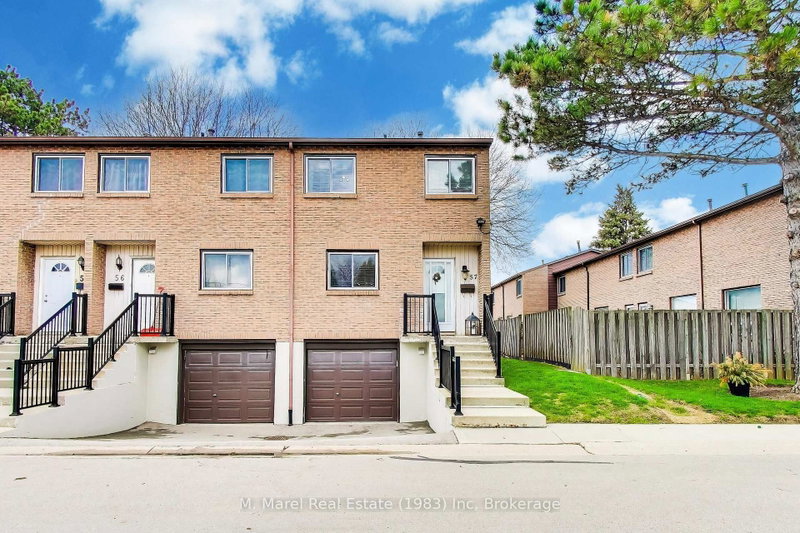
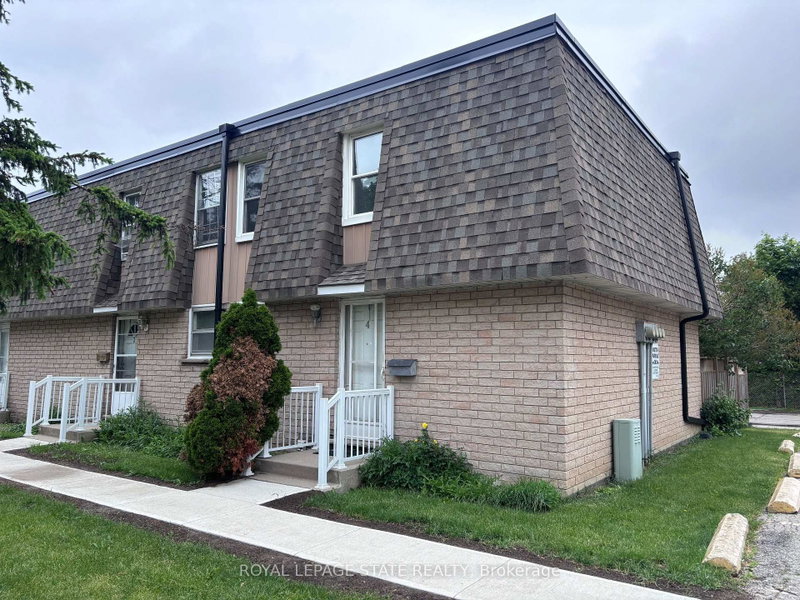
Welcome to 125 Bonaventure Drive Unit 44, a spacious and affordable two-storey end unit townhouse perfectly situated in a family-friendly Hamilton Mountain neighbourhood. This well-maintained home offers 3 bedrooms, 2 bathrooms, an attached garage, and parking for up to 2 vehicles. Large windows throughout fill the home with an abundance of natural sunlight, creating a bright and inviting atmosphere. The main floor features an open-concept layout with a generous living room flowing seamlessly into the spacious dining area and kitchen area, making it ideal for everyday living and entertaining. New luxury flooring throughout adds a modern touch and enhances the home's appeal. The walk-out basement provides direct access to the private backyard, offering additional living potential and outdoor enjoyment. Whether you're a first-time homebuyer, investor, or looking to downsize, this property presents an exceptional opportunity for affordable homeownership. Conveniently located close to major highways, shopping centres, schools, parks, public transit, and all amenities, this home combines comfort, value, and location in one desirable package.
Listing Brokerage: Your Home Sold Guaranteed Realty Imperium - Disclaimer: The information contained in this listing has not been verified by Your Home Sold Guaranteed Realty Imperium and should be verified by the buyer.


 Share


 3
 3
 1