By

CALL
TOUR PROPERTY
×

39 Golden Iris Crescent in Hamilton for lease

Asking price
$3,200
MLS #:
X13839906
Type:
Link, 2-Storey
Approx. SQFT:
1500-2000
Basement:
Unfinished
3 3
1 24.61 x 85.3 ft lot
PROPERTY HISTORY
SIGN IN REQUIRED
List Date List Price Last Status Sold Date Sold Price Days On Market
0000-00-00 $00000 Ter N/A N/A N/A
0000-00-00 $00000 Lsd Aug 03, 2025 $3,400
0000-00-00 $00000 Sld Sep 26, 2022 $840,000
0000-00-00 $00000 Sus N/A N/A N/A
0000-00-00 $00000 Sld Jul 02, 2012 $365,000
0000-00-00 $00000 Sld Dec 15, 2009 $315,000
0000-00-00 $00000 Ter N/A N/A N/A
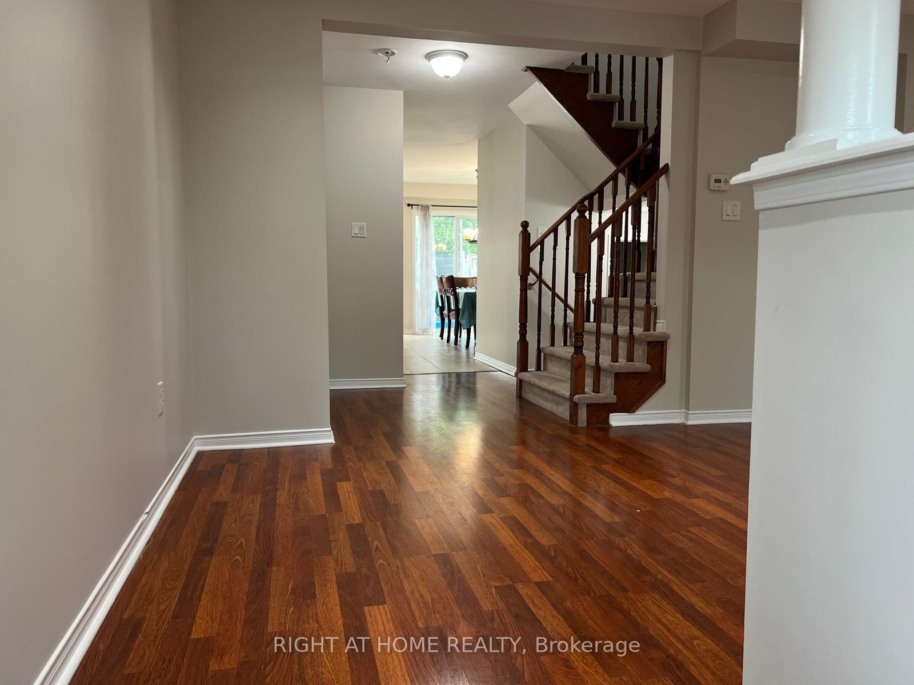
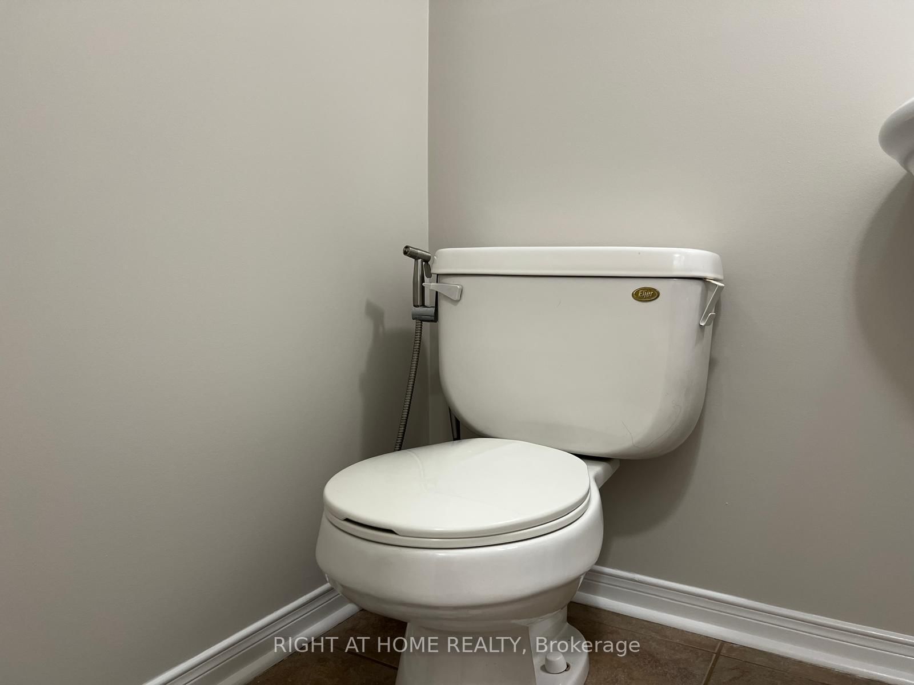
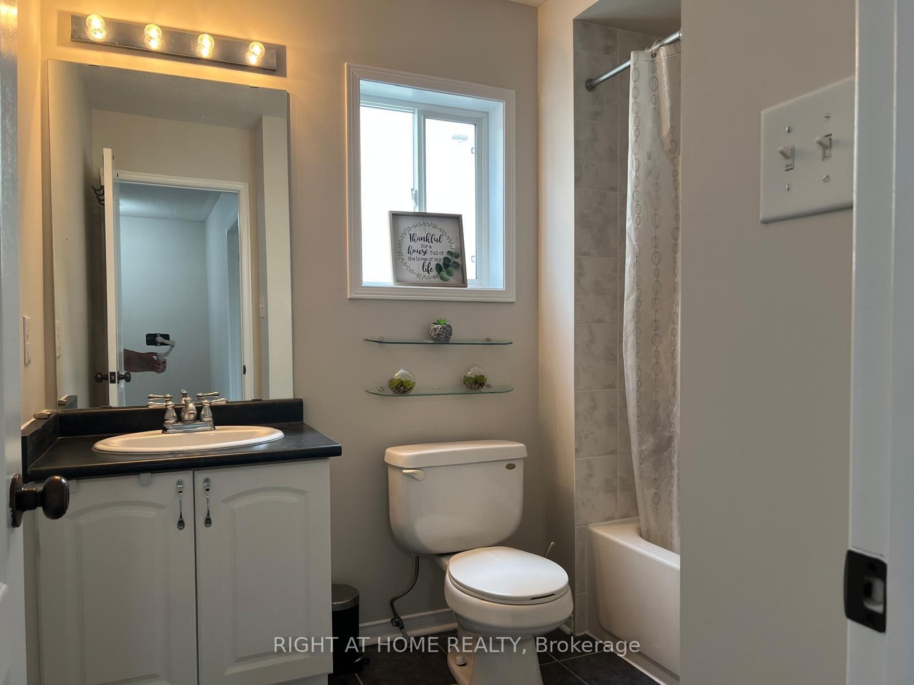
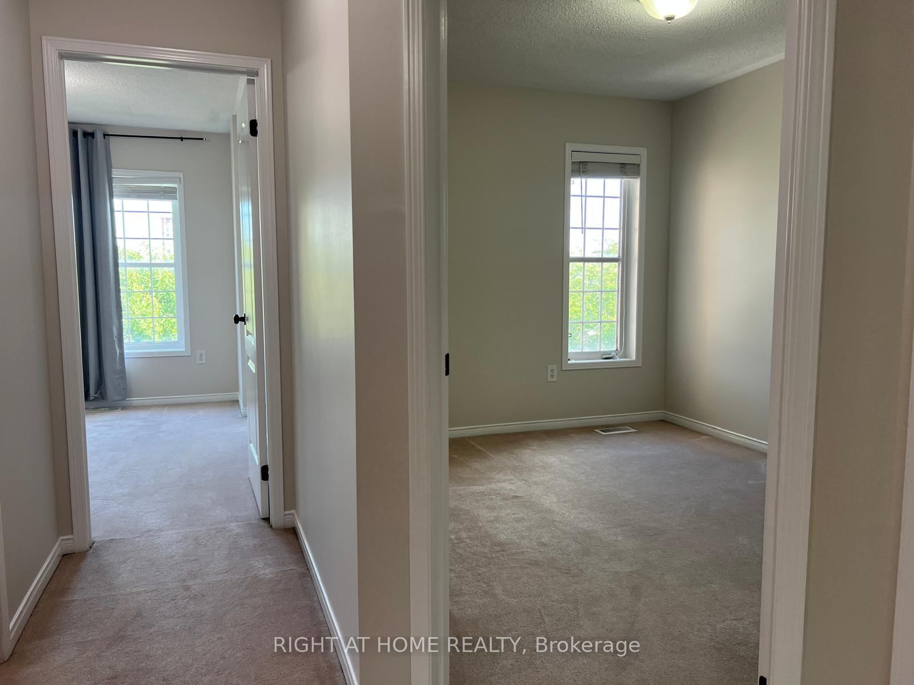
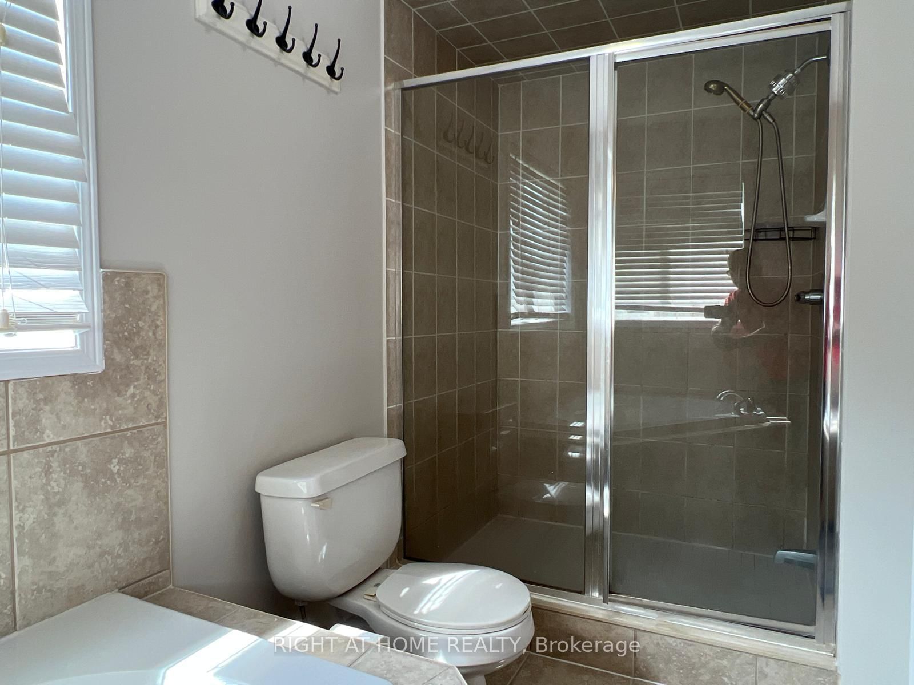
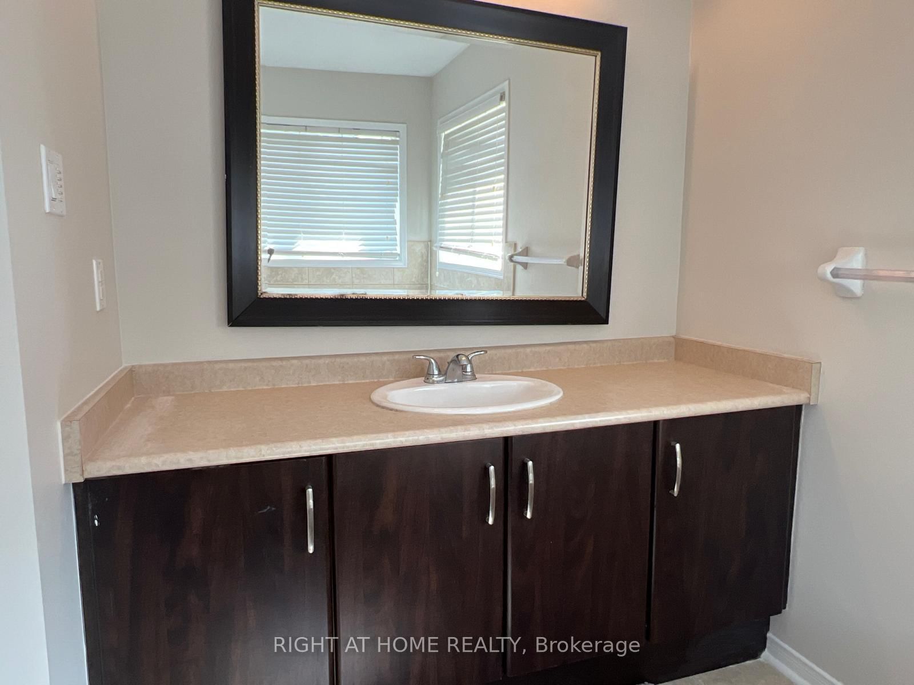
This beautifully maintained 3-bedroom, 3-bathroom home offers 1,807 sq ft of stylish above-grade living space. Designed with an open-concept layout, the main floor features smooth ceilings and pot lights with dimmer switches. The dining room opens to a fully fenced backyard with a manicured garden perfect for outdoor enjoyment.Upstairs, the spacious primary suite boasts a luxurious ensuite with a soaker tub, glass-enclosed shower, and a generous walk-in closet. The second bedroom also features its own walk-in closet. Additional highlights include an attached garage with direct access to the backyard.Located in a fantastic, family-friendly neighbourhood with excellent schools and easy access to Highway 407, QEW, 403 and Highway 6, this move-in-ready home is ideal for comfortable, modern living.

WHAT'S YOUR HOME WORTH?

Click here to get an instant estimate and track its value over time.

  • Date Listed: Tuesday, September 29, 2026
  • Listing Brokerage: Right At Home Realty - Disclaimer: The information contained in this listing has not been verified by Right At Home Realty and should be verified by the buyer.

  • City: Hamilton

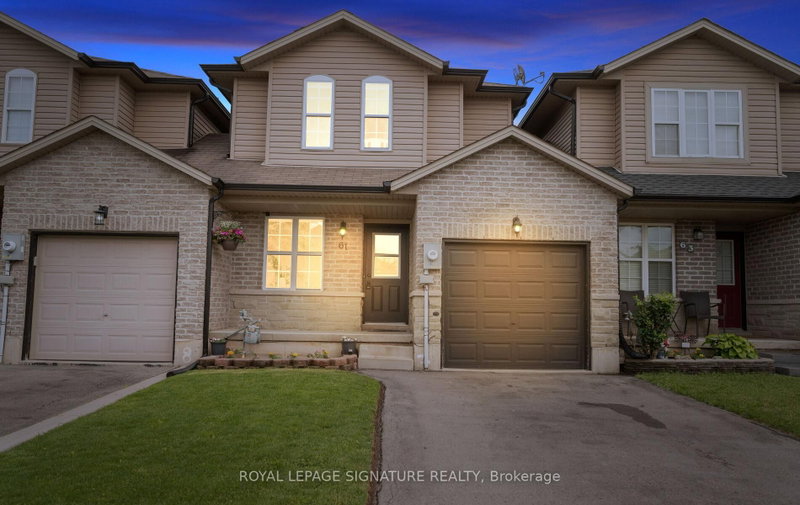
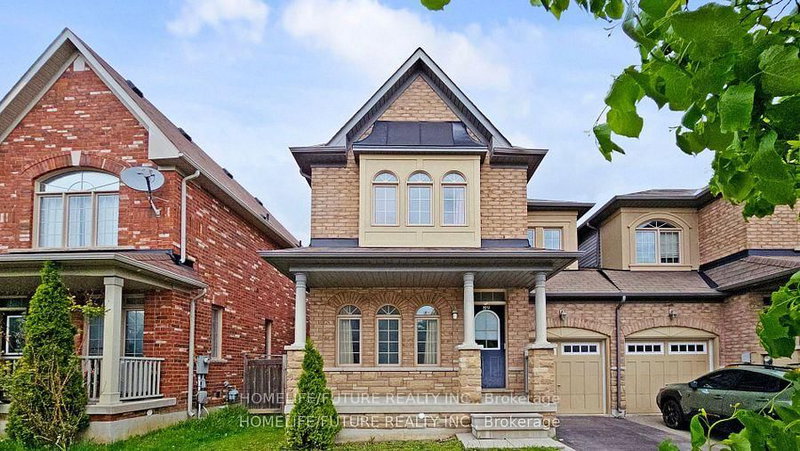
    More 3 bedrooms homes for lease in Hamilton
  • Neighbourhood: Waterdown
  • Major Intersection: Spring Creek And Dundas
  • Full Address: 39 Golden Iris Crescent, Hamilton, L8B 0R6, Canada, ON, Canada
  • Living Room: Pot Lights, Laminate, Above Grade Window
  • Family Room: O/Looks Backyard, Laminate, Combined W/Dining
  • Kitchen: B/I Dishwasher, Backsplash, B/I Range
  • Amenities:
  • Taxes: $0.00 (null)
Living18 x 14 ft252 sq ft
Dining12 x 11 ft132 sq ft
Family10 x 10 ft100 sq ft
Kitchen14 x 13 ft182 sq ft
Primary17 x 13 ft221 sq ft
2nd Br12 x 10 ft120 sq ft
3rd Br12 x 10 ft120 sq ft

Recently leased comparables in Waterdown

WHAT'S YOUR HOME WORTH?

Click here to get an instant estimate and track its value over time.