By

CALL
TOUR PROPERTY
×

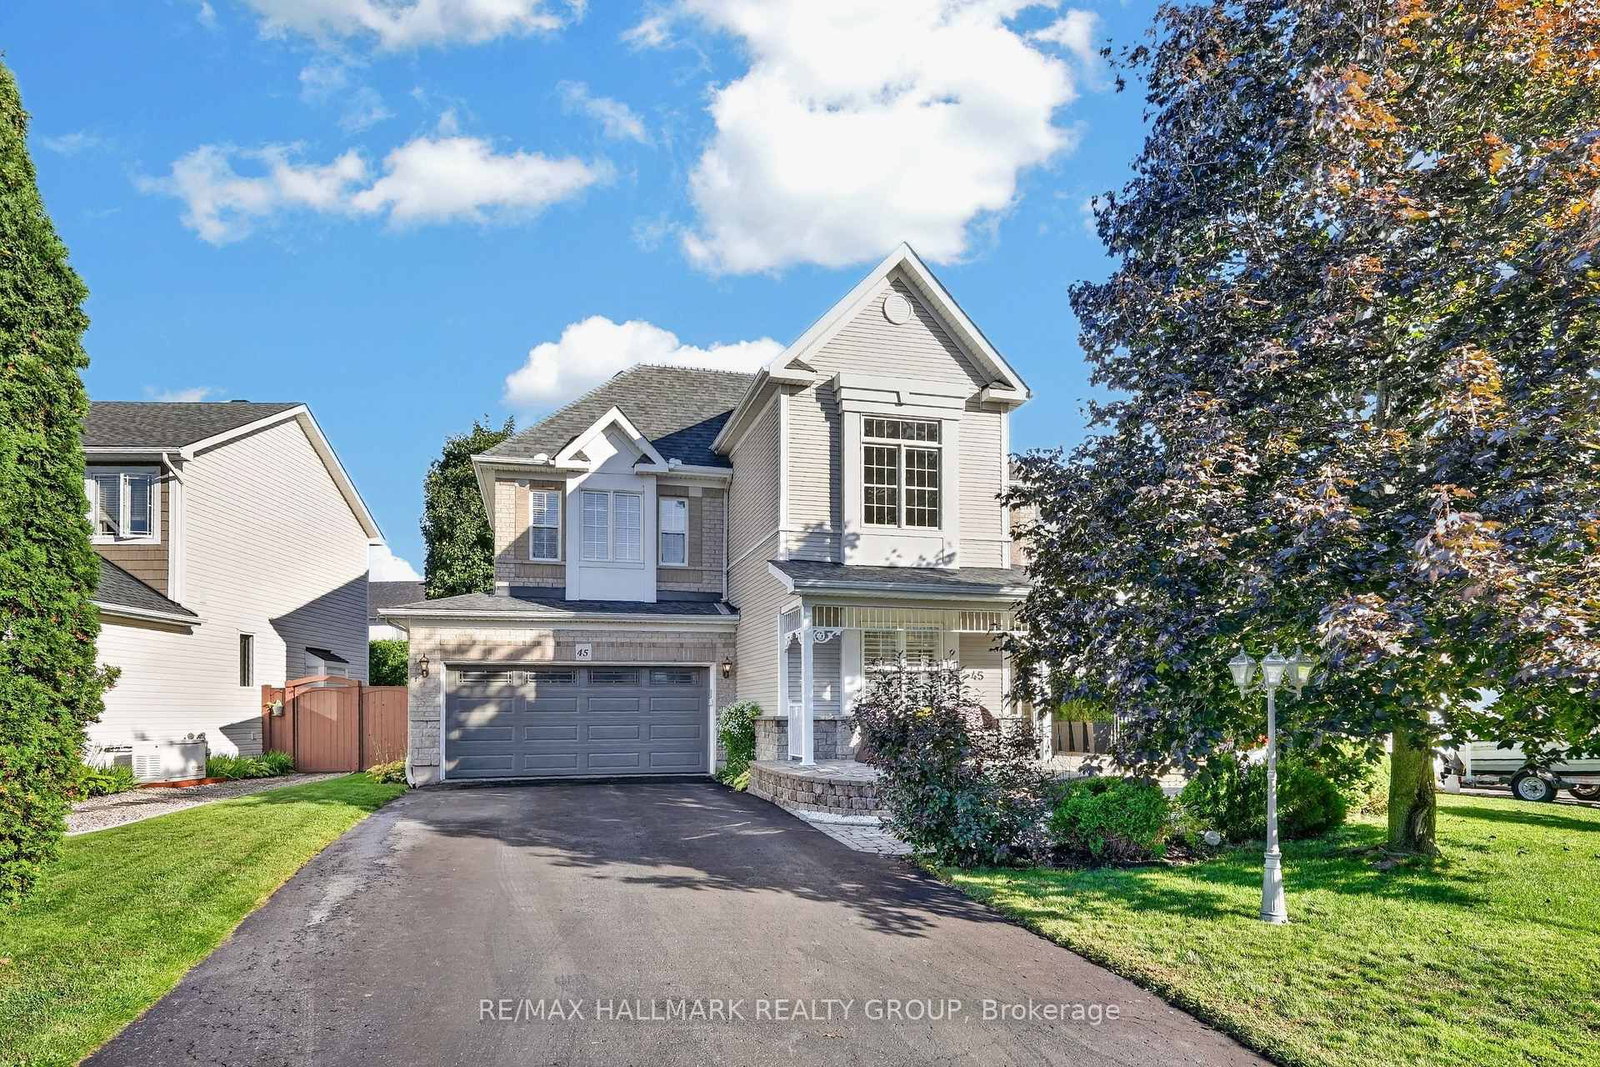
45 Franklin Cathcart Crescent in Ottawa for sale

Asking price
$899,900
Estimate (Sep 28)
$896,707
MLS #:
X13837228
Type:
Detached, 2-Storey
Approx. SQFT:
2500-3000
Basement:
Full, Finished
4 4
2 62.1 x 106.6 ft lot
PROPERTY HISTORY
SIGN IN REQUIRED
List Date List Price Last Status Sold Date Sold Price Days On Market
0000-00-00 $00000 Ter N/A N/A N/A
0000-00-00 $00000 Sld Sep 15, 2017 $561,500
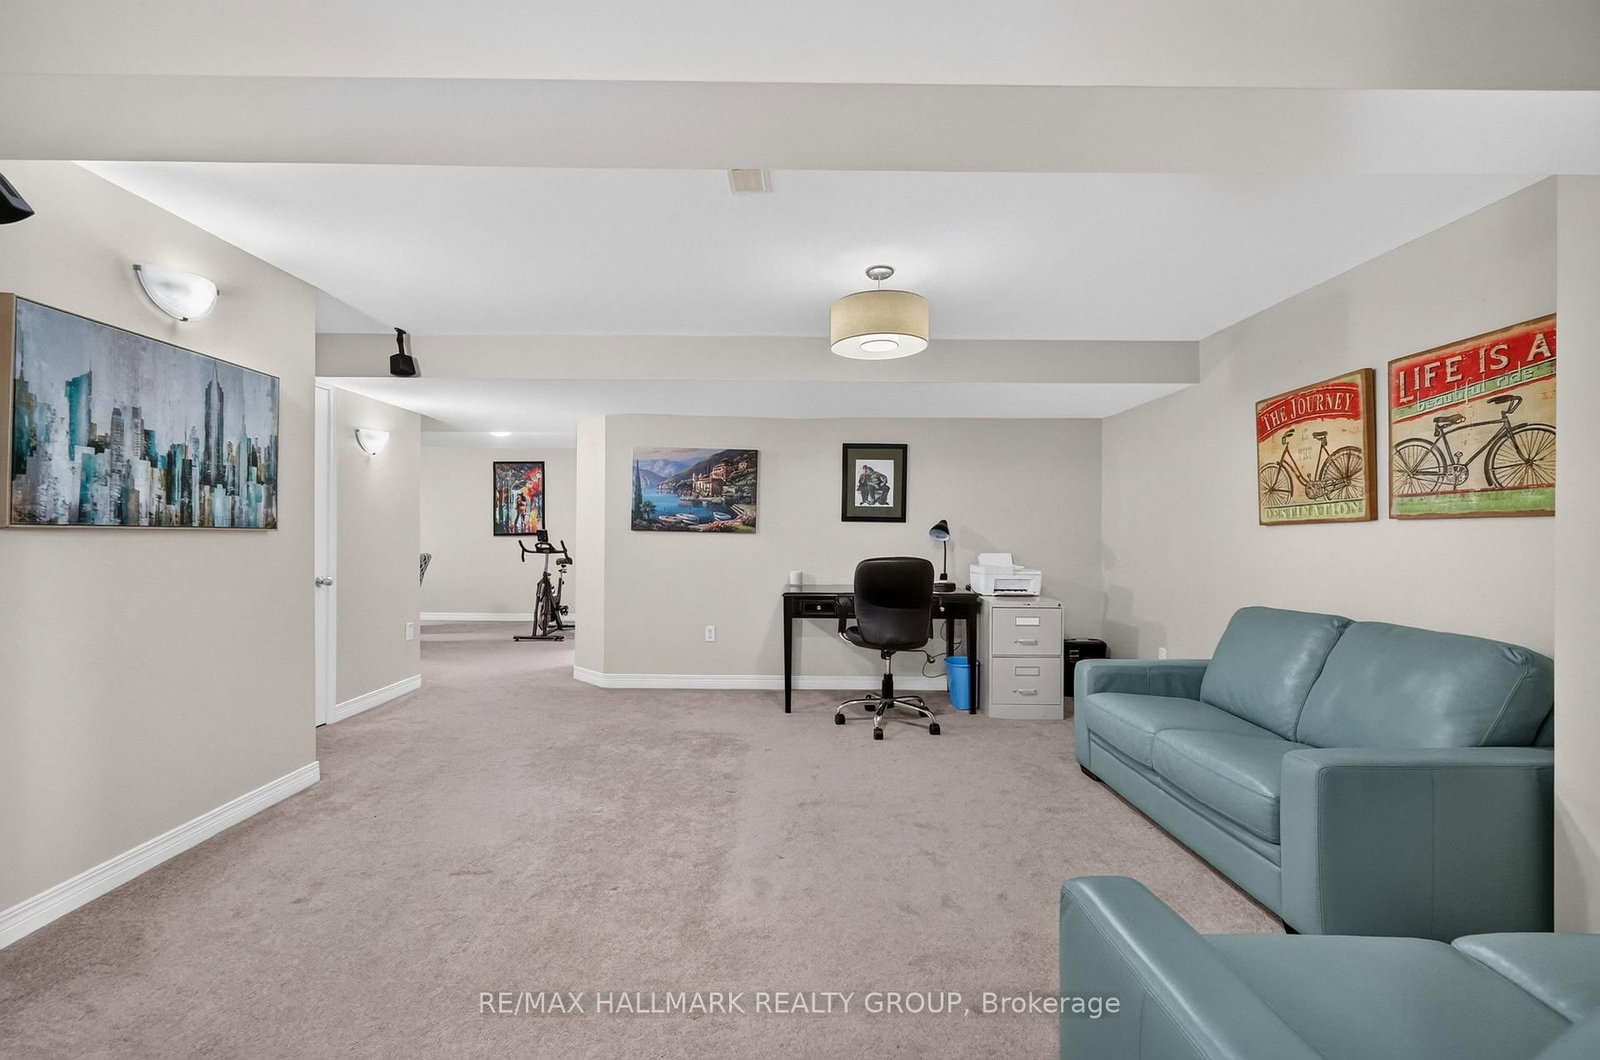
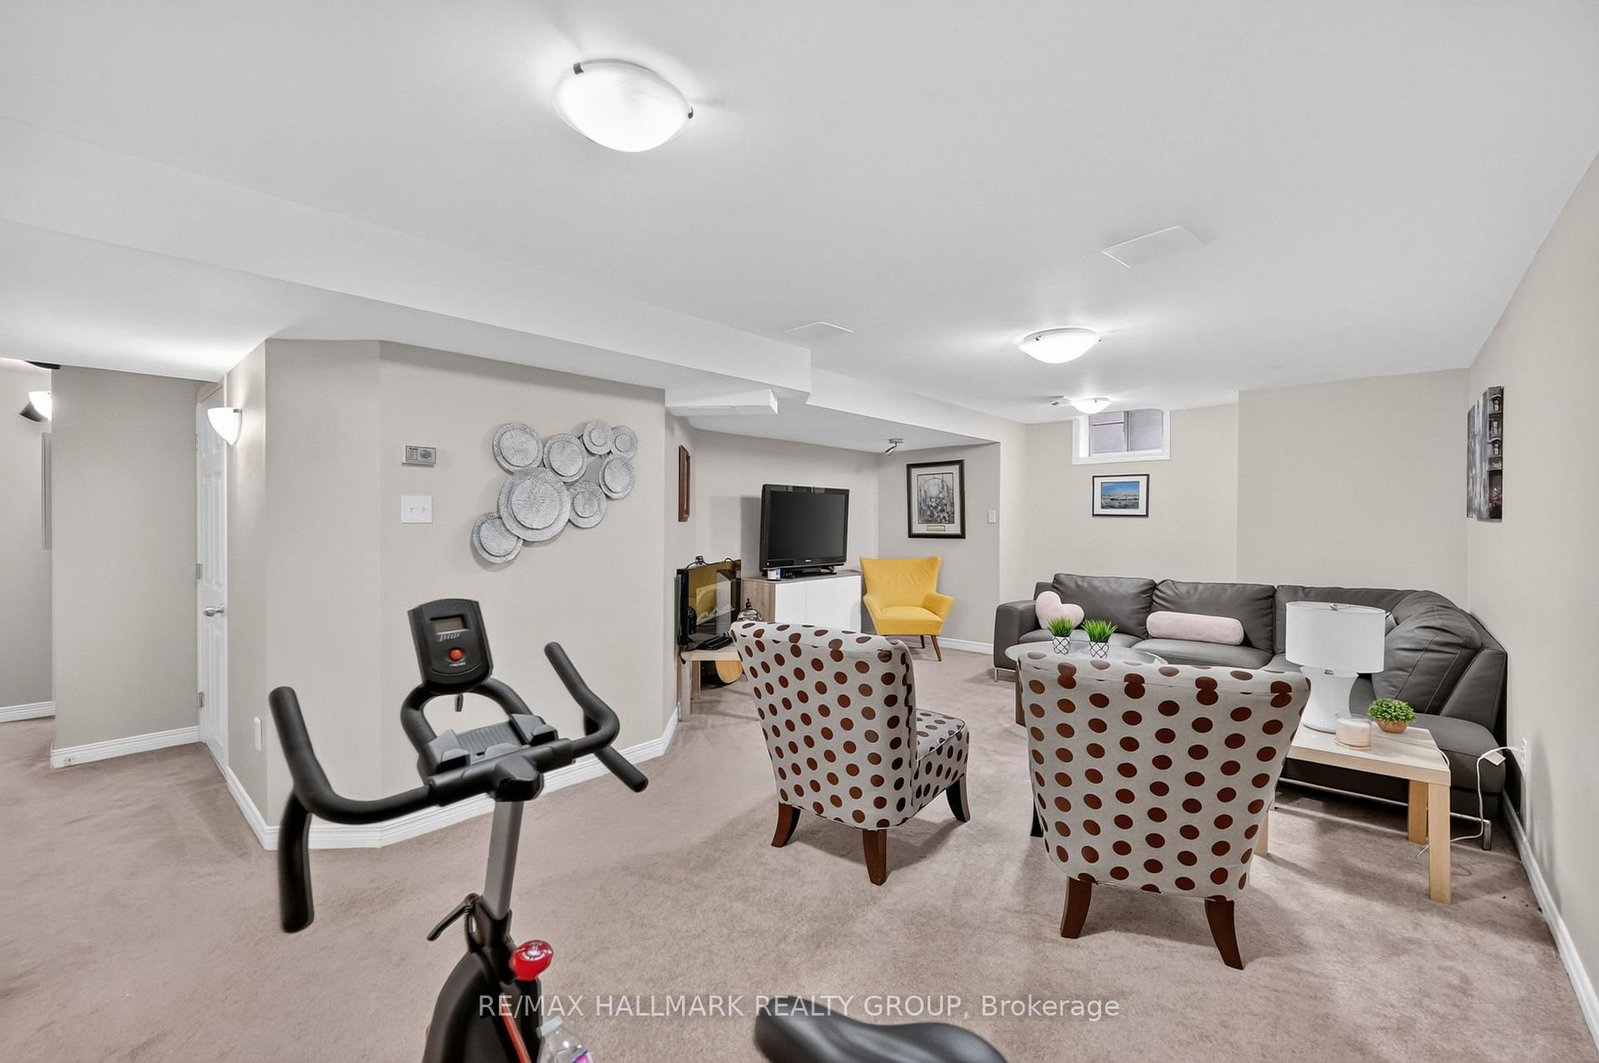
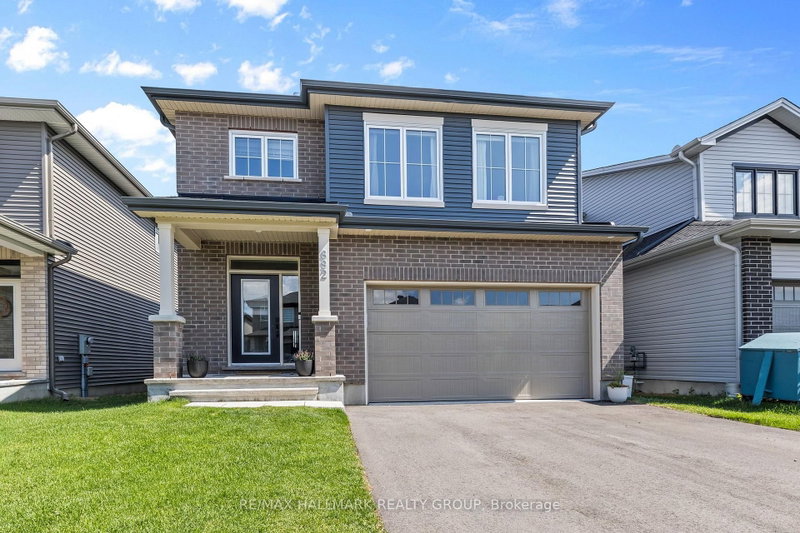
Welcome to 45 Franklin Cathcart Crescent, a stunning 4-bedroom (3+1), 4-bathroom detached home with double garage situated on a large lot with mature trees in the heart of Stittsville. This beautifully maintained property is perfect for those seeking ample space, & a family-friendly neighbourhood. The property has been professionally landscaped with interlock, trees, shrubs, flowers and sprinkler system. The large windows throughout the home allow for natural light to pour in, creating a warm and welcoming atmosphere. The living room ceiling is 20' high with multiple level windows. Large welcoming foyer. A well-appointed kitchen perfect for that chef in the family. Updated kitchen; quartz countertops, and backsplash. An Island with a quartz counter C/W waterfall feature. The main floor family room has a vaulted ceiling with a great view of the backyard. The backyard is fully fenced. Also two decks; one for a 10'X12' gazebo, and another as you exit the patio doors. The primary bedroom comes with a walk-in closet and luxury ensuite bathroom (newly renovated). The fully finished basement provides additional living space, complete with a large rec room, a separate games room, a bedroom, a full bathroom, and additional storage. Also many upgrades. A park at the end of the street. There is a Generac (2024) for power backup. Roof 2022, Furnace 2018, Garage Door & Opener 2024. Of note an EV charging system is in place. Fridge, dishwasher, washer, dryer les than 2 years old. Professionally painted.

WHAT'S YOUR HOME WORTH?

Click here to get an instant estimate and track its value over time.

  • Date Listed: Monday, September 28, 2026
  • Listing Brokerage: Re/Max Hallmark Realty Group - Disclaimer: The information contained in this listing has not been verified by Re/Max Hallmark Realty Group and should be verified by the buyer.
  • City: Ottawa

    More 4 bedrooms homes for sale in Ottawa

  • Neighbourhood: Stittsville (South)
  • Major Intersection: West Ridge to Franklin Cathcart Cres.
  • Full Address: 45 Franklin Cathcart Crescent, Ottawa, K2S 2A5, ON, Canada
  • Living Room:
  • Kitchen:
  • Family Room:
  • Amenities:
  • Taxes: $5,988.00 (2026)
Living15 x 11 ft165 sq ft
Dining15 x 12 ft180 sq ft
Kitchen12 x 10 ft120 sq ft
Breakfast10 x 10 ft100 sq ft
Family16 x 13 ft208 sq ft
Primary15 x 13 ft195 sq ft
2nd Br13 x 10 ft130 sq ft
3rd Br12 x 12 ft144 sq ft
Br11 x 10 ft110 sq ft
Great Rm23 x 10 ft230 sq ft
Games15 x 14 ft210 sq ft
Bathroom12 x 8 ft96 sq ft
Bathroom10 x 2 ft20 sq ft
Bathroom6 x 5 ft30 sq ft
Bathroom8 x 6 ft48 sq ft
Utility10 x 7 ft70 sq ft
Common Rm14 x 9 ft126 sq ft
Foyer10 x 9 ft90 sq ft
Furnace7 x 7 ft49 sq ft

Recently sold comparables in Stittsville (South)

Similar homes for sale

WHAT'S YOUR HOME WORTH?

Click here to get an instant estimate and track its value over time.