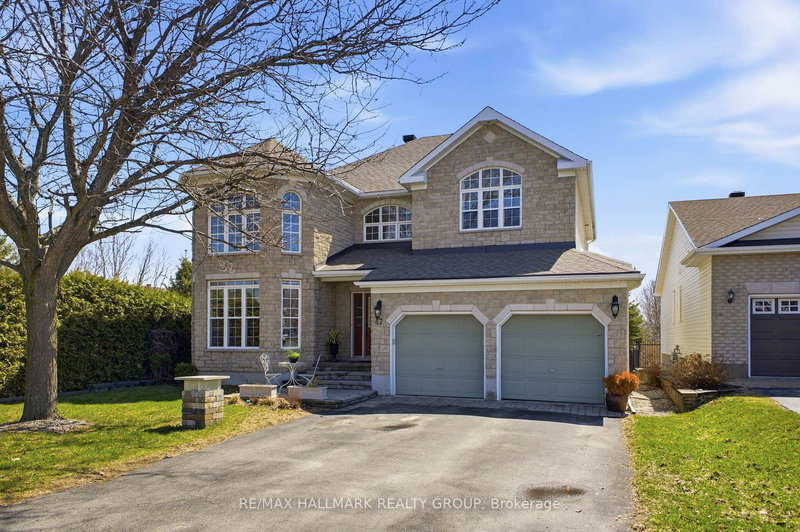
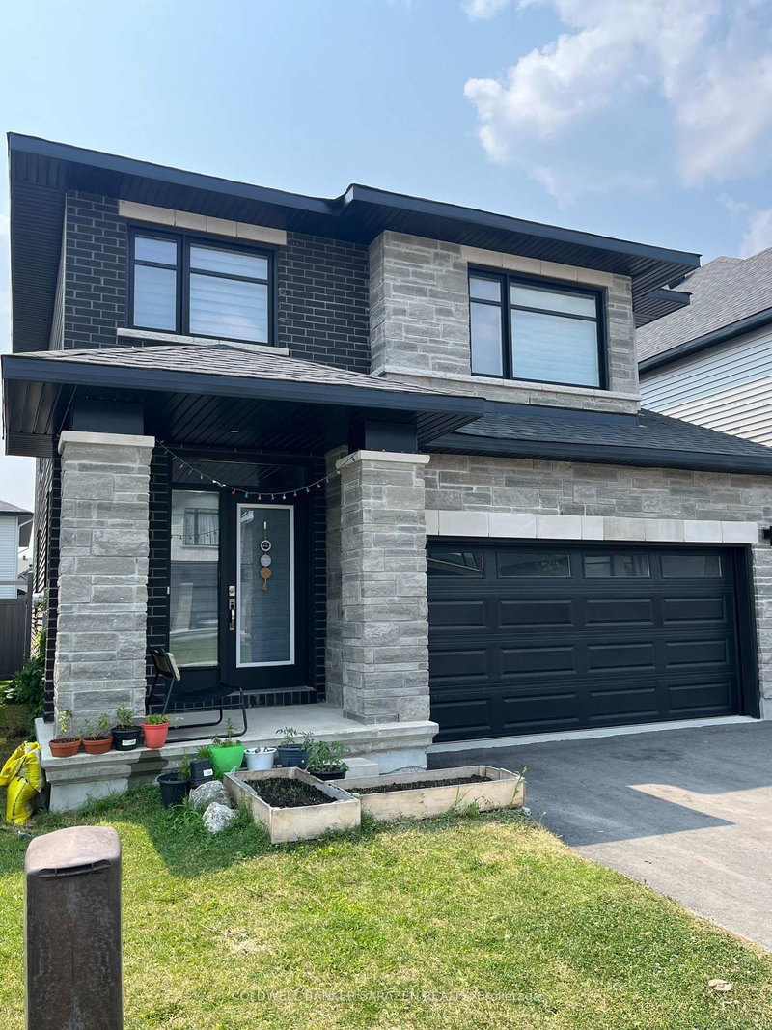

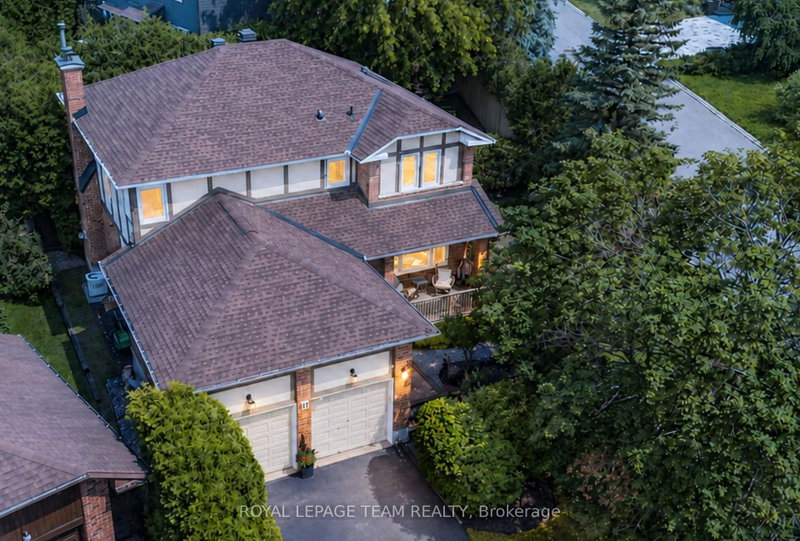
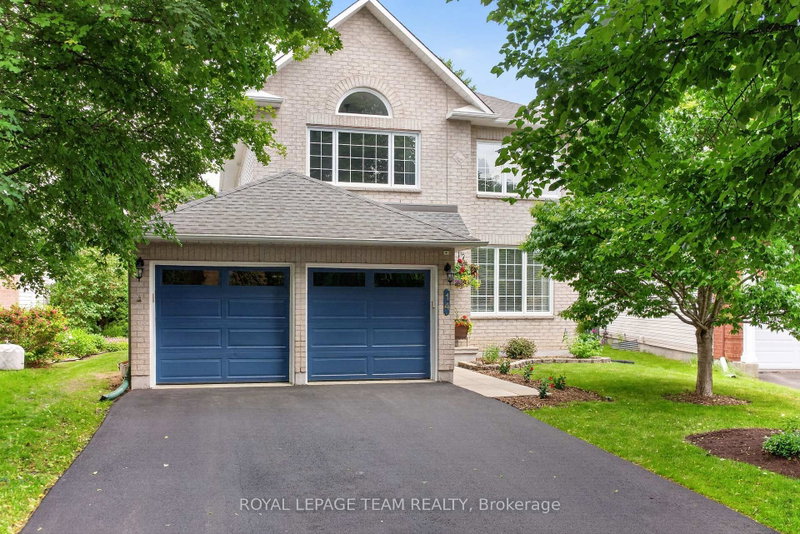
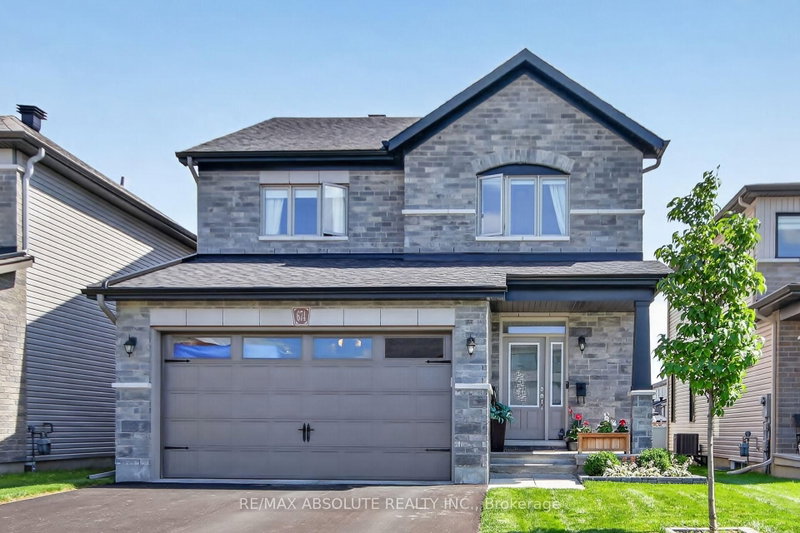
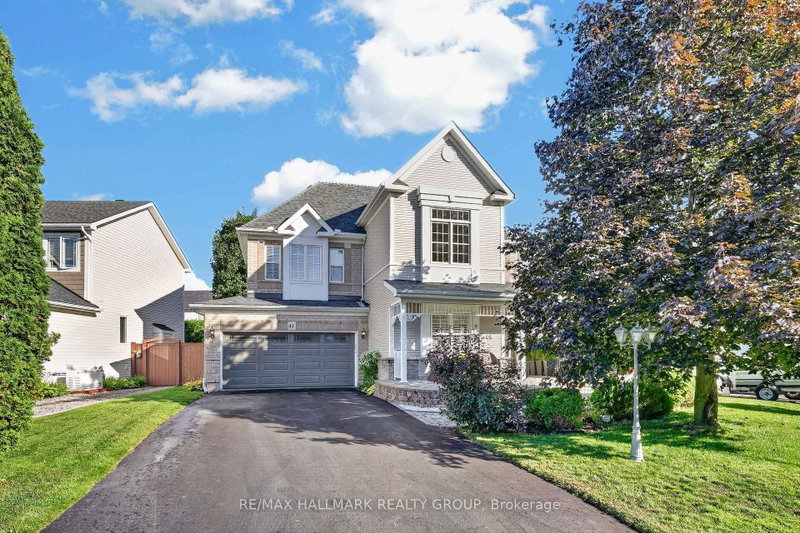
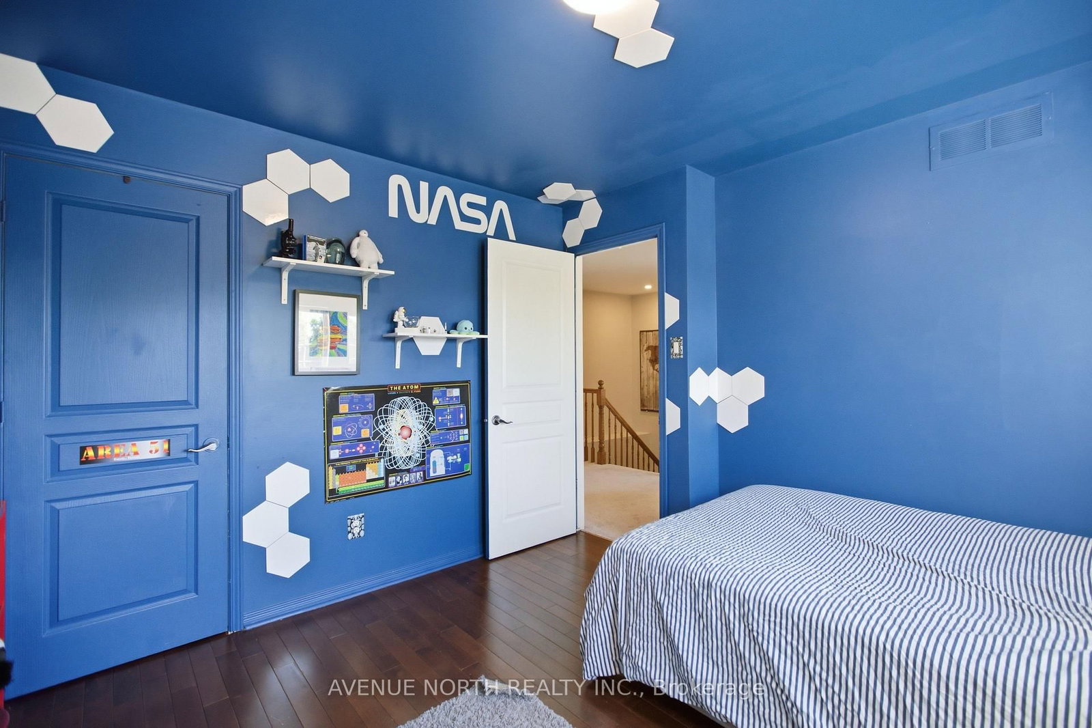
Welcome to 556 Mazari Crescent, located in the desirable Deer Run neighbourhood of Stittsville. This spacious 4+1 bedroom home offers a functional layout with plenty of room for the whole family. The main floor features a bright kitchen overlooking the inviting family room, complete with a gas fireplace and built-in shelving, creating the perfect space to gather and unwind. The primary suite offers a private retreat, walk-in closet and a well-appointed ensuite with a separate shower. The fully finished lower level adds valuable living space with a fifth bedroom and recreation area. Outside, enjoy the fully fenced backyard with a two-tier deck, ideal for entertaining, relaxing, and enjoying the warmer months. Conveniently located near parks, schools, shopping, and all the amenities Stittsville has to offer.
Listing Brokerage: Avenue North Realty Inc. - Disclaimer: The information contained in this listing has not been verified by Avenue North Realty Inc. and should be verified by the buyer.
Schedule a private showing of this property with an experienced member of our team.
Stittsville (South) GUIDE
Want to know more about Stittsville (South)?
Check out our Neighbourhood Guide and learn more about the schools, parks and people in this neighbourhood.





 Share
Share




 4+1
4+1 4+1
4+1 2
2 41.99 x 104.99 ft lot