By

CALL
TOUR PROPERTY
×

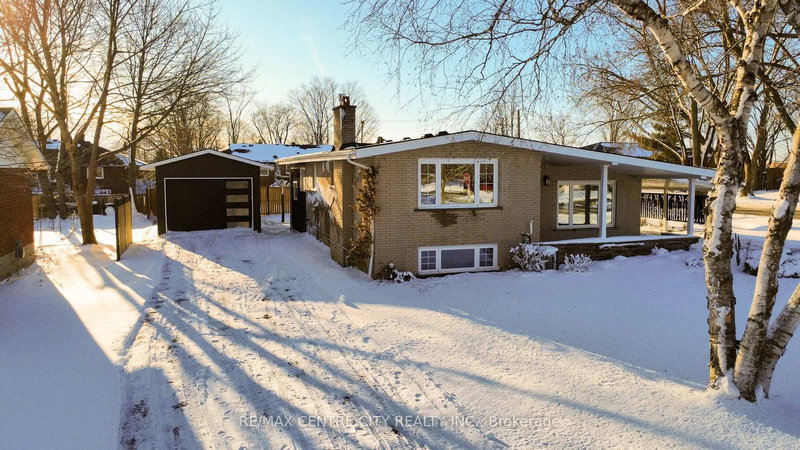
1426 Hastings Drive in London North for sale

Asking price
$749,900
Estimate (Sep 28)
$742,444
MLS #:
X13833852
Type:
Detached, Backsplit 4
Approx. SQFT:
1500-2000
Basement:
Part Fin
3 3
2 78 x 162.7 ft lot
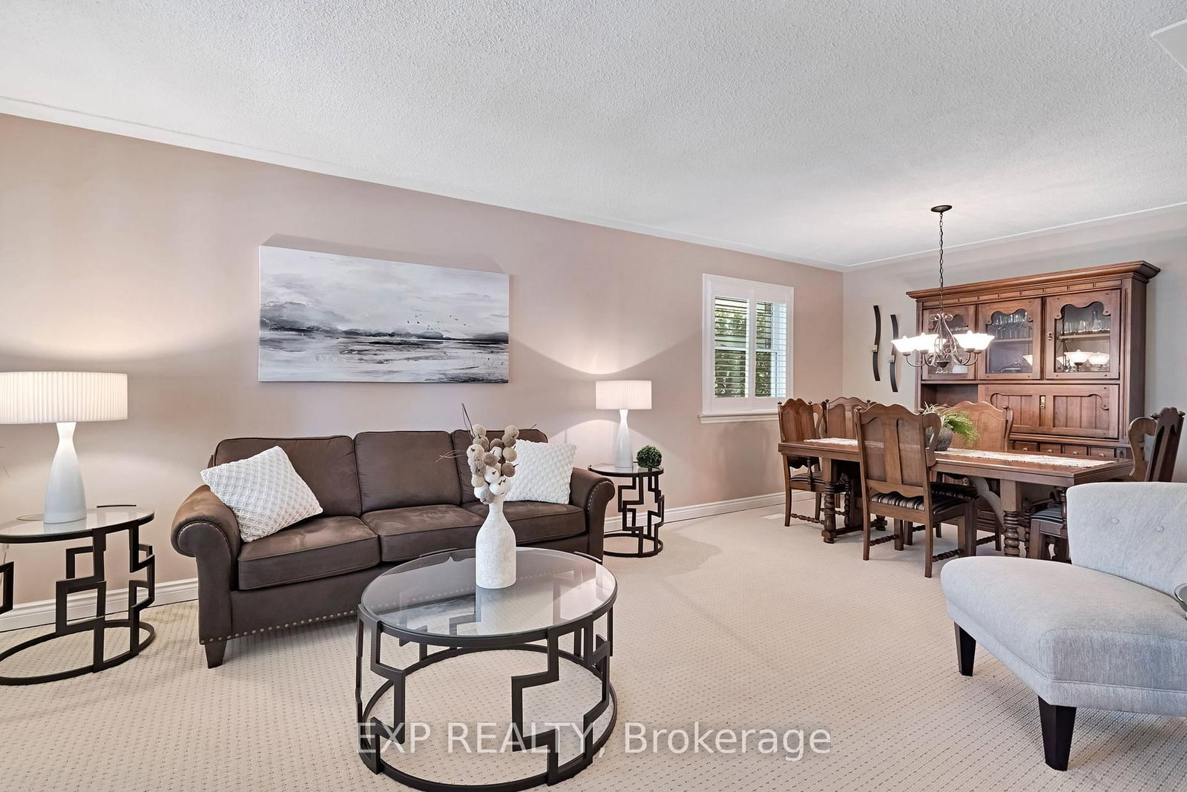
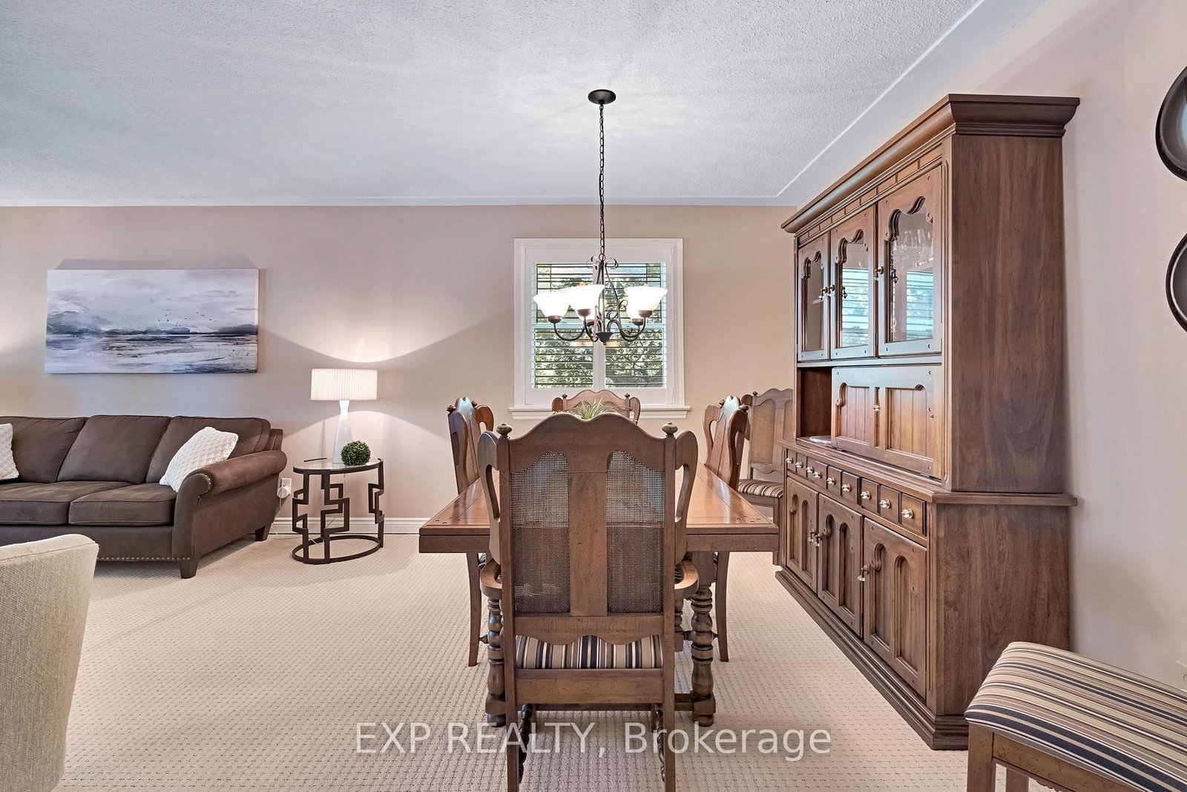
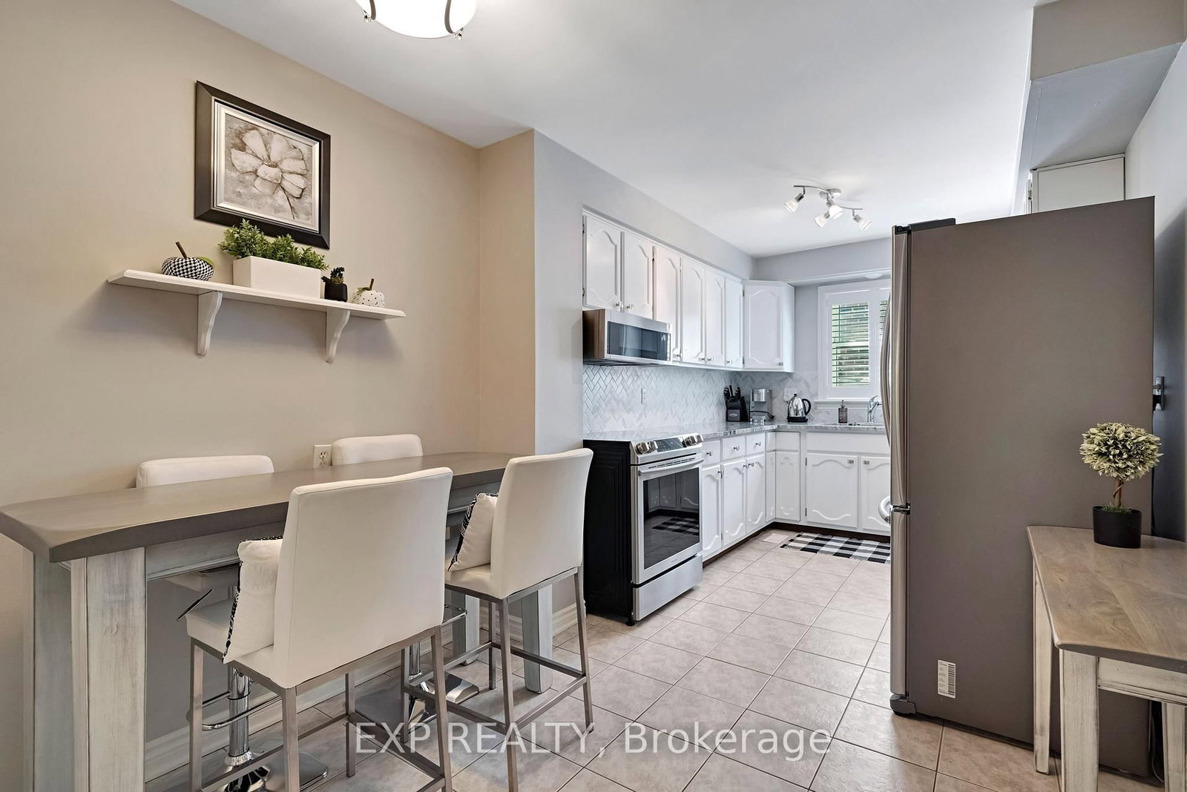
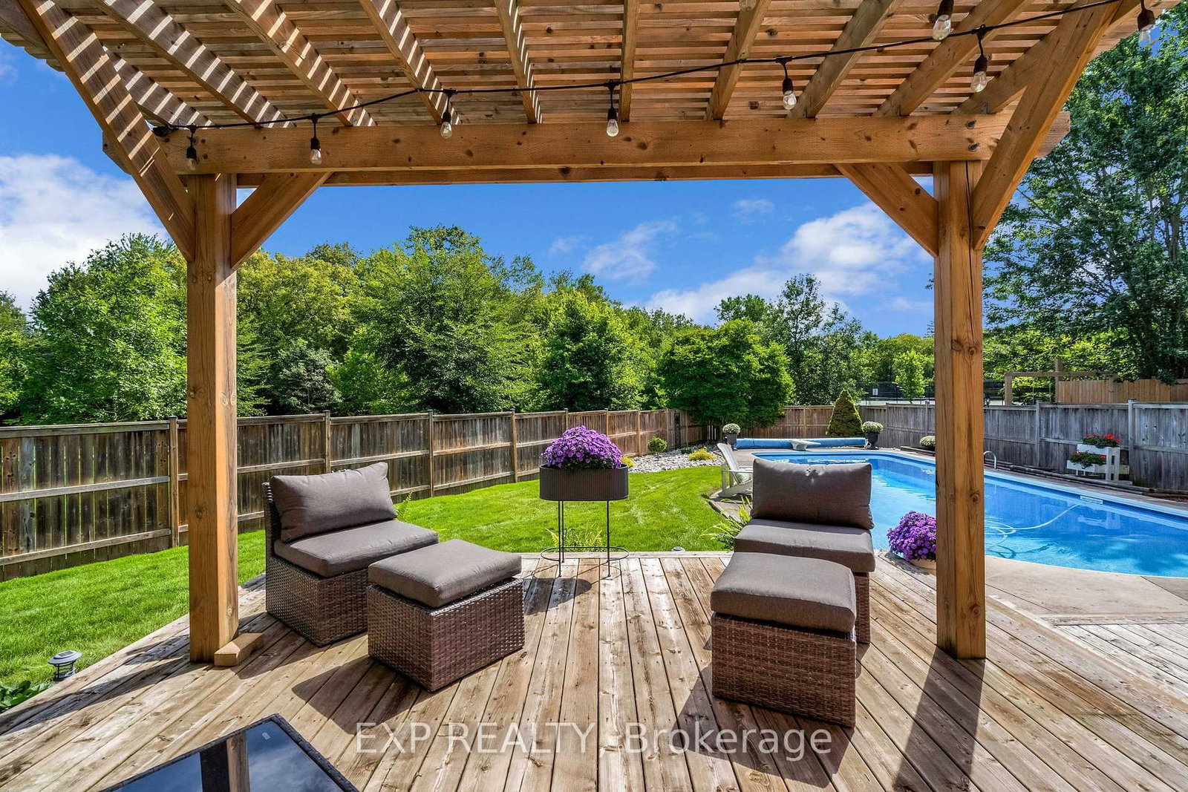
Welcome to this fully finished lovely 4 level back-split family home in the heart of beautiful Old Stoneybrook. 3+1 bedrooms, 2.5 Baths, 2 car garage, all on large a park-like lot featuring an in-ground pool. Backs onto a park and walking trails, a great home to grow into over the years. Above grade family room with patio doors walking out to backyard, 2 pc bathroom and spacious 4th bedroom and laundry room. The basement is finished with a large recroom. The owners of almost 40 years have maintained this home and property very well. It is clean, neat, tidy and in move in condition. Upgrades include electrical panel, furnace, heat pump, garage door opener, windows and flooring.

WHAT'S YOUR HOME WORTH?

Click here to get an instant estimate and track its value over time.

  • Date Listed: Monday, September 28, 2026
  • Listing Brokerage: Exp Realty - Disclaimer: The information contained in this listing has not been verified by Exp Realty and should be verified by the buyer.
  • Virtual Tour: View Virtual Tour for 1426 Hastings Drive
  • City: London North

    More 3 bedrooms homes for sale in London North

  • Neighbourhood: North G
  • Major Intersection: Millford Cres
  • Full Address: 1426 Hastings Drive, London North, N5X 1B1, Canada, ON, Canada
  • Living Room:
  • Kitchen:
  • Family Room:
  • Amenities:
  • Taxes: $6,119.00 (2025)
Living15 x 12 ft180 sq ft
Dining8 x 11 ft88 sq ft
Kitchen18 x 8 ft144 sq ft
Family23 x 13 ft299 sq ft
4th Br12 x 13 ft156 sq ft
Laundry8 x 13 ft104 sq ft
Primary13 x 14 ft182 sq ft
2nd Br10 x 9 ft90 sq ft
3rd Br13 x 10 ft130 sq ft
Rec18 x 23 ft414 sq ft
Utility18 x 8 ft144 sq ft


Recently sold comparables in North G

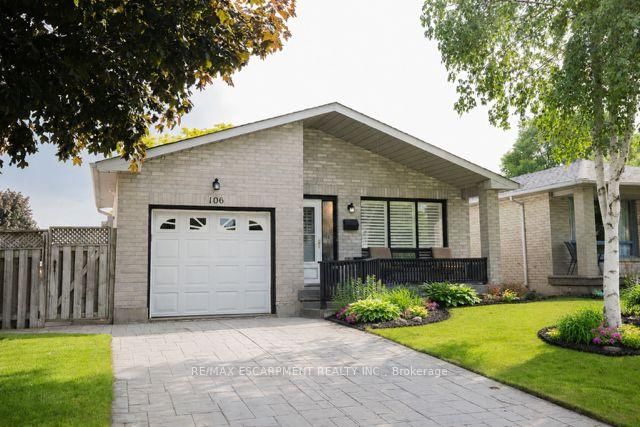
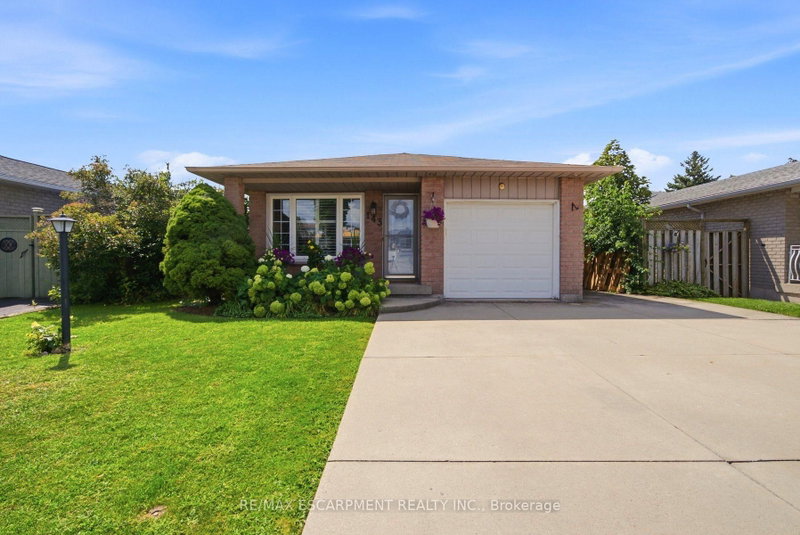
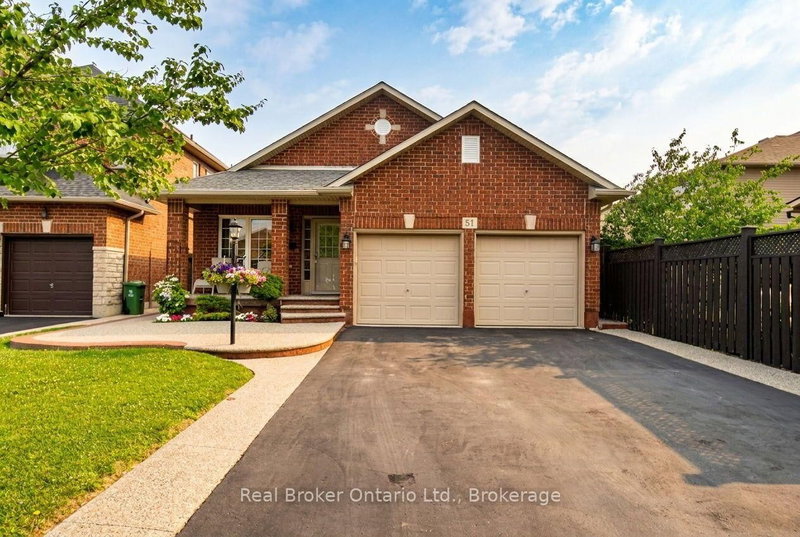
Similar homes for sale

WHAT'S YOUR HOME WORTH?

Click here to get an instant estimate and track its value over time.