By

Sign In
Sign In to view listing's details
×

2 Hearthside Crescent in Hamilton has been sold

MLS #:
X13798976
Type:
Detached, Backsplit 4
Approx. SQFT:
1500-2000
Basement:
Full, Finished
3 3
2 73.43 x 102.44 ft lot
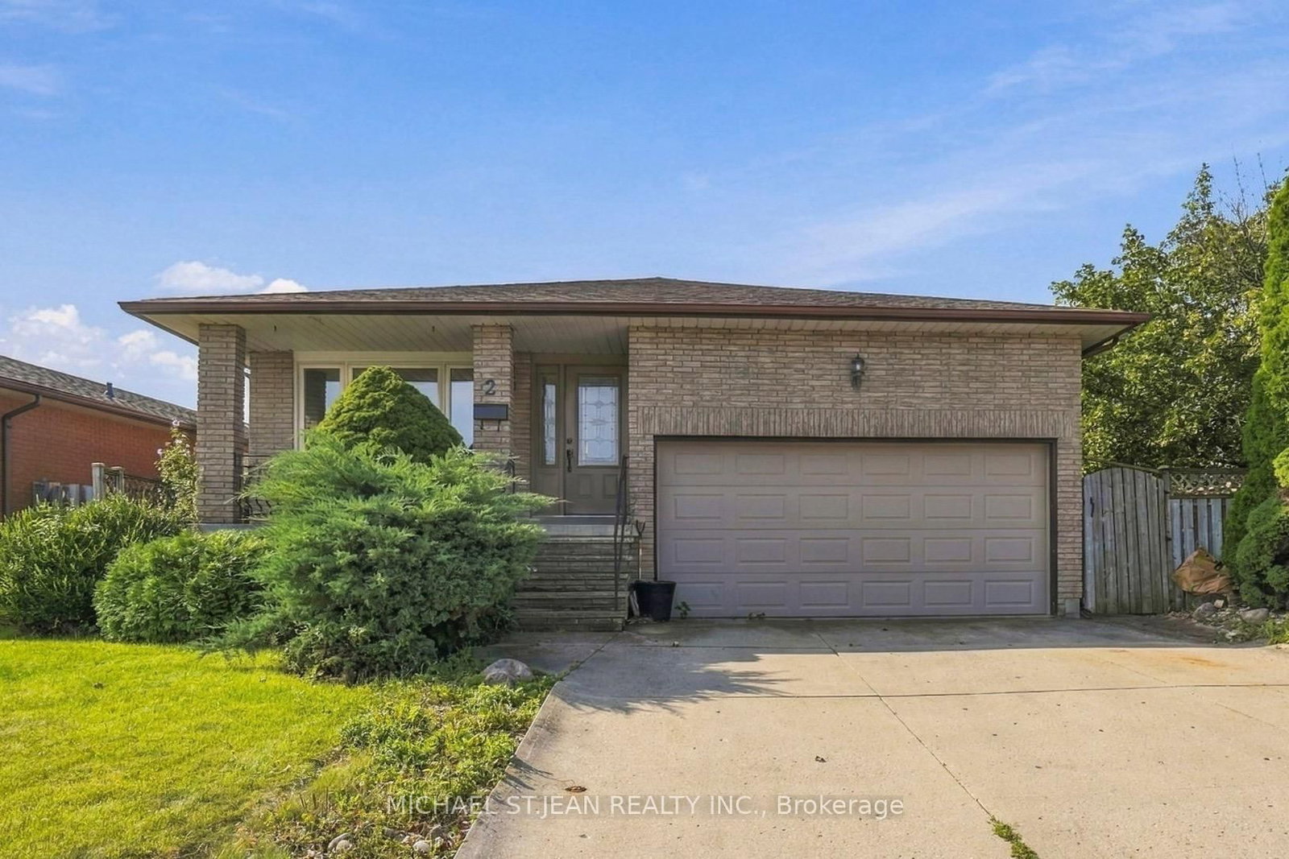
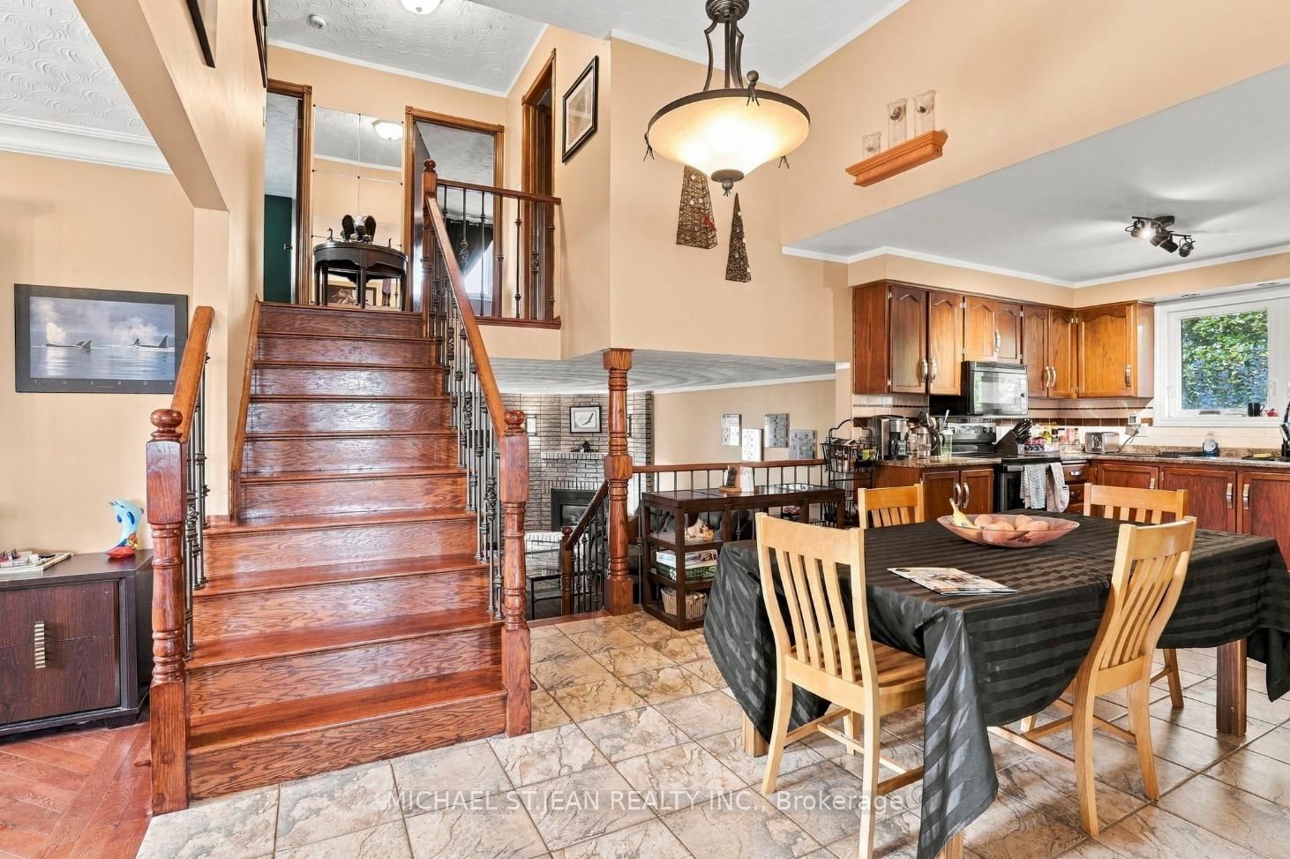
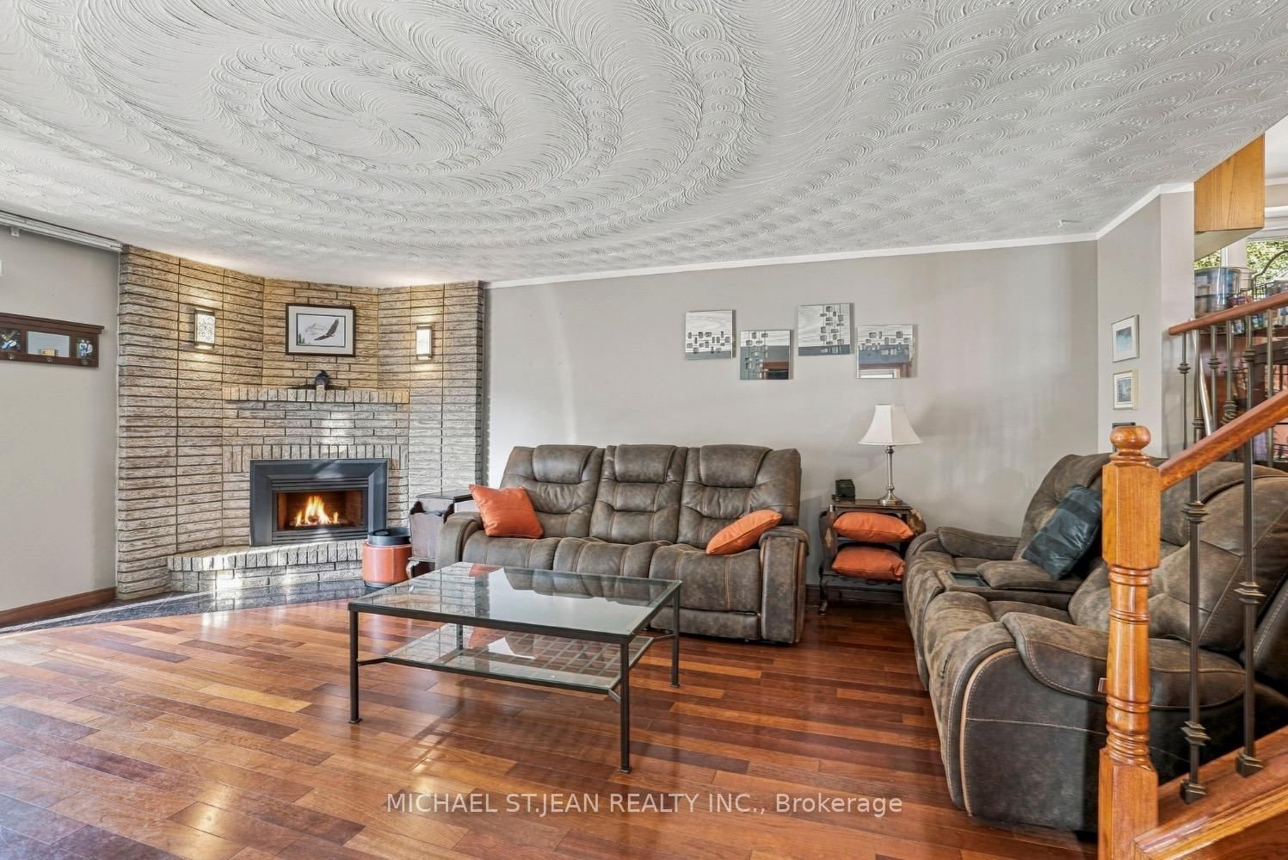
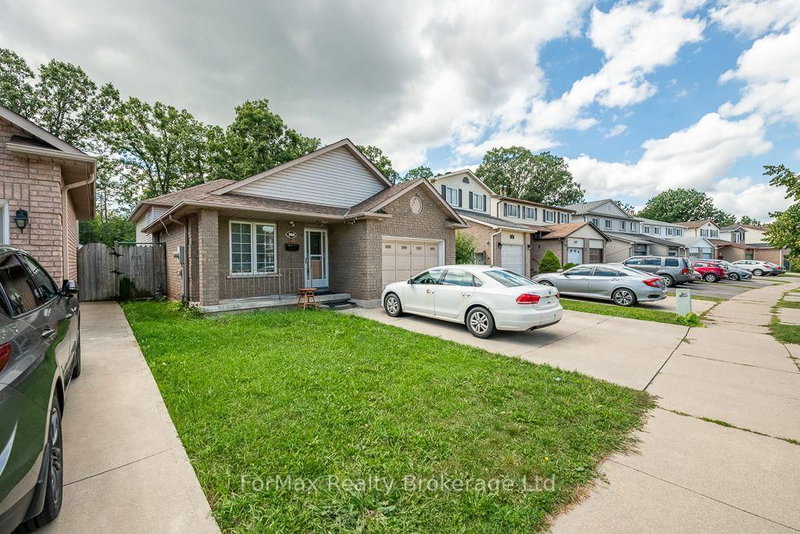
Welcome to this exceptional, solid-brick 4.5-level backsplit situated on a large corner lot in a prime Lower Stoney Creek neighbourhood. Offering a fantastic layout with a walkout family room, this home features gleaming hardwood floors (2013) on the main and lower levels, a cozy gas fireplace, two full bathrooms, and all levels fully finished including convenient garage entry to the basement. Major updates include a roof (2010) and a high-efficiency furnace and air conditioner (2014), complemented by a private two-car garage. Priced for action with motivated sellers

WHAT'S YOUR HOME WORTH?

Click here to get an instant estimate and track its value over time.

  • Date Listed: Thursday, September 17, 2026
  • Listing Brokerage: Michael St.Jean Realty Inc. - Disclaimer: The information contained in this listing has not been verified by Michael St.Jean Realty Inc. and should be verified by the buyer.
  • City: Hamilton

    More 3 bedrooms homes for sale in Hamilton

  • Neighbourhood: Stoney Creek
  • Major Intersection: Hemlock to Henley
  • Full Address: 2 Hearthside Crescent, Hamilton, L8E 4L6, ON, Canada
  • Living Room:
  • Kitchen:
  • Family Room:
  • Amenities:
  • Taxes: $5,288.48 (2026)
Foyer5 x 16 ft80 sq ft
Living12 x 16 ft192 sq ft
Dining12 x 11 ft132 sq ft
Kitchen23 x 11 ft253 sq ft
Br9 x 10 ft90 sq ft
Bathroom8 x 7 ft56 sq ft
Br12 x 13 ft156 sq ft
Primary12 x 13 ft156 sq ft
Bathroom11 x 6 ft66 sq ft
Family15 x 21 ft315 sq ft
Other11 x 14 ft154 sq ft
Rec28 x 27 ft756 sq ft
Utility11 x 6 ft66 sq ft
Laundry6 x 11 ft66 sq ft
Other17 x 5 ft85 sq ft


Similar homes for sale