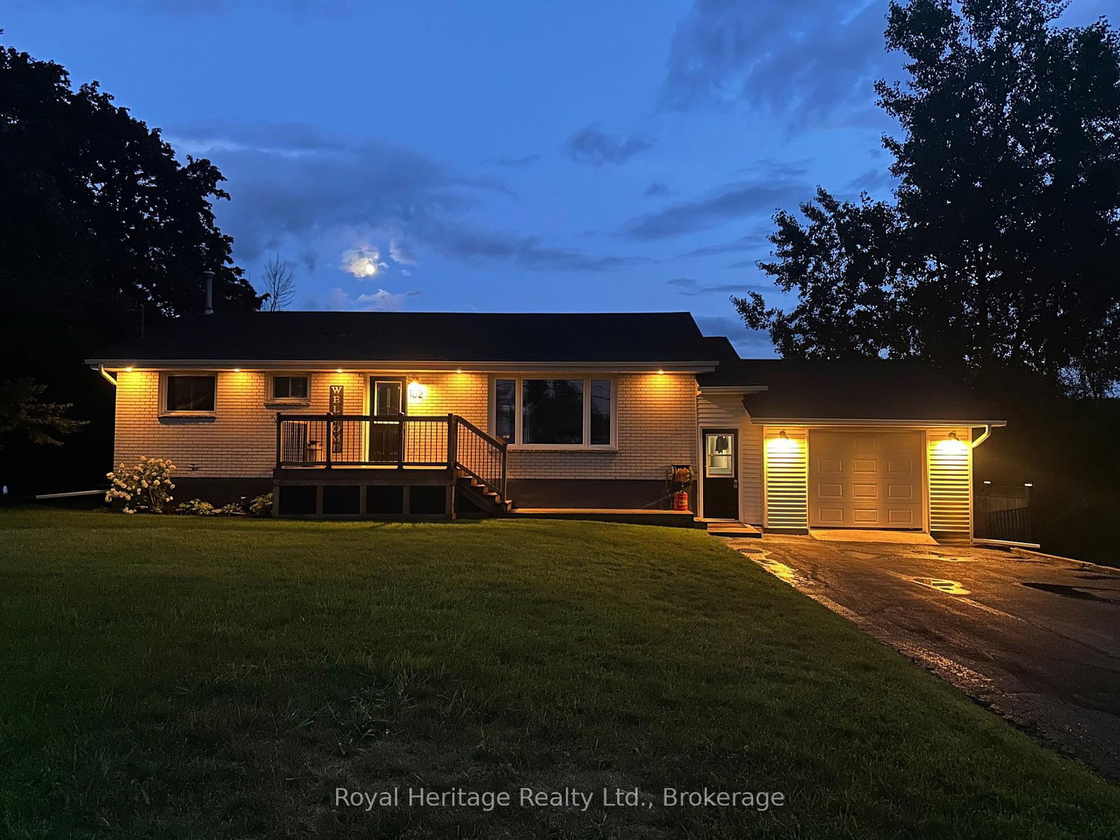
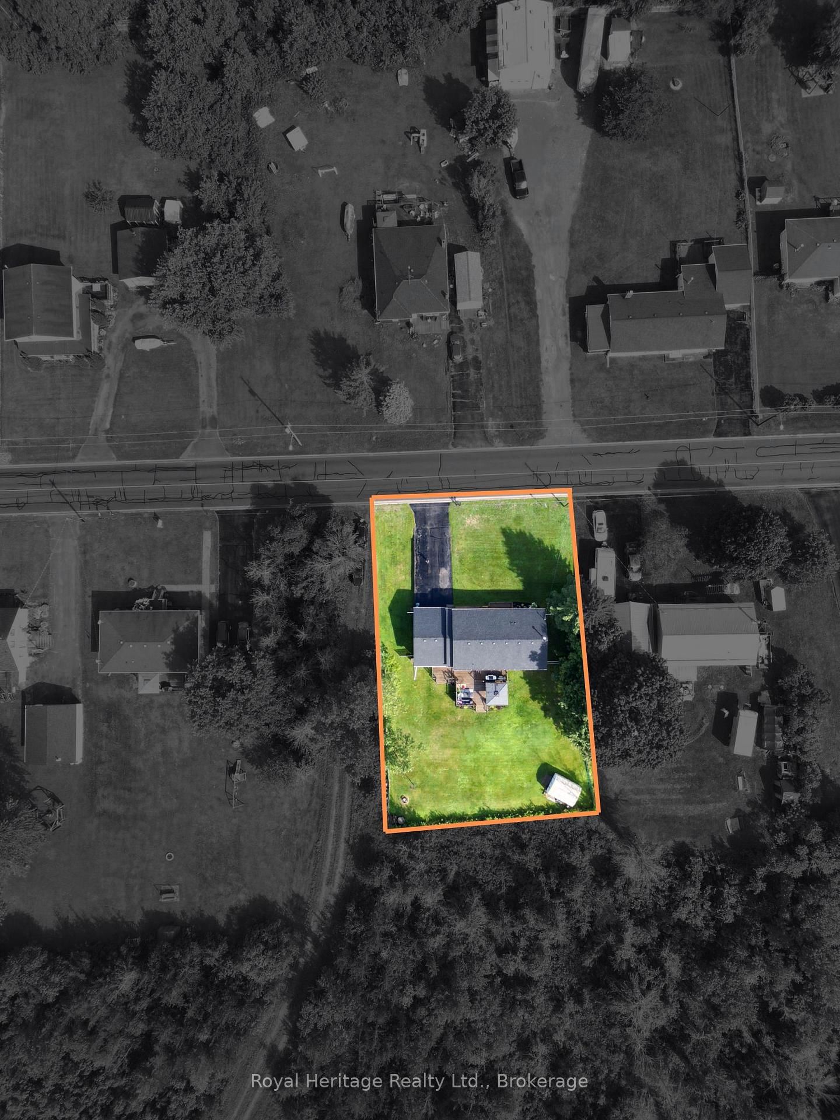
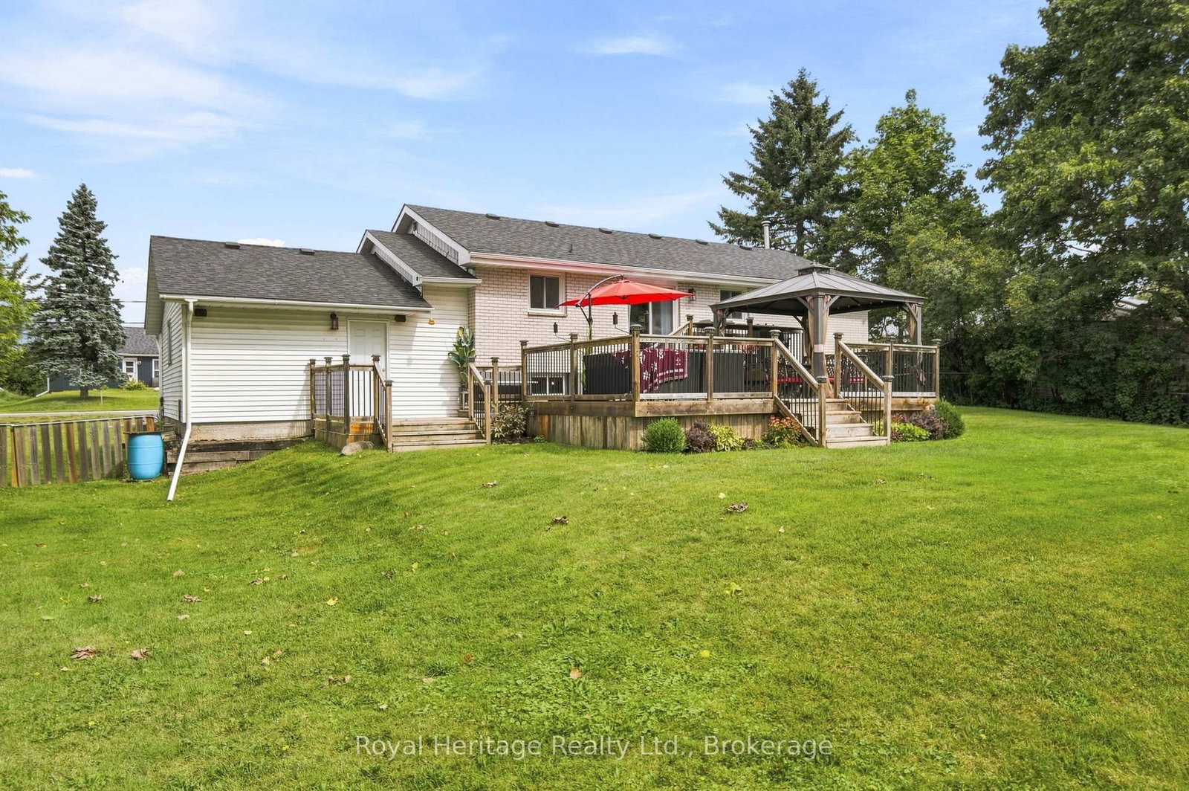
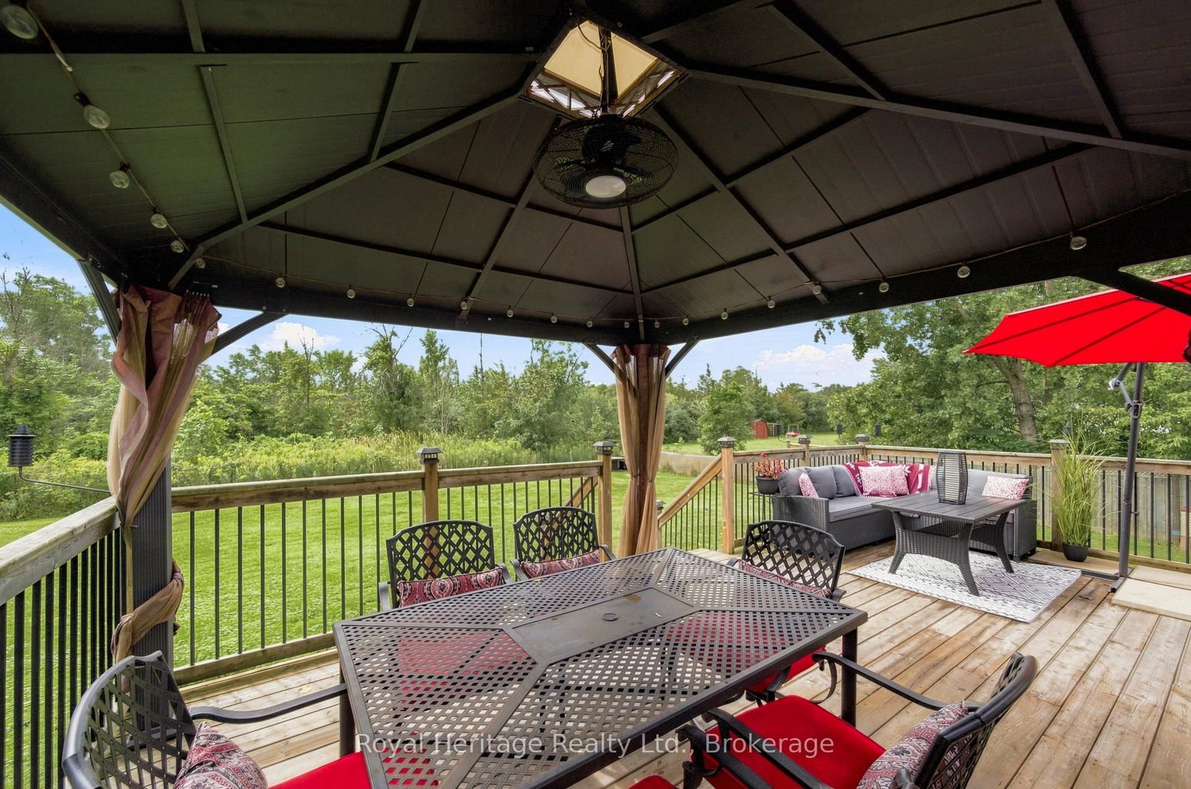
Move-In Ready Comfort Meets Outdoor Living in Quinte West! Welcome home to 102 Johnstown Road! This charming 3-bedroom, 1-bathroom home delivers the ideal blend of comfort, convenience, and affordability-making it an exceptional find for first-time buyers or growing families. Inside, enjoy a functional and sunlit layout designed for easy everyday living. This home features 3 Comfortable Bedrooms offering versatile space for family, guest rooms, or a dedicated home office. The attached Garage & Breezeway keeps muddy boots, sports gear, and clutter out of your main living space while keeping your vehicle snow-free. Step outside to your private outdoor sanctuary featuring a spacious tiered deck-perfect for weekend BBQs, morning coffee, or entertaining friends. Peace of mind comes from the fully fenced in backyard, keeping children and pets safe. Minutes to CFB Trenton, local schools, shopping, and fast access to Highway 401. Affordable, well-located, and packed with potential-schedule your private tour today and start your next chapter here!
Listing Brokerage: Royal Heritage Realty Ltd. - Disclaimer: The information contained in this listing has not been verified by Royal Heritage Realty Ltd. and should be verified by the buyer.





 Share
Share








 3
3 3
3 1
1 100.82 x 157.9 ft lot