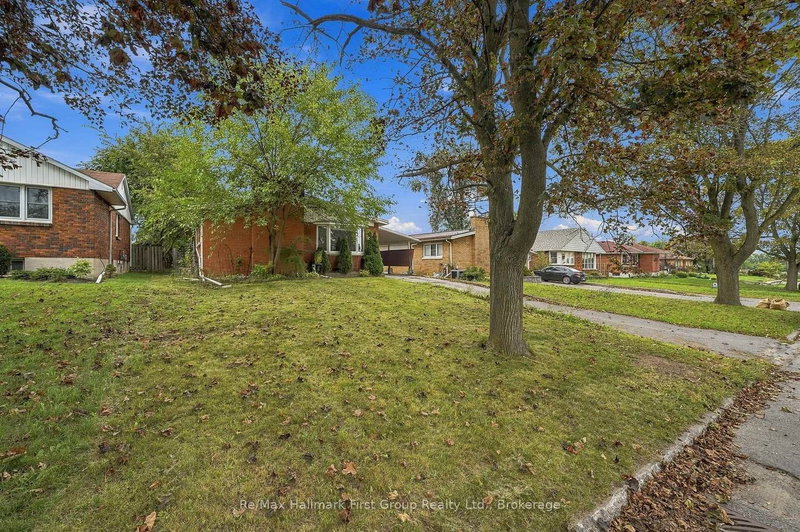
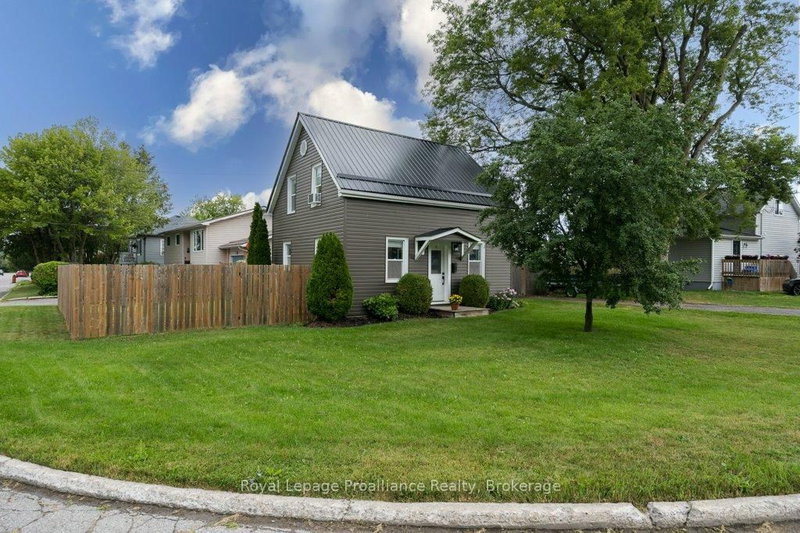
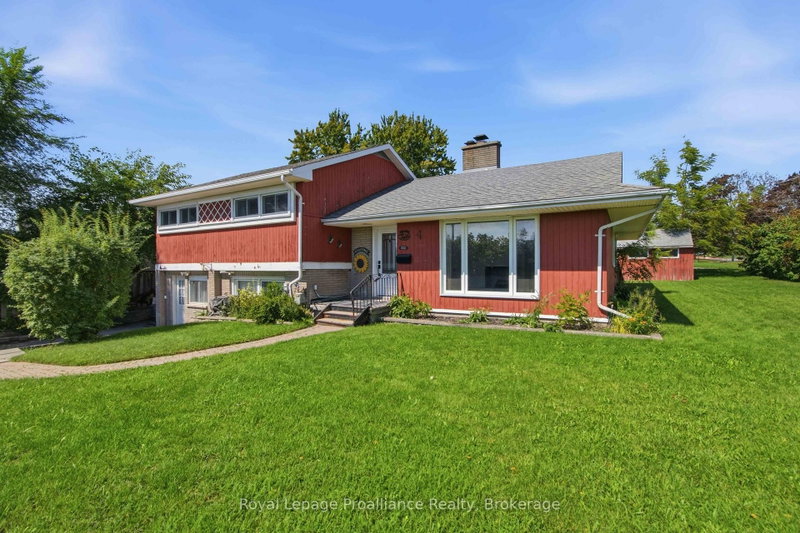
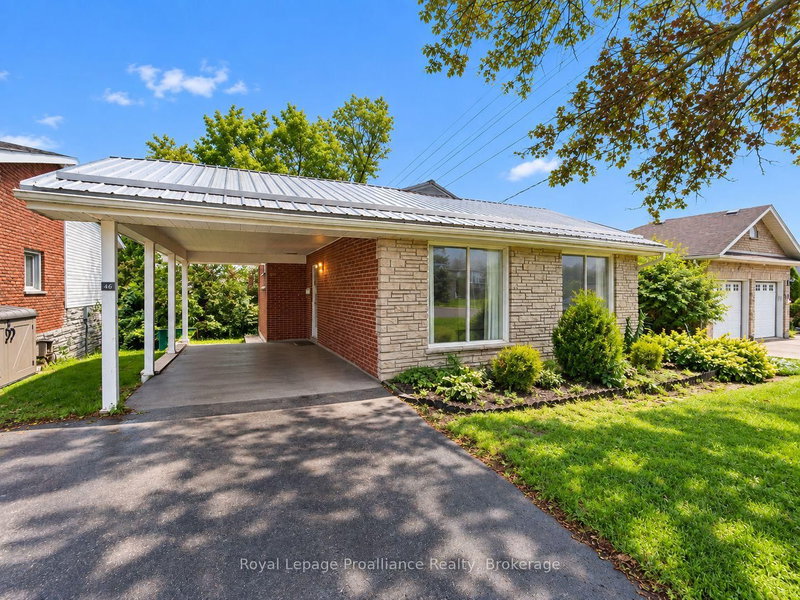
Hidden gem brick home in one of Trenton/Quite West's most desirable neighbourhoods. Enjoy exceptional convenience with close proximity to Trenton High School, St. Peter and St. Paul Catholic Schools, daycare, CFB Trenton, Highway 401, walking distance to parks, shopping, and everyday amenities, all while being tucked away on mature landscape and quiet streets. The main floor features a formal living room with a cozy gas fireplace, kitchen, dining area, a full bathroom and three bedrooms. The lower level offers additional living space with a family room, one more bedroom, a 3 piece bathroom - perfect for guests, a home office or extended family. Beautifully landscaped outside with a detached 1.5 car garage - ideal for convenience, relaxing or entertaining. Lovingly cared for by the current owners for almost 20 years, this home is designed for low-maintenance living. Whether downsizing for a happy retirement or starting new for first time home buyers, or an investment, this home is ready for its next owners to move in and enjoy.
Listing Brokerage: Exit Realty Group - Disclaimer: The information contained in this listing has not been verified by Exit Realty Group and should be verified by the buyer.





 Share
Share


 3+1
3+1 3+1
3+1 1
1 59.89 x 99.97 ft lot