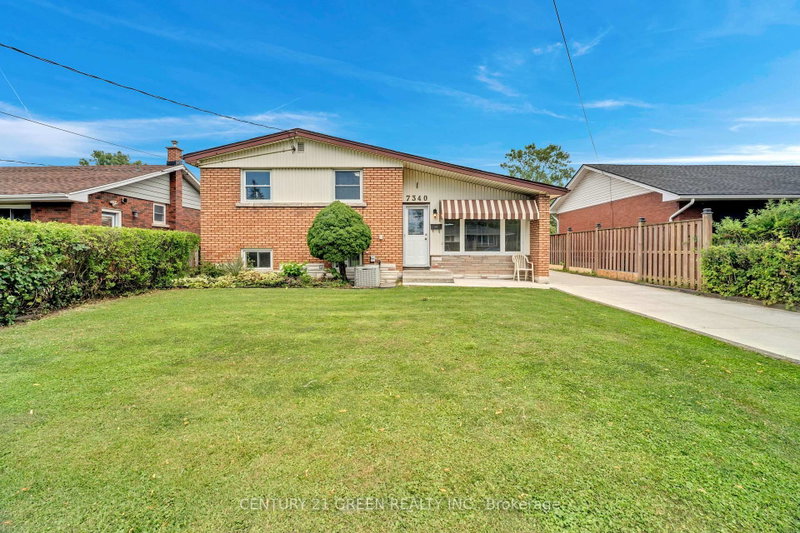
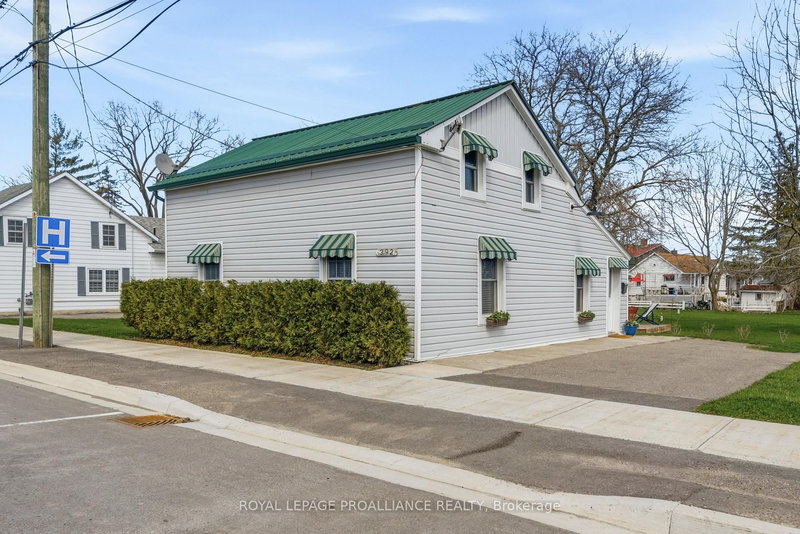
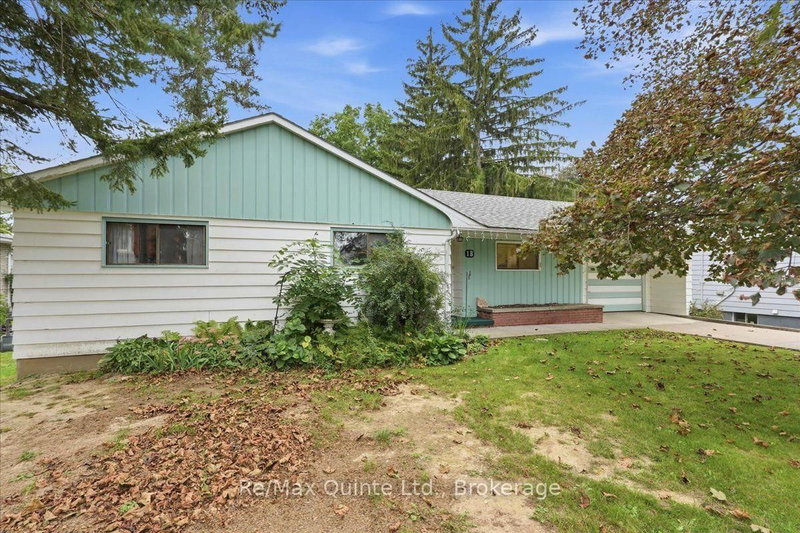
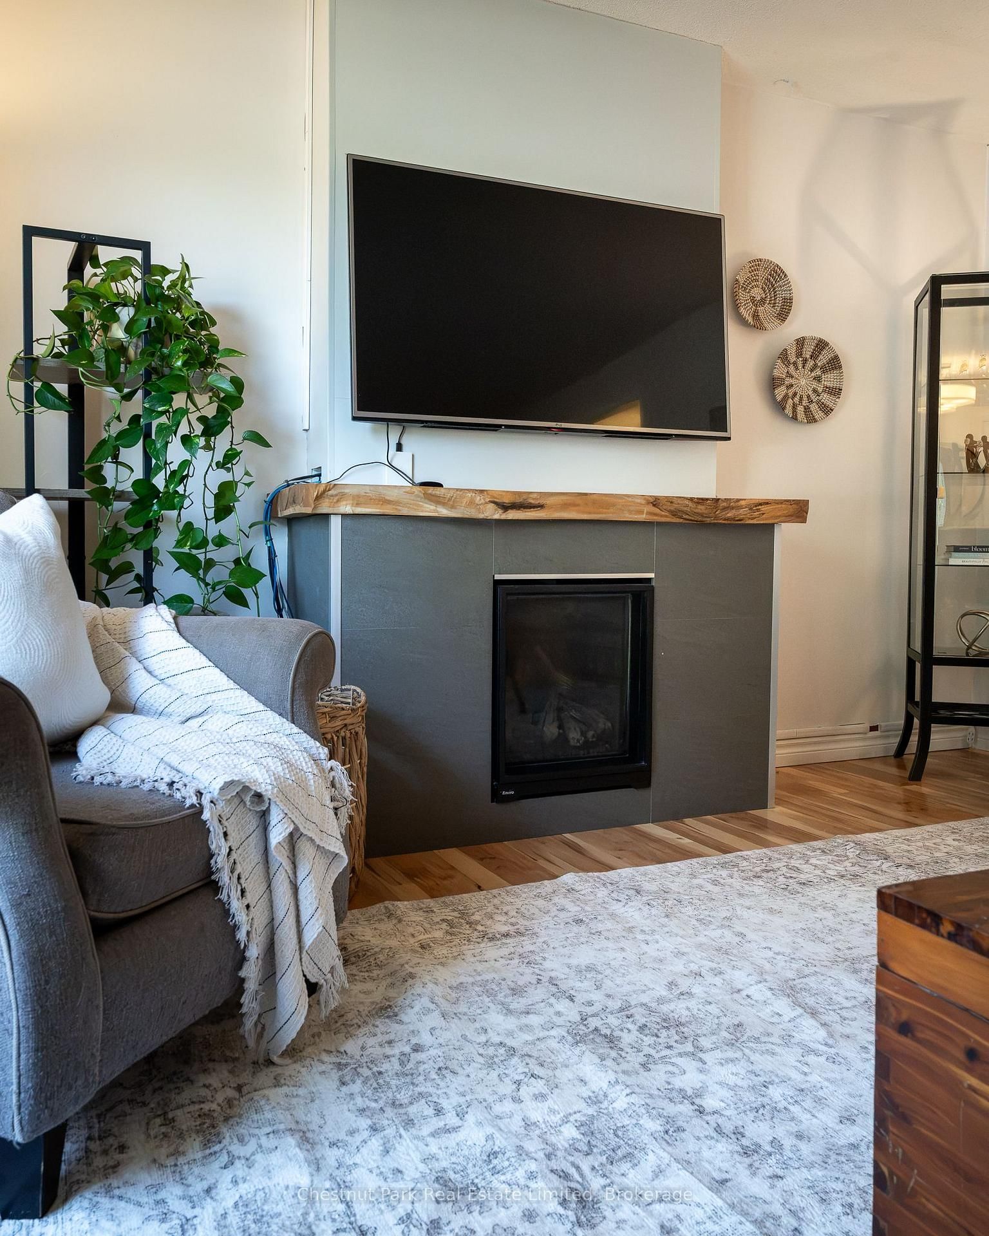
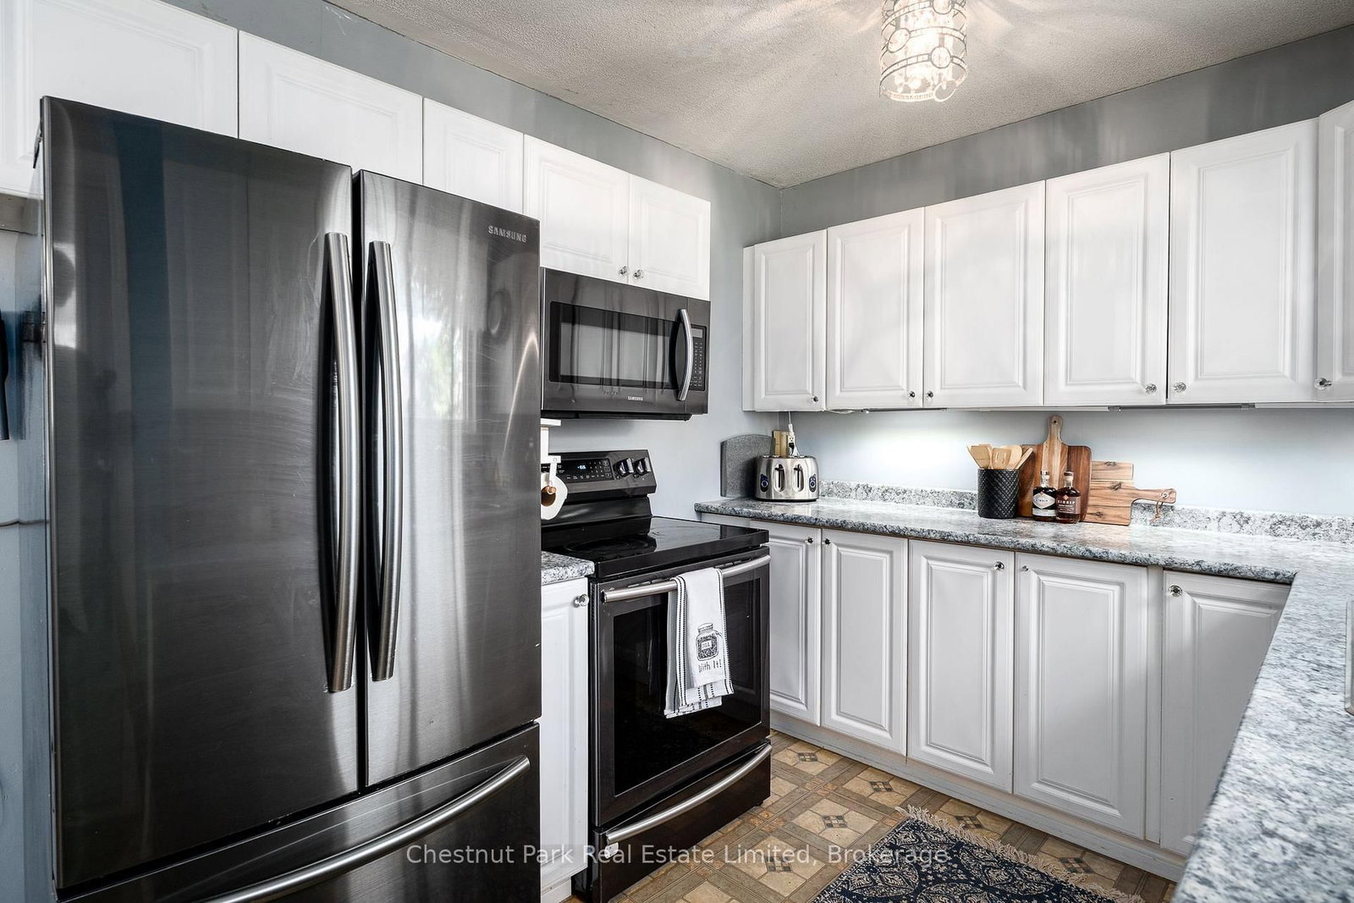
Welcome to 6 Spencer Street, perfect for first-time buyers, downsizers, or anyone seeking a home on a quiet street in a central Picton location. This bright & inviting three-level side split offers four bedrooms and two bathrooms with a functional and versatile layout, complimented by a large fully fenced yard providing ample space to relax, play, garden and entertain. The main level features a well-equipped kitchen with eat-in dining area, and a comfortable living room. Upstairs, you will find three bedrooms, each with a closet, and a 4-pc bathroom. The lower level adds valuable flexibility and additional living space with a family room, currently being used as a formal dining area, plus an additional bedroom, a two-piece bathroom and a laundry room. The spacious back deck offers a peaceful place to unwind and enjoy the surroundings. Closely located to Picton's downtown, amenities, parks, and schools, this home combines practical living space, outdoor enjoyment and an affordable in-town lifestyle.
Listing Brokerage: Chestnut Park Real Estate Limited - Disclaimer: The information contained in this listing has not been verified by Chestnut Park Real Estate Limited and should be verified by the buyer.





 Share
Share






 3+1
3+1 3+1
3+1 50.48 x 116.56 ft lot